Stylish updates, open living spaces, and an incredible backyard make this Mahomet ranch a must-see! This 3-bedroom, 2-bath home features an inviting open floor plan with seamless flow between the living room, dining area, and kitchen. The kitchen is equipped with stainless steel appliances, granite countertops, and ample cabinetry. Both bathrooms have been beautifully remodeled with stylish finishes, creating a luxurious, modern feel. Outside, you'll find a spacious backyard designed for entertaining, featuring a newer patio, above-ground pool, and plenty of room to play or relax. HVAC is less than 2 years old and the water heater is less than 5 years old. Move-in ready and full of charm, this home is ready for its next owners!
Pending
Price cut: $20.1K (8/31)
$299,900
1203 Edgeview Dr, Mahomet, IL 61853
3beds
1,554sqft
Single Family Residence
Built in 2002
10,400 Square Feet Lot
$295,600 Zestimate®
$193/sqft
$-- HOA
What's special
Above-ground poolStylish updatesInviting open floor planOpen living spacesIncredible backyardAmple cabinetryGranite countertops
- 65 days
- 154
- 8
Likely to sell faster than
Zillow last checked:
Listing updated:
Listed by:
Lisa Rector (217)778-3635,
KELLER WILLIAMS-TREC,
Bridgett Laird 815-531-2360,
KELLER WILLIAMS-TREC
Source: MRED as distributed by MLS GRID,MLS#: 12707079
Facts & features
Interior
Bedrooms & bathrooms
- Bedrooms: 3
- Bathrooms: 2
- Full bathrooms: 2
Rooms
- Room types: Walk In Closet
Primary bedroom
- Features: Bathroom (Full)
- Level: Main
- Area: 196 Square Feet
- Dimensions: 14X14
Bedroom 2
- Level: Main
- Area: 156 Square Feet
- Dimensions: 12X13
Bedroom 3
- Level: Main
- Area: 143 Square Feet
- Dimensions: 11X13
Dining room
- Level: Main
- Area: 80 Square Feet
- Dimensions: 8X10
Kitchen
- Features: Kitchen (Pantry-Closet)
- Level: Main
- Area: 132 Square Feet
- Dimensions: 12X11
Laundry
- Level: Main
- Area: 56 Square Feet
- Dimensions: 8X7
Living room
- Level: Main
- Area: 294 Square Feet
- Dimensions: 21X14
Walk in closet
- Level: Main
- Area: 25 Square Feet
- Dimensions: 5X5
Heating
- Natural Gas, Forced Air
Cooling
- Central Air
Appliances
- Included: Dishwasher, Disposal, Microwave, Range Hood, Range, Refrigerator
Features
- 1st Floor Bedroom
- Basement: Crawl Space
- Number of fireplaces: 1
Interior area
- Total structure area: 1,554
- Total interior livable area: 1,554 sqft
- Finished area below ground: 0
Property
Parking
- Total spaces: 2
- Parking features: Yes, Garage Owned, Attached, Garage
- Attached garage spaces: 2
Accessibility
- Accessibility features: No Disability Access
Features
- Stories: 1
- Patio & porch: Patio, Porch
- Pool features: Above Ground
- Fencing: Fenced
Lot
- Size: 10,400 Square Feet
- Dimensions: 80X130
Details
- Parcel number: 151309302009
- Special conditions: None
- Other equipment: TV-Cable
Construction
Type & style
- Home type: SingleFamily
- Architectural style: Ranch
- Property subtype: Single Family Residence
Materials
- Vinyl Siding
Condition
- New construction: No
- Year built: 2002
Utilities & green energy
- Electric: 200+ Amp Service
- Sewer: Public Sewer
- Water: Public
Community & HOA
Community
- Features: Sidewalks
- Security: Carbon Monoxide Detector(s)
- Subdivision: Timber Ridge
HOA
- Services included: None
Location
- Region: Mahomet
Financial & listing details
- Price per square foot: $193/sqft
- Tax assessed value: $237,960
- Annual tax amount: $5,612
- Date on market: 7/30/2026
- Ownership: Fee Simple
Estimated market value
$295,600
$281,000 - $310,000
$2,195/mo
Price history
| Date | Event | Price |
|---|---|---|
| 9/7/2026 | Pending sale | $299,900$193/sqft |
Source:  MRED as distributed by MLS GRID #12707079 Report a problem MRED as distributed by MLS GRID #12707079 Report a problem | ||
| 8/31/2026 | Price change | $299,900-6.3%$193/sqft |
Source: MRED as distributed by MLS GRID #12707079 Report a problem | ||
| 7/30/2026 | Listed for sale | $320,000+68.5%$206/sqft |
Source: MRED as distributed by MLS GRID #12707079 Report a problem | ||
| 7/19/2016 | Sold | $189,900$122/sqft |
Source: MRED as distributed by MLS GRID #09439566 Report a problem | ||
| 4/29/2016 | Listed for sale | $189,900+15.1%$122/sqft |
Source: Keller Williams - Champaign #2162029 Report a problem | ||
| 8/15/2012 | Sold | $165,000-2.9%$106/sqft |
Source: MRED as distributed by MLS GRID #09465281 Report a problem | ||
| 3/15/2012 | Listed for sale | $169,900+10.3%$109/sqft |
Source: Honig Realty Inc (dba Coldwell Banker Honig-Bell) #2121250 Report a problem | ||
| 8/6/2007 | Sold | $154,000$99/sqft |
Source: Public Record Report a problem | ||
Public tax history
| Year | Property taxes | Tax assessment |
|---|---|---|
| 2025 | $5,612 +5.4% | $79,320 +6.3% |
| 2024 | $5,322 +8.7% | $74,620 +10% |
| 2023 | $4,894 +8.2% | $67,840 +8.5% |
| 2022 | $4,524 +5.8% | $62,520 +5.8% |
| 2021 | $4,277 +1.9% | $59,090 +1.7% |
| 2020 | $4,198 +5.7% | $58,100 +1.6% |
| 2019 | $3,969 | $57,180 +2.2% |
| 2018 | $3,969 +4.3% | $55,950 +5% |
| 2017 | $3,804 +0.5% | $53,280 |
| 2016 | $3,785 | $53,280 |
| 2015 | $3,785 +4.5% | $53,280 +4.2% |
| 2014 | $3,622 +0.2% | $51,130 |
| 2013 | $3,616 +1.1% | $51,130 |
| 2012 | $3,576 +2.9% | $51,130 |
| 2011 | $3,477 +0.6% | $51,130 |
| 2010 | $3,457 | $51,130 |
| 2009 | -- | $51,130 -2.4% |
| 2008 | -- | $52,410 |
| 2007 | $3,554 +1.8% | $52,410 +7.1% |
| 2006 | $3,490 +6% | $48,940 +5.4% |
| 2005 | $3,291 +5.8% | $46,450 |
| 2004 | $3,110 +2.5% | $46,450 +6.4% |
| 2003 | $3,034 +58.2% | $43,660 +4.7% |
| 2002 | $1,918 +11466.1% | $41,700 +79.2% |
| 2001 | $17 +4.3% | $23,270 +11535% |
| 2000 | $16 | $200 |
Find assessor info on the county website
Monthly payment
Est. payment
Payment breakdown
Explore the cost of this home by adjusting the details. Changes won't be saved.Climate risks
Neighborhood: 61853
Nearby schools
Schools provided by the listing agent
- Elementary: Mahomet Elementary School
- Middle: Mahomet Junior High School
- High: Mahomet-Seymour High School
- District: 3
Source: MRED as distributed by MLS GRID. This data may not be complete. We recommend contacting the local school district to confirm school assignments for this home.
Similar homes
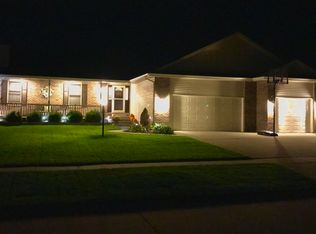
- $299,5003 bd2 ba1.6k sqft1202 Edgeview Dr, Mahomet, IL 61853Active
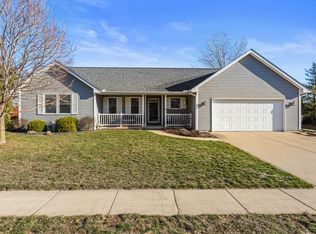 MLS ID #12749482, Shannon Collins, Green Street Realty. MRED as distributed by MLS GRID
 - $308,5003 bd2 ba1.5k sqft1108 Pearl Dr, Mahomet, IL 61853Active
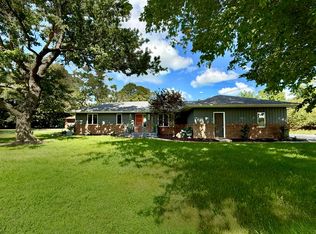 MLS ID #12624418, Diane Dawson, RE/MAX REALTY ASSOCIATES-CHA. MRED as distributed by MLS GRID
 - $375,0004 bd3 ba1.9k sqft502 Hillside Dr, Mahomet, IL 61853Active
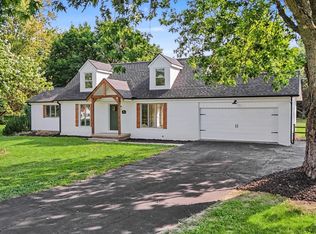 MLS ID #12660971, Nate Evans, Nate Evans Group. MRED as distributed by MLS GRID
 - $309,0003 bd3 ba1.7k sqft1704 Timber Wolf Ln, Mahomet, IL 61853Active
 MLS ID #12660059, Creg McDonald, Realty Select One. MRED as distributed by MLS GRID
