Welcome to 1203 Fairview Club Drive in the highly sought-after Heritage Fairview community in Heritage of Wake Forest! This charming custom-built townhome offers 3 bedrooms, 3.5 baths, and 1,724 square feet of well-designed living space. Step inside to a warm and inviting foyer featuring a 12-lite custom stained front door, site-finished hardwood floors, and elegant crown molding. The spacious family room showcases a gas log fireplace with slate surround, built-in bookcases, a custom painted mantel, and a Hunter ceiling fan. The kitchen is a chef's delight, featuring granite countertops, maple-stained shaker panel cabinets with crown trim, a subway tile backsplash, recessed lighting, a breakfast bar, and stainless steel appliances, including a GE oven and microwave, plus a KitchenAid dishwasher. The kitchen opens to a bright dining area with three full-length windows with transoms, a chandelier, and views of the private backyard. The second-floor primary suite offers a triple window for natural light, a large walk-in closet, and a ceiling fan. The en-suite bath includes tile flooring, a dual vanity with white cabinets, cultured marble countertops, chrome fixtures, a soaking tub, and a separate tile-surround shower. A spacious second bedroom on this level also has its own private en-suite bath. The third-floor bedroom is perfect for a teen suite or guest retreat, featuring upgraded Berber carpet and a full bath with a pedestal sink and step-in shower. Outdoor living is just as impressive! The charming front porch overlooks a beautifully maintained courtyard with a gazebo, while the good-sized private fenced backyard provides a perfect space for relaxation. The 1-car detached garage features a pedestrian door, built-in storage, a workstation, and storage cabinets. Additional exterior features include custom accent shutters with shutter dogs, wood pediments over windows, a covered front porch with wrought iron railing, brick steps, and a stamped concrete sidewalk. Located in the vibrant Heritage community with available amenities such as a semi-private 18-hole golf course, multiple pools, swim team, tennis courts, a clubhouse with a restaurant, a 24/7 fitness studio, snack and drink bar, parks, playgrounds, and miles of greenway trails. The town soccer park and year-round neighborhood events create a lively and welcoming atmosphere. *Swim, tennis, and golf memberships are available separately from HOA dues.* Don't miss this rare opportunity—schedule your showing today!🎈
Sold for $375,000
$375,000
1203 Fairview Club Dr, Wake Forest, NC 27587
3beds
1,724sqft
Townhouse, Residential
Built in 2002
2,613 Square Feet Lot
$375,300 Zestimate®
$218/sqft
$1,855 Estimated rent
Home value
$375,300
$357,000 - $394,000
$1,855/mo
Zestimate® history
Owner options
List your home for rent
$1,855/mo
Rent Zestimate®
Find your next renter with Zillow Rental Manager. Plus, with online applications, you can quickly screen prospective tenants – for free.
$1,855/mo
Rent Zestimate®
Refinance and save
$2,484/mo
Est. payment
Refinancing to a lower rate could help reduce your monthly payments and save thousands over the life of the loan.
$2,484/mo
Est. payment
Explore your selling options
Work with a Zillow partner agent
Leverage their expertise and Zillow's premium Showcase listings to get your home seen by more buyers.
Get startedList with your own agent
Get your home in front of millions of buyers by listing it on Zillow.
Learn how to do itSell it yourself
Take full control of how buyers see your home on Zillow by listing For Sale by Owner (FSBO).
List your homeWhat's special
Gas log fireplaceSite-finished hardwood floorsCovered front porchCharming front porchCustom accent shuttersBeautifully maintained courtyardBuilt-in bookcases
Zillow last checked:
Listing updated:
Listed by:
Jim Allen 919-645-2114,
Coldwell Banker HPW
Bought with:
Luke Ansede, 352712
DASH Carolina
Source: Doorify MLS,MLS#: 10083629
Facts & features
Interior
Bedrooms & bathrooms
- Bedrooms: 3
- Bathrooms: 4
- Full bathrooms: 3
- 1/2 bathrooms: 1
Heating
- Forced Air, Natural Gas
Cooling
- Ceiling Fan(s), Central Air
Appliances
- Included: Dishwasher, Disposal, Electric Oven, Electric Range, Gas Water Heater, Microwave, Plumbed For Ice Maker
- Laundry: Main Level
Features
- Bathtub/Shower Combination, Bookcases, Ceiling Fan(s), Crown Molding, Eat-in Kitchen, High Speed Internet, Pantry, Separate Shower, Smooth Ceilings, Soaking Tub, Walk-In Closet(s), Walk-In Shower
- Flooring: Carpet, Hardwood, Tile
- Windows: Blinds
- Basement: Crawl Space
- Number of fireplaces: 1
- Fireplace features: Family Room, Gas Log
Interior area
- Total structure area: 1,724
- Total interior livable area: 1,724 sqft
- Finished area above ground: 1,724
- Finished area below ground: 0
Property
Parking
- Total spaces: 2
- Parking features: Detached, Garage Faces Rear
- Garage spaces: 1
- Uncovered spaces: 1
Features
- Levels: Three Or More
- Stories: 2
- Patio & porch: Covered, Front Porch, Patio
- Exterior features: Fenced Yard
- Pool features: Community, Swimming Pool Com/Fee
- Fencing: Privacy
- Has view: Yes
Lot
- Size: 2,613 Square Feet
- Features: Back Yard, Landscaped
Details
- Parcel number: 1850020665
- Zoning: GR10
- Special conditions: Standard
Construction
Type & style
- Home type: Townhouse
- Architectural style: Traditional
- Property subtype: Townhouse, Residential
Materials
- Fiber Cement
- Foundation: Block
- Roof: Shingle
Condition
- New construction: No
- Year built: 2002
Details
- Builder name: Poythress
Utilities & green energy
- Sewer: Public Sewer
- Water: Public
Community & HOA
Community
- Features: Clubhouse, Fishing, Fitness Center, Golf, Lake, Park, Pool, Sidewalks, Street Lights
- Subdivision: Heritage Fairview
HOA
- Has HOA: Yes
- Services included: None
- HOA fee: $255 monthly
Location
- Region: Wake Forest
Financial & listing details
- Price per square foot: $218/sqft
- Tax assessed value: $359,447
- Annual tax amount: $3,375
- Date on market: 3/20/2025
Price history
| Date | Event | Price |
|---|---|---|
| 10/17/2025 | Sold | $375,000-6.3%$218/sqft |
Source:  Doorify MLS #10083629 Report a problem Doorify MLS #10083629 Report a problem | ||
| 9/8/2025 | Pending sale | $400,000$232/sqft |
Source: Doorify MLS #10083629 Report a problem | ||
| 7/23/2025 | Price change | $400,000-2.4%$232/sqft |
Source: Doorify MLS #10083629 Report a problem | ||
| 4/25/2025 | Price change | $410,000-3.5%$238/sqft |
Source: Doorify MLS #10083629 Report a problem | ||
| 3/20/2025 | Listed for sale | $425,000+108.3%$247/sqft |
Source: Doorify MLS #10083629 Report a problem | ||
| 10/26/2016 | Sold | $204,000-5.1%$118/sqft |
Source: Doorify MLS #2081495 Report a problem | ||
| 9/1/2016 | Price change | $214,900-2.3%$125/sqft |
Source: Fathom Realty NC, LLC #2081495 Report a problem | ||
| 8/13/2016 | Price change | $220,000-2.2%$128/sqft |
Source: Fathom Realty NC, LLC #2081495 Report a problem | ||
| 7/28/2016 | Listed for sale | $225,000+34.3%$131/sqft |
Source: Fathom Realty NC, LLC #2081495 Report a problem | ||
| 3/30/2012 | Sold | $167,500-4.3%$97/sqft |
Source: Public Record Report a problem | ||
| 11/13/2011 | Price change | $175,000-2.7%$102/sqft |
Source: Allen Tate Company #1791511 Report a problem | ||
| 9/20/2011 | Price change | $179,900-2.8%$104/sqft |
Source: Allen Tate Company #1791511 Report a problem | ||
| 7/2/2011 | Listed for sale | $185,000+19.4%$107/sqft |
Source: Allen Tate Company #1791511 Report a problem | ||
| 3/3/2003 | Sold | $155,000$90/sqft |
Source: Public Record Report a problem | ||
Public tax history
| Year | Property taxes | Tax assessment |
|---|---|---|
| 2025 | $3,388 +0.4% | $359,447 |
| 2024 | $3,375 +8.2% | $359,447 +34.7% |
| 2023 | $3,121 +4.2% | $266,837 |
| 2022 | $2,994 +1.8% | $266,837 |
| 2021 | $2,942 | $266,837 |
| 2020 | $2,942 +6.1% | $266,837 +20.2% |
| 2019 | $2,774 | $221,953 |
| 2018 | $2,774 +9.2% | $221,953 |
| 2017 | $2,539 +1.3% | $221,953 |
| 2016 | $2,507 +21.1% | $221,953 +22.9% |
| 2015 | $2,069 +3.3% | $180,647 |
| 2014 | $2,004 | $180,647 |
| 2013 | -- | $180,647 |
| 2012 | -- | $180,647 |
| 2011 | -- | $180,647 |
| 2010 | -- | $180,647 |
| 2009 | -- | $180,647 |
| 2008 | -- | -- |
| 2007 | -- | -- |
| 2006 | -- | -- |
| 2005 | -- | -- |
| 2004 | -- | -- |
| 2003 | -- | -- |
Find assessor info on the county website
Neighborhood: 27587
Nearby homes
- $386,5003 bd3 ba1.8k sqft1205 Fairview Club Dr, Wake Forest, NC 27587Sold
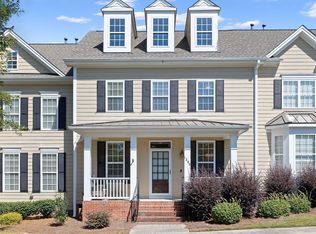
- $422,5003 bd2 ba1.9k sqft1201 Fairview Club Dr, Wake Forest, NC 27587Off Market
- $324,500-- bd2 ba1.3k sqft1207 Fairview Club Dr, Wake Forest, NC 27587Off Market
- $366,9003 bd3 ba1.8k sqft1209 Fairview Club Dr, Wake Forest, NC 27587Off Market
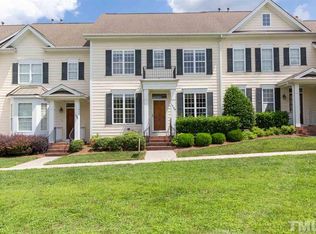
- $370,0002 bd3 ba1.7k sqft1211 Fairview Club Dr, Wake Forest, NC 27587Sold
- $423,9003 bd3 ba1.9k sqft1213 Fairview Club Dr, Wake Forest, NC 27587Off Market
- $299,4002 bd2 ba1.3k sqft1514 Heritage Club Ave, Wake Forest, NC 27587Off Market
- $386,7003 bd3 ba1.8k sqft1516 Heritage Club Ave, Wake Forest, NC 27587Off Market
Nearby schools
GreatSchools rating
- 9/10Heritage ElementaryGrades: PK-5Distance: 1.2 mi
- 10/10Heritage MiddleGrades: 6-8Distance: 1.1 mi
- 7/10Heritage High SchoolGrades: 9-12Distance: 1.3 mi
Schools provided by the listing agent
- Elementary: Wake - Heritage
- Middle: Wake - Heritage
- High: Wake - Heritage
Source: Doorify MLS. This data may not be complete. We recommend contacting the local school district to confirm school assignments for this home.
Get a cash offer in 3 minutes
Find out how much your home could sell for in as little as 3 minutes with a no-obligation cash offer.
Estimated market value
$375,300
Get a cash offer in 3 minutes
Find out how much your home could sell for in as little as 3 minutes with a no-obligation cash offer.
Estimated market value
$375,300
- North Carolina
- Wake County
- Wake Forest
- 27587
- 1203 Fairview Club Dr
Nearby cities
Nearby zip codes
Other Wake Forest Topics
