MORE IS MORE!! Welcome to this unique and never-ending 5 bedroom, 2.5 bath Rambling Rancher located in desirable Westampton!! This home has so much to offer from the square footage - to the double lot, the massive 3 -car garage with loft - don't forget the beautifully finished Basement that comes furnished! This expansive one-story living, Custom Rancher boasts an open, yet separate layout - the best of both worlds! As you enter into the cozy living room with full brick wall, wood-burning fireplace that is open to the nicely appointed eat-in kitchen which is open to the family room w/ dramatic vaulted ceilings complete w/skylights! Kitchen features quality KraftMaid cabinetry, 3 lazy susans, pantry, double window over the sink, recessed lighting, undercabinet lighting too! The split bedroom design offers lots of privacy and possibilities! There are basically 3 separate bedroom "wings" - the primary suite complete with a large bedroom, 2 double his/her closets + a walk-in closet, ensuite bath w/ double vanity and large tub/shower combination! 2 other nicely sized bedrooms are located at the opposite end of the house + a back pair of bedrooms and 2nd FULL Bath with double vanity, vaulted ceiling & skylight! Convenient main floor laundry. FULL, finished Basement - including 1/2 bath - is the perfect entertaining spot with large corner dry bar, easy to clean ceramic tile floors, corner gas fireplace AND EVERYTHING in the basement STAYS!!! Additional unfinished section offers extra storage and even more future possibilities! Massive, 3 car detached, heated 40'x20' garage w/extra-large garage doors PLUS loft that basically runs the length of the garage - perfect for a hobbyist, extra office space, sky's the limit! Maintenance free vinyl siding, Anderson replacement windows, all SOLID wood six panel doors, 8kW natural gas powered Generac Generator, most all of the closets are lighted, freshly painted throughout...this home has it all! The double lot is completely fenced, has many beautiful flowering trees, raised garden beds, 2 big storage sheds & nice concrete patio area! Close to major roads, shopping, restaurants, schools and Joint Base! MOVE IN READY WITH NOT A THING TO DO!
Sold for $600,000
$600,000
1203 Forceville Dr, Westampton, NJ 08060
5beds
2,786sqft
Single Family Residence
Built in 1955
0.78 Acres Lot
$637,000 Zestimate®
$215/sqft
$4,542 Estimated rent
Home value
$637,000
$605,000 - $669,000
$4,542/mo
Zestimate® history
Owner options
List your home for rent
$4,542/mo
Rent Zestimate®
Find your next renter with Zillow Rental Manager. Plus, with online applications, you can quickly screen prospective tenants – for free.
$4,542/mo
Rent Zestimate®
Refinance and save
$4,236/mo
Est. payment
Refinancing to a lower rate could help reduce your monthly payments and save thousands over the life of the loan.
$4,236/mo
Est. payment
Explore your selling options
Work with a Zillow partner agent
Leverage their expertise and Zillow's premium Showcase listings to get your home seen by more buyers.
Get startedList with your own agent
Get your home in front of millions of buyers by listing it on Zillow.
Learn how to do itSell it yourself
Take full control of how buyers see your home on Zillow by listing For Sale by Owner (FSBO).
List your homeWhat's special
Extra storageCorner gas fireplaceVaulted ceilingBeautifully finished basementDramatic vaulted ceilingsDouble vanityNicely sized bedrooms
Zillow last checked:
Listing updated:
Listed by:
Pat Denney 609-234-6250,
RE/MAX Preferred - Medford
Bought with:
Pat Denney, 7812759
RE/MAX Preferred - Medford
Source: Bright MLS,MLS#: NJBL2062908
Facts & features
Interior
Bedrooms & bathrooms
- Bedrooms: 5
- Bathrooms: 3
- Full bathrooms: 2
- 1/2 bathrooms: 1
- Main level bathrooms: 2
- Main level bedrooms: 5
Basement
- Area: 1118
Heating
- Forced Air, Natural Gas
Cooling
- Central Air, Ceiling Fan(s), Electric
Appliances
- Included: Microwave, Dishwasher, Dryer, Refrigerator, Cooktop, Washer, Gas Water Heater
- Laundry: Main Level
Features
- Bar, Breakfast Area, Ceiling Fan(s), Combination Dining/Living, Combination Kitchen/Dining, Combination Kitchen/Living, Entry Level Bedroom, Family Room Off Kitchen, Eat-in Kitchen, Pantry, Primary Bath(s), Recessed Lighting, Bathroom - Tub Shower, Vaulted Ceiling(s)
- Flooring: Carpet, Ceramic Tile, Vinyl
- Doors: Six Panel
- Windows: Skylight(s)
- Basement: Full,Improved,Interior Entry,Partially Finished,Heated,Exterior Entry
- Number of fireplaces: 2
- Fireplace features: Brick, Wood Burning, Corner, Gas/Propane
Interior area
- Total structure area: 3,254
- Total interior livable area: 2,786 sqft
- Finished area above ground: 2,136
- Finished area below ground: 650
Property
Parking
- Total spaces: 7
- Parking features: Storage, Garage Faces Front, Garage Door Opener, Oversized, Other, Asphalt, Driveway, Heated, Detached
- Garage spaces: 3
- Uncovered spaces: 4
- Details: Garage Sqft: 800
Accessibility
- Accessibility features: None
Features
- Levels: One
- Stories: 1
- Patio & porch: Patio
- Pool features: None
- Fencing: Full,Wood,Chain Link
Lot
- Size: 0.78 Acres
- Dimensions: 225.00 x 151.00
- Features: Additional Lot(s), Cleared, Level, Open Lot
Details
- Additional structures: Above Grade, Below Grade
- Parcel number: 370080300003
- Zoning: R-1
- Special conditions: Standard
Construction
Type & style
- Home type: SingleFamily
- Architectural style: Ranch/Rambler
- Property subtype: Single Family Residence
Materials
- Frame
- Foundation: Block
- Roof: Asphalt
Condition
- Excellent,Very Good
- New construction: No
- Year built: 1955
Utilities & green energy
- Sewer: Public Sewer
- Water: Public
Community & HOA
Community
- Subdivision: None Available
HOA
- Has HOA: No
Location
- Region: Westampton
- Municipality: WESTAMPTON TWP
Financial & listing details
- Price per square foot: $215/sqft
- Tax assessed value: $261,100
- Annual tax amount: $7,057
- Date on market: 4/11/2024
- Listing agreement: Exclusive Right To Sell
- Listing terms: Cash,Conventional,FHA,VA Loan
- Inclusions: Refrigerator, Stove, Dishwasher, B / I Microwave, Washer, Dryer, Bar, Existing Basement Furniture
- Ownership: Fee Simple
Price history
| Date | Event | Price |
|---|---|---|
| 5/20/2024 | Sold | $600,000+0%$215/sqft |
Source:  Bright MLS #NJBL2062908 Report a problem Bright MLS #NJBL2062908 Report a problem | ||
| 5/7/2024 | Pending sale | $599,900$215/sqft |
Source: Bright MLS #NJBL2062908 Report a problem | ||
| 4/17/2024 | Contingent | $599,900$215/sqft |
Source: Bright MLS #NJBL2062908 Report a problem | ||
| 4/11/2024 | Listed for sale | $599,900+157.5%$215/sqft |
Source: Bright MLS #NJBL2062908 Report a problem | ||
| 8/16/2002 | Sold | $233,000$84/sqft |
Source: Public Record Report a problem | ||
Public tax history
| Year | Property taxes | Tax assessment |
|---|---|---|
| 2025 | $7,334 +3.9% | $261,100 |
| 2024 | $7,058 | $261,100 |
| 2023 | -- | $261,100 |
| 2022 | $6,705 +3.8% | $261,100 |
| 2021 | $6,457 +2.5% | $261,100 |
| 2020 | $6,300 +1.3% | $261,100 |
| 2019 | $6,219 +2.7% | $261,100 |
| 2018 | $6,055 +1.9% | $261,100 |
| 2017 | $5,943 +2% | $261,100 |
| 2016 | $5,828 +2.6% | $261,100 |
| 2015 | $5,679 +2.5% | $261,100 |
| 2014 | $5,538 +2.6% | $261,100 |
| 2013 | $5,397 +1.4% | $261,100 |
| 2012 | $5,324 +12.6% | $261,100 |
| 2011 | $4,727 +5% | $261,100 +84.9% |
| 2010 | $4,503 +2.7% | $141,200 |
| 2009 | $4,383 +1.2% | $141,200 |
| 2008 | $4,332 +1.8% | $141,200 +0.7% |
| 2007 | $4,254 +6.4% | $140,200 |
| 2006 | $3,999 +2.6% | $140,200 |
| 2005 | $3,896 +4.9% | $140,200 |
| 2004 | $3,715 | $140,200 |
| 2003 | -- | $140,200 +4.9% |
| 2002 | -- | $133,700 |
| 2001 | -- | $133,700 |
Find assessor info on the county website
Neighborhood: 08060
Nearby homes
- $404,4003 bd3 ba1.2k sqft1207 Forceville Dr, Westampton, NJ 08060Off Market
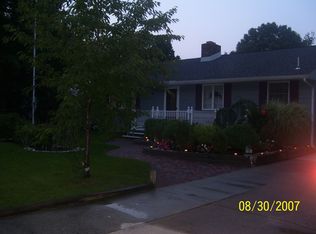
- $43,6000.468 Acres1201 Forceville Dr, Westampton, NJ 08060Off Market
- $12,8001.6 Acres410 Old Indian Mills Rd, Tabernacle, NJ 08088Off Market
- $395,4002 bd1 ba1.9k sqft763 Rancocas Rd, Westampton, NJ 08060Off Market
- $381,6002 bd1 ba1.9k sqft763 Rancocas Rd #B, Westampton, NJ 08060Off Market
- $381,6002 bd1 ba1.9k sqft763 Rancocas Rd #A, Westampton, NJ 08060Off Market
- $384,2004 bd2 ba1.5k sqft761 Rancocas Rd, Westampton, NJ 08060Off Market
- $358,0003 bd1 ba1.1k sqft759 Rancocas Rd, Westampton, NJ 08060Off Market
Nearby schools
GreatSchools rating
- 5/10Westampton Middle SchoolGrades: 4-8Distance: 0.6 mi
- 4/10Rancocas Valley Regional High SchoolGrades: 9-12Distance: 2.4 mi
- 4/10Holly Hills Elementary SchoolGrades: PK-3Distance: 1.1 mi
Schools provided by the listing agent
- Elementary: Holly Hills E.s.
- Middle: Westampton M.s.
- High: Rancocas Valley Reg. H.s.
- District: Westampton Township Public Schools
Source: Bright MLS. This data may not be complete. We recommend contacting the local school district to confirm school assignments for this home.
Get a cash offer in 3 minutes
Find out how much your home could sell for in as little as 3 minutes with a no-obligation cash offer.
Estimated market value
$637,000
Get a cash offer in 3 minutes
Find out how much your home could sell for in as little as 3 minutes with a no-obligation cash offer.
Estimated market value
$637,000
- New Jersey
- Burlington County
- Westampton Township
- 08060
- 1203 Forceville Dr
Nearby cities
Nearby zip codes
Other Westampton Township Topics
- Apartments for Rent in 08060
- Houses for Sale in 08060
- Houses for Rent in 08060
- 08060 Real Estate
- Westampton Township Condos
- Houses for Sale in Westampton Township
- Newest Listings in Westampton Township
- Westampton Township Home Values
- Westampton Township Real Estate Agents
- Westampton Township Refinance
- Westampton Township Mortgage Rates
