Offer Deadline 1pm Tuesday May 20, 2025. OPPORTUNITY KNOCKS! Location, location, location. 5bd/3fb/1hb Brick Colonial on >.5 acres in the fantastic established neighborhood of Wolf Trap Green! End of the cul-de-sac. Huge deck. Backs to woods. Never been on the market. Single owner. Well maintained structure. Just needs cosmetic updates. Brand New Washer/ Dryer 2025; HVAC 2019; water heater 2017; Anderson Windows and sliding glass doors throughout 2010; roof 2006. Solid oak flooring throughout main and upper levels (excluding kitchen and baths). Main floor has LR, DR, eat-in Kitchen, mud / laundry room, FR; 2nd Floor has 5 bedrooms and 2 FB; fully finished light English walk out basement with bar set up, bonus room, full bath and extra room for guests or workshop; and storage space. The current galley kitchen has new 42” hickory wood cabinetry and granite countertops. The formal living room has large crown molding. The family room has a great brick fireplace. Knock out a wall, expand the kitchen; convert an upstairs bedroom into a walk-in closet and expand the bathroom for the primary. Make the basement a big entertainment zone; expand the bar. This home is priced for renovation and ready for your personal touch. Many renovated homes in the area are selling in the $1.7-$2+ million range. Plenty of room to invest and remodel. Renovate to live or rebuild, the choice is yours! Langley HS pyramid: Colvin Run ES; Cooper MS; Langley HS. Wolf Trap Green colonial gem close to Rt. 7, the 267 Toll Road, three Metro stops, Tysons Corner and Rt 7 corridor to Loudoun County. Also conveniently located near the entrance to I-495, I-66, 267 and 15 miles to Dulles International Airport. If you lived here, you’d be home now ! Come see the possibilities. Pictures should be available around 5/17
Sold for $1,230,000
Street View
$1,230,000
1203 Forestville Dr, Great Falls, VA 22066
5beds
3,568sqft
Single Family Residence
Built in 1978
0.54 Acres Lot
$1,257,600 Zestimate®
$345/sqft
$5,721 Estimated rent
Home value
$1,257,600
$1.18M - $1.35M
$5,721/mo
Zestimate® history
Owner options
List your home for rent
$5,721/mo
Rent Zestimate®
Find your next renter with Zillow Rental Manager. Plus, with online applications, you can quickly screen prospective tenants – for free.
$5,721/mo
Rent Zestimate®
Refinance and save
$7,730/mo
Est. payment
Refinancing to a lower rate could help reduce your monthly payments and save thousands over the life of the loan.
$7,730/mo
Est. payment
Explore your selling options
Work with a Zillow partner agent
Leverage their expertise and Zillow's premium Showcase listings to get your home seen by more buyers.
Get startedList with your own agent
Get your home in front of millions of buyers by listing it on Zillow.
Learn how to do itSell it yourself
Take full control of how buyers see your home on Zillow by listing For Sale by Owner (FSBO).
List your homeWhat's special
Brick colonialBrick fireplaceFamily roomBonus roomBacks to woodsGranite countertopsEat-in kitchen
Zillow last checked:
Listing updated:
Listed by:
Lindene Patton 703-447-6555,
CENTURY 21 New Millennium
Bought with:
Victoria Zhao, 0225203413
Samson Properties
Source: Bright MLS,MLS#: VAFX2237644
Facts & features
Interior
Bedrooms & bathrooms
- Bedrooms: 5
- Bathrooms: 4
- Full bathrooms: 3
- 1/2 bathrooms: 1
- Main level bathrooms: 1
Rooms
- Room types: Living Room, Dining Room, Primary Bedroom, Bedroom 2, Bedroom 3, Bedroom 4, Bedroom 5, Kitchen, Family Room, Foyer, Breakfast Room, Laundry, Other, Bathroom 2, Bonus Room, Primary Bathroom, Half Bath
Primary bedroom
- Level: Upper
Bedroom 2
- Level: Upper
Bedroom 3
- Level: Upper
Bedroom 4
- Level: Upper
Bedroom 5
- Level: Upper
Primary bathroom
- Level: Upper
Bathroom 2
- Level: Upper
Bonus room
- Level: Lower
Breakfast room
- Level: Main
Dining room
- Level: Main
Family room
- Level: Main
Foyer
- Level: Main
Half bath
- Level: Main
Kitchen
- Level: Main
Laundry
- Level: Main
Living room
- Level: Main
Mud room
- Level: Main
Other
- Level: Lower
Heating
- Heat Pump, Electric
Cooling
- Central Air, Electric
Appliances
- Included: Electric Water Heater
- Laundry: Laundry Room, Mud Room
Features
- Flooring: Hardwood
- Basement: English,Full,Walk-Out Access
- Number of fireplaces: 1
Interior area
- Total structure area: 3,568
- Total interior livable area: 3,568 sqft
- Finished area above ground: 2,392
- Finished area below ground: 1,176
Property
Parking
- Total spaces: 2
- Parking features: Storage, Garage Faces Front, Garage Door Opener, Asphalt, Attached
- Attached garage spaces: 2
- Has uncovered spaces: Yes
- Details: Garage Sqft: 506
Accessibility
- Accessibility features: None
Features
- Levels: Three
- Stories: 3
- Pool features: None
Lot
- Size: 0.54 Acres
Details
- Additional structures: Above Grade, Below Grade
- Parcel number: 0192 13 0022
- Zoning: 111
- Special conditions: Standard
Construction
Type & style
- Home type: SingleFamily
- Architectural style: Colonial
- Property subtype: Single Family Residence
Materials
- Aluminum Siding
- Foundation: Block, Slab
- Roof: Architectural Shingle
Condition
- New construction: No
- Year built: 1978
Utilities & green energy
- Sewer: Public Sewer
- Water: Public
Community & HOA
Community
- Subdivision: Wolf Trap Green
HOA
- Has HOA: Yes
- HOA fee: $76 annually
- HOA name: WOLF TRAP GREEN HOA
Location
- Region: Great Falls
Financial & listing details
- Price per square foot: $345/sqft
- Tax assessed value: $1,059,970
- Annual tax amount: $12,523
- Date on market: 5/17/2025
- Listing agreement: Exclusive Agency
- Listing terms: Cash,Conventional,VA Loan,Other
- Ownership: Fee Simple
Price history
| Date | Event | Price |
|---|---|---|
| 6/20/2025 | Sold | $1,230,000+2.7%$345/sqft |
Source:  Bright MLS #VAFX2237644 Report a problem Bright MLS #VAFX2237644 Report a problem | ||
| 5/29/2025 | Pending sale | $1,197,500$336/sqft |
Source: Bright MLS #VAFX2237644 Report a problem | ||
| 5/20/2025 | Contingent | $1,197,500$336/sqft |
Source: Bright MLS #VAFX2237644 Report a problem | ||
| 5/17/2025 | Listed for sale | $1,197,500$336/sqft |
Source: Bright MLS #VAFX2237644 Report a problem | ||
Public tax history
| Year | Property taxes | Tax assessment |
|---|---|---|
| 2025 | $12,497 +2.1% | $1,059,970 +2.3% |
| 2024 | $12,238 +6.5% | $1,035,820 +3.7% |
| 2023 | $11,497 +3% | $998,400 +4.3% |
| 2022 | $11,167 | $957,280 +12.1% |
| 2021 | -- | $853,780 -1.4% |
| 2020 | $10,446 +4.2% | $865,800 +4.2% |
| 2019 | $10,023 +0.5% | $830,710 +0.5% |
| 2018 | $9,974 +8% | $826,710 +6% |
| 2017 | $9,236 -1.8% | $780,080 -2% |
| 2016 | $9,404 +2.4% | $795,940 -1.3% |
| 2015 | $9,187 +13% | $806,580 +12.7% |
| 2014 | $8,131 | $715,440 -6% |
| 2013 | -- | $761,330 +14.5% |
| 2012 | -- | $665,070 -7.4% |
| 2011 | -- | $718,190 +9.7% |
| 2010 | -- | $654,740 -11.5% |
| 2009 | -- | $739,970 -9% |
| 2008 | -- | $813,300 -1.1% |
| 2007 | -- | $822,210 +61.4% |
| 2003 | -- | $509,395 +14% |
| 2002 | -- | $446,840 +20% |
| 2001 | -- | $372,240 |
Find assessor info on the county website
Neighborhood: 22066
Nearby homes
- $1,309,5004 bd3 ba2.7k sqft1201 Forestville Dr, Great Falls, VA 22066Off Market
- $1,200,0005 bd4 ba3.3k sqft1202 Forestville Dr, Great Falls, VA 22066Sold

- $1,270,0005 bd4 ba2.8k sqft1205 Forestville Dr, Great Falls, VA 22066Off Market
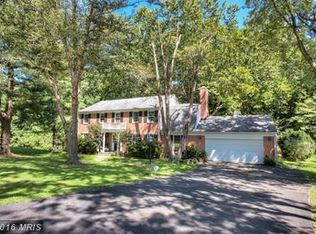
- $1,418,4005 bd5 ba3.6k sqft1200 Forestville Dr, Great Falls, VA 22066Off Market

- $1,212,4004 bd3 ba2.5k sqft1207 Forestville Dr, Great Falls, VA 22066Off Market
- $1,136,6004 bd2 ba1.8k sqft1206 Forestville Dr, Great Falls, VA 22066Off Market
- $1,117,9004 bd3 ba1.3k sqft1209 Forestville Dr, Great Falls, VA 22066Off Market
- $1,313,5005 bd3 ba2.8k sqft1210 Forestville Dr, Great Falls, VA 22066Off Market
Nearby schools
GreatSchools rating
- 10/10Colvin Run Elementary SchoolGrades: PK-6Distance: 1 mi
- 10/10Cooper Middle SchoolGrades: 7-8Distance: 4.1 mi
- 10/10Langley High SchoolGrades: 9-12Distance: 5.5 mi
Schools provided by the listing agent
- Elementary: Colvin Run
- Middle: Cooper
- High: Langley
- District: Fairfax County Public Schools
Source: Bright MLS. This data may not be complete. We recommend contacting the local school district to confirm school assignments for this home.
Get a cash offer in 3 minutes
Find out how much your home could sell for in as little as 3 minutes with a no-obligation cash offer.
Estimated market value
$1,257,600
Get a cash offer in 3 minutes
Find out how much your home could sell for in as little as 3 minutes with a no-obligation cash offer.
Estimated market value
$1,257,600
- Virginia
- Fairfax County
- Great Falls
- 22066
- 1203 Forestville Dr
Nearby cities
Nearby zip codes
Other Great Falls Topics
