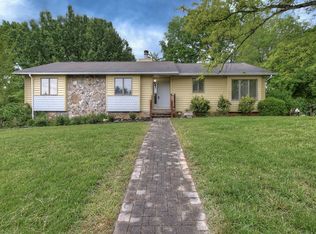
Welcome to 1203 Fredericksburg Drive, a beautifully renovated home tucked into an established, mature Johnson City neighborhood just minutes from ETSU, Johnson City Medical Center, Mountain Home VA, and downtown Johnson City. This home offers a comfortable, updated layout with great indoor and outdoor functionality.
Inside, you'll find an inviting open-concept main living area with vaulted ceilings, abundant natural light, and a striking stone fireplace that anchors the space. The updated kitchen features granite countertops, stainless appliances, attractive cabinetry, a convenient bar area, and a pantry for extra storage.
The primary suite offers easy, main level living, complete with a walk-in closet and an updated primary bathroom, featuring an step-in tile shower and double sink vanity with granite tops.
The lower level provides excellent flexibility with a basement den and adjoining full bathroom, perfect for a second living area, recreation space, home office, or guest overflow.
The oversized garage offers plenty of room for parking, storage, hobbies, or workshop space.
Outside, enjoy the peaceful setting from the back deck overlooking the level backyard, or relax on the covered back patio located just off the den. With its updates, functional layout, mature surroundings, and convenient location, this home is a great opportunity in the heart of Johnson City.
Sold for $437,500
$437,500
1203 Fredericksburg Dr, Johnson City, TN 37604
3beds
2,271sqft
Single Family Residence, Residential
Built in 1989
0.35 Acres Lot
$437,700 Zestimate®
$193/sqft
$2,330 Estimated rent
Home value
$437,700
$416,000 - $460,000
$2,330/mo
Zestimate® history
Owner options
List your home for rent
$2,330/mo
Rent Zestimate®
Find your next renter with Zillow Rental Manager. Plus, with online applications, you can quickly screen prospective tenants – for free.
$2,330/mo
Rent Zestimate®
Refinance and save
$2,558/mo
Est. payment
Refinancing to a lower rate could help reduce your monthly payments and save thousands over the life of the loan.
$2,558/mo
Est. payment
Explore your selling options
Work with a Zillow partner agent
Leverage their expertise and Zillow's premium Showcase listings to get your home seen by more buyers.
Get startedList with your own agent
Get your home in front of millions of buyers by listing it on Zillow.
Learn how to do itSell it yourself
Take full control of how buyers see your home on Zillow by listing For Sale by Owner (FSBO).
List your homeWhat's special
Walk-in closetPeaceful settingStep-in tile showerStriking stone fireplacePantry for extra storageConvenient bar areaUpdated kitchen
Zillow last checked:
Listing updated:
Listed by:
Seth Jervis 423-361-4030,
eXp Realty, LLC
Bought with:
Maci Ferguson, 338109
Property Executives Johnson City
Source: TVRMLS,MLS#: 9996250
Facts & features
Interior
Bedrooms & bathrooms
- Bedrooms: 3
- Bathrooms: 3
- Full bathrooms: 3
Primary bedroom
- Level: Lower
Heating
- Heat Pump
Cooling
- Heat Pump
Appliances
- Included: Dishwasher, Microwave, Range, Refrigerator
Features
- Master Downstairs, Bar, Granite Counters, Open Floorplan, Pantry, Remodeled, Walk-In Closet(s)
- Flooring: Carpet, Ceramic Tile, Hardwood, Luxury Vinyl
- Windows: Double Pane Windows, Insulated Windows
- Basement: Full,Partially Finished
- Number of fireplaces: 1
- Fireplace features: Gas Log, Living Room
Interior area
- Total structure area: 2,271
- Total interior livable area: 2,271 sqft
- Finished area below ground: 619
Property
Parking
- Total spaces: 2
- Parking features: Driveway, Concrete, Garage Door Opener
- Garage spaces: 2
- Has uncovered spaces: Yes
Features
- Levels: One
- Stories: 1
- Patio & porch: Deck, Patio
Lot
- Size: 0.35 Acres
- Dimensions: 119.11 x 128.82 IRR
- Topography: Level
Details
- Parcel number: 061d E 034.00
- Zoning: R 2
Construction
Type & style
- Home type: SingleFamily
- Architectural style: A-Frame,Ranch
- Property subtype: Single Family Residence, Residential
Materials
- Vinyl Siding
- Foundation: Block
- Roof: Shingle
Condition
- Updated/Remodeled,Above Average
- New construction: No
- Year built: 1989
Utilities & green energy
- Sewer: Public Sewer
- Water: Public
Community & HOA
Community
- Subdivision: Beechwood Court
HOA
- Has HOA: No
Location
- Region: Johnson City
Financial & listing details
- Price per square foot: $193/sqft
- Tax assessed value: $295,800
- Annual tax amount: $2,284
- Date on market: 6/2/2026
- Listing terms: Cash,Conventional,FHA,VA Loan
Price history
| Date | Event | Price |
|---|---|---|
| 7/10/2026 | Sold | $437,500-1.7%$193/sqft |
Source: TVRMLS #9996250 Report a problem | ||
| 6/6/2026 | Pending sale | $445,000$196/sqft |
Source: TVRMLS #9996250 Report a problem | ||
| 6/2/2026 | Listed for sale | $445,000+169.7%$196/sqft |
Source: TVRMLS #9996250 Report a problem | ||
| 9/23/2014 | Sold | $165,000-5.7%$73/sqft |
Source: TVRMLS #350779 Report a problem | ||
| 7/4/2014 | Listed for sale | $174,900$77/sqft |
Source: Evans & Evans Real Estate, LLC #350779 Report a problem | ||
Public tax history
| Year | Property taxes | Tax assessment |
|---|---|---|
| 2025 | $2,284 +0.8% | $73,950 |
| 2024 | $2,266 +28.1% | $73,950 +72.7% |
| 2023 | $1,769 +6.4% | $42,825 |
| 2022 | $1,662 | $42,825 |
| 2021 | $1,662 +0.5% | $42,825 |
| 2020 | $1,653 +79.5% | $42,825 |
| 2019 | $921 | $42,825 +1.4% |
| 2018 | -- | $42,225 |
| 2017 | $1,803 | $42,225 |
| 2016 | $1,803 +10.9% | $42,225 |
| 2015 | $1,626 +6.9% | $42,225 |
| 2014 | $1,520 | $42,225 |
| 2013 | -- | $42,225 -2.7% |
| 2011 | $1,512 +0.9% | $43,400 |
| 2010 | $1,499 | $43,400 |
| 2009 | $1,499 | $43,400 |
| 2008 | -- | $43,400 +25.3% |
| 2007 | $1,483 +8.9% | $34,650 |
| 2006 | $1,362 +3.4% | $34,650 |
| 2005 | $1,317 | $34,650 |
| 2004 | $1,317 +3.6% | $34,650 +11.2% |
| 2003 | $1,271 | $31,150 +0% |
| 2001 | -- | $31,144 -75% |
| 2000 | -- | $124,575 |
Find assessor info on the county website
Neighborhood: 37604
Nearby homes
- $306,9003 bd1 ba2.2k sqft1204 Fredericksburg Dr, Johnson City, TN 37604Off Market
- $361,400-- bd2 ba2k sqft1205 Fredericksburg Dr, Johnson City, TN 37604Off Market
- $342,400-- bd2 ba1.9k sqft1202 Lone Oak Rd, Johnson City, TN 37604Off Market
- $382,5003 bd3 ba2.6k sqft1201 Fredricksburg Rd, Johnson City, TN 37604Off Market
- $488,5003 bd3 ba4.5k sqft1208 Fredricksburg Rd, Johnson City, TN 37604Off Market
- $387,6004 bd3 ba2.4k sqft1200 Lone Oak Rd, Johnson City, TN 37604Off Market
- $326,700-- bd2 ba1.7k sqft1204 Lone Oak Rd, Johnson City, TN 37604Off Market
- $347,3003 bd2 ba1.5k sqft1202 Fredericksburg Dr, Johnson City, TN 37604Off Market
Nearby schools
GreatSchools rating
- 7/10Cherokee Elementary SchoolGrades: PK-5Distance: 1 mi
- 8/10Liberty Bell Middle SchoolGrades: 6-8Distance: 2.5 mi
- 8/10Science Hill High SchoolGrades: 9-12Distance: 2.8 mi
Schools provided by the listing agent
- Elementary: Cherokee
- Middle: Liberty Bell
- High: Science Hill
Source: TVRMLS. This data may not be complete. We recommend contacting the local school district to confirm school assignments for this home.
Get a cash offer in 3 minutes
Find out how much your home could sell for in as little as 3 minutes with a no-obligation cash offer.
Estimated market value
$437,700
Get a cash offer in 3 minutes
Find out how much your home could sell for in as little as 3 minutes with a no-obligation cash offer.
Estimated market value
$437,700
- Tennessee
- Washington County
- Johnson City
- 37604
- 1203 Fredericksburg Dr
Nearby cities
Nearby neighborhoods
Nearby zip codes
Other Johnson City Topics
