Skip main navigation
Closed
  • $1,275,000

    1203 Grand View Dr SE, Mableton, GA 30126

    5beds
    5,618sqft
    Single Family Residence, Residential
    Built in 2003
    0.49 Acres Lot
    $1,326,300 Zestimate®
    $227/sqft
    $6,333 Estimated rent

    Home value

    $1,326,300

    $1.26M - $1.41M

    $6,333/mo

    Zestimate® history
    Loading
    Loading...

    Owner options

    List your home for rent

    $6,333/mo

    Rent Zestimate®

    Find your next renter with Zillow Rental Manager. Plus, with online applications, you can quickly screen prospective tenants – for free.

    Learn more

    $6,333/mo

    Rent Zestimate®

    Refinance and save

    $7,298/mo

    Est. payment

    Refinancing to a lower rate could help reduce your monthly payments and save thousands over the life of the loan.

    See today's rates

    $7,298/mo

    Est. payment

    Explore your selling options

    Work with a Zillow partner agent

    Leverage their expertise and Zillow's premium Showcase listings to get your home seen by more buyers.

    Get started

    List with your own agent

    Get your home in front of millions of buyers by listing it on Zillow.

    Learn how to do it

    Sell it yourself

    Take full control of how buyers see your home on Zillow by listing For Sale by Owner (FSBO).

    List your home

    What's special

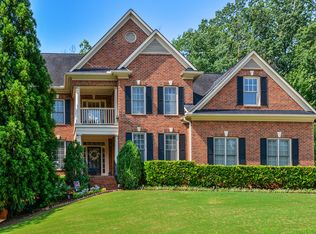
    HUGE PRICE REDUCTION! $50K off!! Priced to sell! Don't miss out on this fabulous opportunity! This spectacular home in Vinings Estates looks like a page out of Architectural Digest or Southern Living. This elegant Greek Revival Southern Colonial home is stunning both inside and out. Your outdoor oasis awaits you when you pull into the driveway and walk up to the custom California style iron front doors. Completely Custom Backyard with 4 tiers of 120 tons of Tennessee Stacked Stone, Tennessee Flagstone, Italian Ivory Travertine, and very unique artistic boulders that surround this gorgeous property. A MASSIVE stacked stone fireplace with firewood storage and a plumbed gas light; perfect for a chilly evening with family and friends. A natural freshwater waterfall meanders between the saltwater pool and the outdoor fireplace with the subtle sound of crashing water which is almost mesmerizing. An outdoor stacked stone bar area that overlooks the saltwater pool and hot tub. The backyard is wired with complete surround-sound for music entertainment. The entire front, side and backyard is auto-lit. The backyard will remind you of a high-end resort as you drive by or pull into the driveway. This property boasts one of the most colorful arrays of seasonal flowering shrubs and exotic trees in Vinings Estates. The amazing outdoor custom pool has an oversized oval-shaped hot tub that seats 12 people! This unique custom design and backyard layout is what makes this property so special as you have a view of natural beauty from every area of the home and easy access to the outdoor living and pool area. The American Cancer Society filmed their promotional commercial in this backyard. The inside of the home is very open, airy and sensationally inviting. All new high-end wood flooring and Italian marble flooring blanket the entire inside. There is not one inch of carpet in this home! The kitchen has high-end Viking Professional appliances, double wine fridges, and an AMAZING scullery kitchen right off the main kitchen with a separate Viking dishwasher and Viking Refrigerator. A brand new 50-year Certainteed Belmont Impact Resistant roof was installed. This roof is made for and is mostly available in the Midwest where severe tornados are prevalent. There are just simply too many upgrades to mention about the home. You will just have to come see for yourself. Vinings Estates is a very sought-after community with resort-style amenities including 3 swimming pools, 8 tennis courts, 2 clubhouses, basketball court, and a fitness center. Don't miss your chance to make this exceptional property your own! Easy access to Buckhead, Midtown, Truist Park, The Battery, Downtown Smyrna, Vinings and more! This amazing location is just minutes from Whitefield Academy and close to several other top private schools.

    Zillow last checked:

    Listing updated:

    Listing Provided by:

    Christine Hammond,

    Berkshire Hathaway HomeServices Georgia Properties

    Bought with:

    SUSAN FRON, 320464

    Compass

    Source: FMLS GA,MLS#: 7364133MLS Logo

    Facts & features

    Interior

    Bedrooms & bathrooms
    • Bedrooms: 5
    • Bathrooms: 5
    • Full bathrooms: 4
    • 1/2 bathrooms: 1
    Primary bedroom
    • Features: Oversized Master
    • Level: Oversized Master
    Bedroom
    • Features: Oversized Master
    Primary bathroom
    • Features: Double Vanity, Separate His/Hers, Separate Tub/Shower, Whirlpool Tub
    Dining room
    • Features: Separate Dining Room
    Kitchen
    • Features: Breakfast Room, Cabinets White, Kitchen Island, Pantry Walk-In, Second Kitchen, Stone Counters, View to Family Room, Wine Rack, Other
    Heating
    • Forced Air, Heat Pump, Natural Gas, Zoned
    Cooling
    • Ceiling Fan(s), Central Air, Whole House Fan, Zoned, Other
    Appliances
    • Included: Dishwasher, Disposal, Double Oven, Dryer, Electric Range, Gas Range, Gas Water Heater, Microwave, Range Hood, Refrigerator, Tankless Water Heater, Washer
    • Laundry: In Basement, Laundry Room, Lower Level
    Features
    • Double Vanity, Entrance Foyer, Entrance Foyer 2 Story, High Ceilings 9 ft Main, High Speed Internet, Smart Home, Walk-In Closet(s), Other
    • Flooring: Ceramic Tile, Hardwood
    • Windows: Insulated Windows
    • Basement: Daylight,Exterior Entry,Finished,Finished Bath,Full
    • Attic: Pull Down Stairs
    • Number of fireplaces: 1
    • Fireplace features: Factory Built, Family Room, Gas Log, Gas Starter, Outside
    • Common walls with other units/homes: No Common Walls
    Interior area
    • Total structure area: 5,618
    • Total interior livable area: 5,618 sqft
    • Finished area above ground: 5,618
    • Finished area below ground: 0

    Property

    Parking
    • Total spaces: 3
    • Parking features: Attached, Driveway, Garage, Garage Door Opener, Garage Faces Side, Level Driveway
    • Attached garage spaces: 3
    • Has uncovered spaces: Yes
    Accessibility
    • Accessibility features: None
    Features
    • Levels: Three Or More
    • Patio & porch: Covered, Deck, Front Porch, Patio, Rear Porch
    • Exterior features: Balcony, Courtyard, Rear Stairs, No Dock
    • Pool features: Gunite, Heated, In Ground
    • Has spa: Yes
    • Spa features: Bath, Private
    • Fencing: Back Yard
    • Has view: Yes
    • View description: Other
    • Waterfront features: None
    • Body of water: None
    Lot
    • Size: 0.49 Acres
    • Dimensions: 183x70x33x174x101
    • Features: Back Yard, Corner Lot, Front Yard, Landscaped, Private, Wooded
    Details
    • Additional structures: None
    • Parcel number: 17046500500
    • Other equipment: Dehumidifier, Irrigation Equipment
    • Horse amenities: None

    Construction

    Type & style
    • Home type: SingleFamily
    • Architectural style: Traditional
    • Property subtype: Single Family Residence, Residential
    Materials
    • Brick 3 Sides, Cement Siding, Frame
    • Foundation: Concrete Perimeter
    • Roof: Composition,Metal,Ridge Vents,Other
    Condition
    • Resale
    • New construction: No
    • Year built: 2003
    Details
    • Builder name: John Wieland Homes

    Utilities & green energy

    • Electric: 220 Volts in Garage
    • Sewer: Public Sewer
    • Water: Public
    • Utilities for property: Cable Available, Electricity Available, Natural Gas Available, Phone Available, Sewer Available, Underground Utilities, Water Available
    Green energy
    • Energy efficient items: Appliances, HVAC, Lighting, Thermostat, Water Heater
    • Energy generation: None

    Community & neighborhood

    Security
    • Security features: Carbon Monoxide Detector(s), Fire Alarm, Security System Owned, Smoke Detector(s)
    Community
    • Community features: Clubhouse, Fitness Center, Homeowners Assoc, Near Shopping, Near Trails/Greenway, Park, Pickleball, Playground, Pool, Sidewalks, Swim Team, Tennis Court(s)
    Location
    • Region: Mableton
    • Subdivision: Vinings Estates

    HOA & financial

    HOA
    • Has HOA: Yes
    • HOA fee: $1,100 annually
    • Services included: Reserve Fund, Swim, Tennis, Trash

    Other

    Other facts
    • Listing terms: Cash,Conventional,FHA,VA Loan
    • Ownership: Fee Simple
    • Road surface type: Concrete, Paved

    Price history

    DateEventPrice
    6/24/2024Sold$1,275,000-5.2%$227/sqft
    Source: FMLS GA #7364133 Report a problem
    5/17/2024Pending sale$1,345,000$239/sqft
    Source: FMLS GA #7364133 Report a problem
    4/5/2024Listed for sale$1,345,000$239/sqft
    Source: GAMLS #10276843 Report a problem
    4/5/2024Listing removed$1,345,000$239/sqft
    Source: FMLS GA #7319693 Report a problem
    1/23/2024Price change$1,345,000-3.6%$239/sqft
    Source: GAMLS #10237630 Report a problem
    1/4/2024Listed for sale$1,395,000$248/sqft
    Source: GAMLS #10237630 Report a problem
    1/4/2024Listing removed$1,395,000$248/sqft
    Source: FMLS GA #7282242 Report a problem
    9/28/2023Listed for sale$1,395,000+122.3%$248/sqft
    Source: GAMLS #10208048 Report a problem
    6/2/2016Sold$627,500-1.8%$112/sqft
    Source: FMLS GA #5658420 Report a problem
    5/18/2016Listed for sale$639,000$114/sqft
    Source: Atlanta Fine Homes Sotheby's International Realty #5658420 Report a problem
    4/16/2016Pending sale$639,000$114/sqft
    Source: Atlanta Fine Homes Sotheby's International Realty #5658420 Report a problem
    4/11/2016Price change$639,000-3%$114/sqft
    Source: Atlanta Fine Homes Sotheby's International Realty #5658420 Report a problem
    3/10/2016Listed for sale$659,000$117/sqft
    Source: Atlanta Fine Homes Sotheby's International Realty #5658420 Report a problem
    12/31/2015Listing removed$659,000$117/sqft
    Source: Atlanta Fine Homes Sotheby's International Realty #5591582 Report a problem
    9/5/2015Listed for sale$659,000+24.5%$117/sqft
    Source: Atlanta Fine Homes Sotheby's International Realty #5591582 Report a problem
    6/27/2003Sold$529,500+9.2%$94/sqft
    Source: Public Record Report a problem
    9/6/2002Sold$484,900$86/sqft
    Source: Public Record Report a problem

    Public tax history

    YearProperty taxesTax assessment
    2024$8,862 +12%$381,376 +6.9%
    2023$7,914 +5.8%$356,840 +17.2%
    2022$7,483 -0.5%$304,492
    2021$7,522 +16.6%$304,492 +22.7%
    2020$6,451 $248,204
    2019$6,451 $248,204
    2018$6,451 $248,204
    2017$6,451 +15.9%$248,204 +4.9%
    2016$5,567 +5.1%$236,576 +9.4%
    2015$5,296 +6.1%$216,260 +9.2%
    2014$4,990 -5.3%$198,000 -5.7%
    2013$5,270 -0.9%$210,000
    2012$5,317 -0.2%$210,000
    2011$5,327 +3.7%$210,000
    2010$5,138 -14.1%$210,000 -17.2%
    2009$5,983 +10.9%$253,624 +14%
    2006$5,394 -0.1%$222,524
    2005$5,399 $222,524
    2004$5,399 +1.9%$222,524 +14.3%
    2003$5,300 +516.1%$194,720 +576.1%
    2002$860 $28,800

    Find assessor info on the county website

    Neighborhood: Vinings Estates

    Nearby schools

    GreatSchools rating
    Schools provided by the listing agent
    • Elementary: Nickajack
    • Middle: Griffin
    • High: Campbell

    Source: FMLS GA. This data may not be complete. We recommend contacting the local school district to confirm school assignments for this home.

    Get a cash offer in 3 minutes
    Find out how much your home could sell for in as little as 3 minutes with a no-obligation cash offer.
    Estimated market value
    $1,326,300
    Get a cash offer in 3 minutes
    Find out how much your home could sell for in as little as 3 minutes with a no-obligation cash offer.
    Estimated market value
    $1,326,300