Charming and full of character, this beautifully maintained and thoughtfully updated 3-bedroom, 2 full bath ranch offers the perfect blend of timeless appeal and LOCATION! The inviting floor plan features a family room that opens seamlessly to the kitchen, creating an ideal space for everyday living and entertaining. In the Summer of 2024, the owners enhanced the kitchen with a custom granite table/counter, creating both additional Kitchen workspace and a dining area. One of the secondary bedrooms has been transformed into a stunning home office complete with custom built-in desk and shelving (Summer 2024), providing exceptional flexibility for today's lifestyle. The primary suite offers the privacy and convenience of an en suite bath, featuring an updated vanity (Summer 2024), custom-designed Container Store closet systems (Winter 2021), and a custom barn door (Spring 2018) that add both style and functionality. A true laundry room with custom cabinetry (Summer 2024) provides valuable everyday convenience. Additional improvements include a custom HVAC intake vent cover (Summer 2024), attic re-insulation (Fall 2023), and a new LG washer and dryer (Spring 2019). The home's charm extends outdoor starting with the professionally installed patio by Brooks Elite Landscapes (Spring/Summer 2021). The owners have also added a 6x6 storage shed (Summer 2018), window boxes and a newly planted Red Maple (Summer 2024). The backyard is fenced, too! Ideally located within walking distance to neighborhood favorites including Super Star Pizza, The Grill, and so much more, this home offers the rare opportunity to enjoy character, convenience and thoughtful updates. Estimated Age of Systems: Roof age is approx 2016, HVAC s approx. 11 years old, Updated 200 AMP electrical, replacement windows throughout majority of the home.
Sold for $461,100
$461,100
1203 Granite Ave, Richmond, VA 23226
3beds
989sqft
Single Family Residence
Built in 1950
5,279 Square Feet Lot
$461,200 Zestimate®
$466/sqft
$2,257 Estimated rent
Home value
$461,200
$438,000 - $484,000
$2,257/mo
Zestimate® history
Owner options
List your home for rent
$2,257/mo
Rent Zestimate®
Find your next renter with Zillow Rental Manager. Plus, with online applications, you can quickly screen prospective tenants – for free.
$2,257/mo
Rent Zestimate®
Refinance and save
$2,904/mo
Est. payment
Refinancing to a lower rate could help reduce your monthly payments and save thousands over the life of the loan.
$2,904/mo
Est. payment
Explore your selling options
Work with a Zillow partner agent
Leverage their expertise and Zillow's premium Showcase listings to get your home seen by more buyers.
Get startedList with your own agent
Get your home in front of millions of buyers by listing it on Zillow.
Learn how to do itSell it yourself
Take full control of how buyers see your home on Zillow by listing For Sale by Owner (FSBO).
List your homeWhat's special
Zillow last checked:
Listing updated:
Listed by:
Kristin Krupp info@srmfre.com,
Shaheen Ruth Martin & Fonville
Bought with:
Krista Dodson, 0225262290
KW Metro Center
Source: CVRMLS,MLS#: 2617821 Originating MLS: Central Virginia Regional MLS
Originating MLS: Central Virginia Regional MLSFacts & features
Interior
Bedrooms & bathrooms
- Bedrooms: 3
- Bathrooms: 2
- Full bathrooms: 2
Primary bedroom
- Description: En Suite Full Bath
- Level: First
- Dimensions: 0 x 0
Bedroom 2
- Level: First
- Dimensions: 0 x 0
Bedroom 3
- Level: First
- Dimensions: 0 x 0
Family room
- Description: Wood Floors, Open to Kitchen
- Level: First
- Dimensions: 0 x 0
Other
- Description: Tub & Shower
- Level: First
Kitchen
- Description: Granite, SS Appliances
- Level: First
- Dimensions: 0 x 0
Laundry
- Level: First
- Dimensions: 0 x 0
Heating
- Heat Pump, Natural Gas
Cooling
- Central Air
Features
- Bedroom on Main Level, Granite Counters, Main Level Primary
- Flooring: Vinyl, Wood
- Basement: Crawl Space
- Attic: Access Only,Pull Down Stairs
- Has fireplace: No
Interior area
- Total interior livable area: 989 sqft
- Finished area above ground: 989
- Finished area below ground: 0
Property
Parking
- Parking features: On Street
- Has uncovered spaces: Yes
Features
- Levels: One
- Stories: 1
- Patio & porch: Rear Porch, Patio
- Pool features: None
- Fencing: Back Yard,Fenced
Lot
- Size: 5,279 Square Feet
- Features: Level
Details
- Parcel number: W0200058010
- Zoning description: R-5
Construction
Type & style
- Home type: SingleFamily
- Architectural style: Bungalow,Cottage,Ranch
- Property subtype: Single Family Residence
Materials
- Block, Frame
- Roof: Composition,Shingle
Condition
- Resale
- New construction: No
- Year built: 1950
Utilities & green energy
- Sewer: Public Sewer
- Water: Public
Community & HOA
Community
- Subdivision: Monument Avenue Crest
Location
- Region: Richmond
Financial & listing details
- Price per square foot: $466/sqft
- Tax assessed value: $340,000
- Annual tax amount: $4,080
- Date on market: 7/24/2026
- Ownership: Individuals
- Ownership type: Sole Proprietor
Price history
| Date | Event | Price |
|---|---|---|
| 7/31/2026 | Sold | $461,100+9.8%$466/sqft |
Source:  CVRMLS #2617821 Report a problem CVRMLS #2617821 Report a problem | ||
| 7/14/2026 | Pending sale | $420,000$425/sqft |
Source: CVRMLS #2617821 Report a problem | ||
| 7/6/2026 | Listed for sale | $420,000+78%$425/sqft |
Source: CVRMLS #2617821 Report a problem | ||
| 8/18/2017 | Sold | $236,000+4.9%$239/sqft |
Source: CVRMLS #1725196 Report a problem | ||
| 7/19/2017 | Pending sale | $225,000$228/sqft |
Source: Richmond West #1725196 Report a problem | ||
| 7/13/2017 | Listed for sale | $225,000+58.5%$228/sqft |
Source: Keller Williams Realty #1725196 Report a problem | ||
| 6/6/2003 | Sold | $142,000+44.9%$144/sqft |
Source: Public Record Report a problem | ||
| 12/12/2002 | Sold | $98,000$99/sqft |
Source: Public Record Report a problem | ||
Public tax history
| Year | Property taxes | Tax assessment |
|---|---|---|
| 2025 | $4,080 +6.9% | $340,000 +6.9% |
| 2024 | $3,816 +6.4% | $318,000 +6.4% |
| 2023 | $3,588 | $299,000 |
| 2022 | $3,588 +15.4% | $299,000 +15.4% |
| 2021 | $3,108 +7.5% | $259,000 +7.5% |
| 2020 | $2,892 +5.2% | $241,000 +5.2% |
| 2019 | $2,748 +7% | $229,000 +7% |
| 2018 | $2,568 +36.3% | $214,000 +31.3% |
| 2017 | $1,884 | $163,000 +1.9% |
| 2016 | $1,884 | $160,000 +1.9% |
| 2015 | $1,884 | $157,000 |
| 2014 | $1,884 | $157,000 -1.9% |
| 2013 | -- | $160,000 |
| 2012 | -- | $160,000 |
| 2011 | -- | $160,000 |
| 2010 | -- | $160,000 -8% |
| 2009 | -- | $174,000 +4.8% |
| 2008 | -- | $166,000 |
| 2007 | -- | $166,000 +11% |
| 2006 | -- | $149,600 +3.8% |
| 2005 | -- | $144,100 +19.8% |
| 2003 | -- | $120,300 +16% |
| 2002 | -- | $103,700 +10% |
| 2001 | $1,348 | $94,300 |
Find assessor info on the county website
Neighborhood: Westhampton
Nearby homes
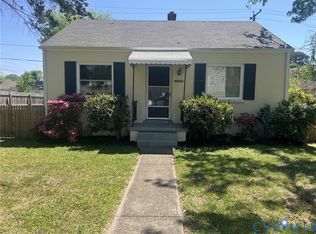
- $360,0002 bd1 ba708 sqft1201 Granite Ave, Richmond, VA 23226Sold
- $467,4003 bd2 ba1.1k sqft1205 Granite Ave, Richmond, VA 23226Off Market
- $5,000-- bd-- ba-- sqft1205A Granite Ave, Richmond, VA 23226Off Market
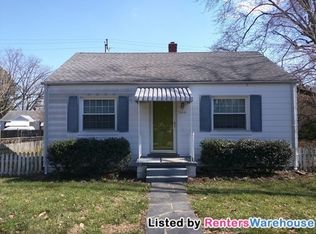
- $360,7002 bd1 ba703 sqft1109 Granite Ave, Richmond, VA 23226Off Market
- $531,5003 bd1 ba1.1k sqft5700 Bromley Ln, Richmond, VA 23226Off Market
- $300,0003 bd2 ba1k sqft1005 Glenburnie Rd, Richmond, VA 23226Sold
- $275,800-- bd1 ba787 sqft1003 Glenburnie Rd, Richmond, VA 23226Off Market
- $330,0002 bd1 ba957 sqft5701 Wythe Ave, Richmond, VA 23226Sold
Nearby schools
GreatSchools rating
- 10/10Mary Munford Elementary SchoolGrades: PK-5Distance: 1.3 mi
- 4/10Albert Hill Middle SchoolGrades: 6-8Distance: 2 mi
- 4/10Thomas Jefferson High SchoolGrades: 9-12Distance: 1.5 mi
Schools provided by the listing agent
- Elementary: Munford
- Middle: Albert Hill
- High: Thomas Jefferson
Source: CVRMLS. This data may not be complete. We recommend contacting the local school district to confirm school assignments for this home.
Get a cash offer in 3 minutes
Find out how much your home could sell for in as little as 3 minutes with a no-obligation cash offer.
Estimated market value
$461,200
Get a cash offer in 3 minutes
Find out how much your home could sell for in as little as 3 minutes with a no-obligation cash offer.
Estimated market value
$461,200
- Virginia
- Richmond City
- Richmond
- 23226
- Westhampton
- 1203 Granite Ave
Nearby cities
Nearby neighborhoods
Nearby zip codes
Other Richmond Topics
