Skip main navigation
Sold for $400,000
  • $400,000

    1203 Gray Fox Lane #1203, Rocky Hill, CT 06067

    2beds
    2,316sqft
    Condominium, Townhouse
    Built in 2002
    -- sqft lot
    $489,700 Zestimate®
    $173/sqft
    $3,389 Estimated rent

    Home value

    $489,700

    $465,000 - $514,000

    $3,389/mo

    Zestimate® history
    Loading
    Loading...

    Owner options

    List your home for rent

    $3,389/mo

    Rent Zestimate®

    Find your next renter with Zillow Rental Manager. Plus, with online applications, you can quickly screen prospective tenants – for free.

    Learn more

    $3,389/mo

    Rent Zestimate®

    Refinance and save

    $3,170/mo

    Est. payment

    Refinancing to a lower rate could help reduce your monthly payments and save thousands over the life of the loan.

    See today's rates

    $3,170/mo

    Est. payment

    Explore your selling options

    Work with a Zillow partner agent

    Leverage their expertise and Zillow's premium Showcase listings to get your home seen by more buyers.

    Get started

    List with your own agent

    Get your home in front of millions of buyers by listing it on Zillow.

    Learn how to do it

    Sell it yourself

    Take full control of how buyers see your home on Zillow by listing For Sale by Owner (FSBO).

    List your home

    What's special

    Central airModern smart thermostatUpdated bathProfessionally landscaped groundsAmple natural lightPrivate deckDual basin vanity
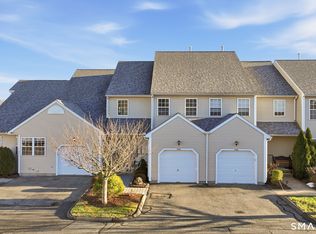
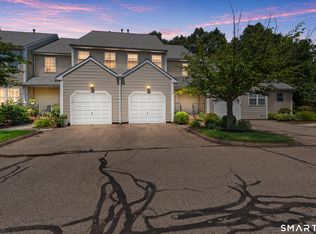
    Nestled at the end of the complex with picturesque golf course frontage, this townhouse welcomes you home with professionally landscaped grounds and captivating views. Step inside to discover a meticulously maintained interior with central air, a sun-filled main level boasting high vaulted ceiling, fireplace, recessed lighting and modern smart thermostat. The kitchen offers a breakfast bar and pristine white cabinetry with open shelving open to the dining room perfect for hosting. Step through French door style sliders onto your private deck, where you can savor your morning coffee while enjoying stunning views all the way to the Glastonbury hills and the surrounding Rolling Greens Golf Course. The primary suite features a spacious layout, a walk-in closet, and an updated bath with dual basin vanity and ceramic tile flooring. The versatile loft space provides an opportunity for a play area, or family room. You'll appreciate the finished walkout lower level that adds 732 sqft, offering ample natural light, a full bath with a step-in shower, and access to a peaceful patio surrounded by nature and golf course vistas. This townhouse is conveniently located near excellent dining options, bakeries, schools, I-91 and route 9 for easy commuting. Embrace the lush, green, and serene environment, complete with well-maintained walking paths throughout the grounds. Don't miss the chance to make this incredible townhouse with spectacular views your new home-sweet-home!

    Zillow last checked:

    Listing updated:

    Listed by:

    Lauren Sells Team at Keller Williams Legacy Partners,

    Lauren Iraeta 860-670-8047,

    KW Legacy Partners 860-313-0700

    Bought with:

    James P. Didato, RES.0755794

    Berkshire Hathaway NE Prop.

    Source: Smart MLS,MLS#: 170587169MLS Logo

    Facts & features

    Interior

    Bedrooms & bathrooms
    • Bedrooms: 2
    • Bathrooms: 4
    • Full bathrooms: 3
    • 1/2 bathrooms: 1
    Primary bedroom
    • Features: Full Bath, Walk-In Closet(s), Wall/Wall Carpet
    • Level: Upper
    • Area: 224 Square Feet
    • Dimensions: 14 x 16
    Bedroom
    • Features: Wall/Wall Carpet
    • Level: Upper
    • Area: 121 Square Feet
    • Dimensions: 11 x 11
    Dining room
    • Features: Balcony/Deck, Sliders, Hardwood Floor
    • Level: Main
    Family room
    • Features: Wall/Wall Carpet
    • Level: Lower
    Kitchen
    • Features: Breakfast Bar, Hardwood Floor
    • Level: Main
    • Area: 110 Square Feet
    • Dimensions: 10 x 11
    Living room
    • Features: Vaulted Ceiling(s), Fireplace, Hardwood Floor
    • Level: Main
    • Area: 460 Square Feet
    • Dimensions: 20 x 23
    Loft
    • Features: Wall/Wall Carpet
    • Level: Upper
    Heating
    • Forced Air, Natural Gas
    Cooling
    • Central Air
    Appliances
    • Included: Electric Range, Microwave, Refrigerator, Dishwasher, Washer, Dryer, Water Heater, Gas Water Heater
    • Laundry: Main Level
    Features
    • Doors: Storm Door(s)
    • Basement: Full,Finished,Heated,Cooled,Concrete,Storage Space
    • Attic: Access Via Hatch
    • Number of fireplaces: 1
    Interior area
    • Total structure area: 2,316
    • Total interior livable area: 2,316 sqft
    • Finished area above ground: 1,584
    • Finished area below ground: 732

    Property

    Parking
    • Total spaces: 1
    • Parking features: Attached, Driveway, Paved, Garage Door Opener
    • Attached garage spaces: 1
    • Has uncovered spaces: Yes
    Features
    • Stories: 3
    • Patio & porch: Deck, Patio
    • Exterior features: Lighting
    • Has view: Yes
    • View description: Golf Course
    • Frontage type: Golf Course
    Lot
    • Features: Cul-De-Sac, Level, Rolling Slope
    Details
    • Parcel number: 2255907
    • Zoning: R-20

    Construction

    Type & style
    • Home type: Condo
    • Architectural style: Townhouse
    • Property subtype: Condominium, Townhouse
    Materials
    • Vinyl Siding
    Condition
    • New construction: No
    • Year built: 2002
    Details
    • Builder model: Broadmoor

    Utilities & green energy

    • Sewer: Public Sewer
    • Water: Public
    • Utilities for property: Cable Available
    Green energy
    • Energy efficient items: Doors

    Community & HOA

    Community
    • Features: Golf, Library, Medical Facilities, Pool
    HOA
    • Has HOA: Yes
    • Amenities included: Guest Parking, Management
    • Services included: Maintenance Grounds, Trash, Snow Removal, Road Maintenance
    • HOA fee: $265 monthly
    Location
    • Region: Rocky Hill

    Financial & listing details

    • Price per square foot: $173/sqft
    • Tax assessed value: $169,120
    • Annual tax amount: $6,075
    • Date on market: 9/2/2023

    Price history

    DateEventPrice
    8/31/2023Sold$400,000+5.3%$173/sqft
    Source: Smart MLS #170587169 Report a problem
    8/29/2023Pending sale$380,000$164/sqft
    Source: Smart MLS #170587169 Report a problem
    8/1/2023Listed for sale$380,000+20.3%$164/sqft
    Source: Smart MLS #170587169 Report a problem
    1/30/2006Sold$316,000$136/sqft
    Source: Smart MLS #G401877 Report a problem

    Public tax history

    Tax history is unavailable.

    Neighborhood: 06067

    Nearby schools

    GreatSchools rating
    Schools provided by the listing agent
    • Elementary: West Hill
    • Middle: Griswold
    • High: Rocky Hill

    Source: Smart MLS. This data may not be complete. We recommend contacting the local school district to confirm school assignments for this home.

    Get pre-qualified for a loan
    At Zillow Home Loans, we can pre-qualify you in as little as 5 minutes with no impact to your credit score.

    An equal housing lender. NMLS #10287.

    Sell for more on Zillow
    Get a Zillow Showcase℠ listing at no additional cost and you could sell for .
    $489,700
    2% more
    +$9,794
    With Zillow Showcase(estimated)
    $499,494