Skip main navigation
Closed
  • $430,000

    1203 Greenmont Cir, Vienna, WV 26105

    4beds
    --sqft
    Single Family Residence
    Built in 1994
    0.55 Acres Lot
    $470,200 Zestimate®
    $--/sqft
    $2,618 Estimated rent

    Home value

    $470,200

    Estimated sales range

    Not available

    $2,618/mo

    Zestimate® history
    Loading
    Loading...

    Owner options

    List your home for rent

    $2,618/mo

    Rent Zestimate®

    Find your next renter with Zillow Rental Manager. Plus, with online applications, you can quickly screen prospective tenants – for free.

    Learn more

    $2,618/mo

    Rent Zestimate®

    Refinance and save

    $2,584/mo

    Est. payment

    Refinancing to a lower rate could help reduce your monthly payments and save thousands over the life of the loan.

    See today's rates

    $2,584/mo

    Est. payment

    Explore your selling options

    Work with a Zillow partner agent

    Leverage their expertise and Zillow's premium Showcase listings to get your home seen by more buyers.

    Get started

    List with your own agent

    Get your home in front of millions of buyers by listing it on Zillow.

    Learn how to do it

    Sell it yourself

    Take full control of how buyers see your home on Zillow by listing For Sale by Owner (FSBO).

    List your home

    What's special

    Gas fireplaceTray ceilingOak chair railScreened porchCrown moldingHuge closetsAbundant storage
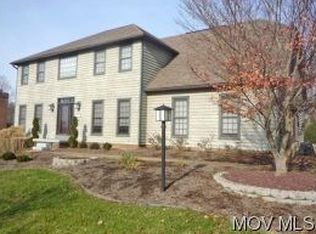
    Beautiful 2 story located in Greenmont Hills, meticulously maintained. New roof in 2015, new HVAC in 2016, range an dishwasher 2022. 4BR, 2.5 BA kitchen and breakfast area open to family room with gas fireplace. Screened porch overlooks an amazing backyard with irrigation system! Extra features include 6 panel doors, oak chair rail, crown molding, tray ceiling, huge closets, abundant storage and more! 2808 above grade and 1160 unfinished in basement. Basement has tall ceilings and stubbed in plumbing for bath so could easily be finished for extra living space.

    Zillow last checked:

    Listing updated:

    Listing Provided by:

    Paula McHenry paulamchenry1@gmail.com304-482-7113,

    RE/MAX Properties of the Valley

    Bought with:

    Angela Florence, 180300366

    SWC Realty of West Virginia

    Source: MLS Now,MLS#: 5089000MLS LogoOriginating MLS: Parkersburg Area Association of REALTORS

    Facts & features

    Interior

    Bedrooms & bathrooms
    • Bedrooms: 4
    • Bathrooms: 3
    • Full bathrooms: 2
    • 1/2 bathrooms: 1
    • Main level bathrooms: 1
    Primary bedroom
    • Description: w/ full bath, shower, 2 sinks, jacuzi tub & double closets,Flooring: Carpet
    • Level: Second
    • Dimensions: 17 x 11
    Bedroom
    • Description: Walk-in closet,Flooring: Carpet
    • Level: Second
    • Dimensions: 13 x 11
    Bedroom
    • Description: Newly painted/ large walk-in closet,Flooring: Carpet
    • Level: Second
    • Dimensions: 16 x 14
    Bedroom
    • Description: Newly painted/ Walk-in closet,Flooring: Carpet
    • Level: Second
    • Dimensions: 13 x 11
    Primary bathroom
    • Level: Second
    Bathroom
    • Level: Second
    Dining room
    • Description: Chandelier / HW Floors,Flooring: Wood
    • Level: First
    • Dimensions: 14 x 11
    Entry foyer
    • Description: 2 story/ lovely chandelier,Flooring: Wood
    • Level: First
    Family room
    • Description: Gas Log Fireplace,Flooring: Carpet
    • Level: First
    • Dimensions: 20 x 15
    Kitchen
    • Description: Oak Cabinets, 11x10 Breakfast area open to kitchen,Flooring: Ceramic Tile
    • Level: First
    • Dimensions: 13 x 12
    Laundry
    • Description: storage cabinet, sink for soaking,Flooring: Ceramic Tile
    • Level: First
    Living room
    • Description: Flooring: Carpet
    • Level: First
    • Dimensions: 13 x 11
    Heating
    • Forced Air, Gas
    Cooling
    • Central Air
    Appliances
    • Included: Built-In Oven, Cooktop, Dishwasher, Disposal, Microwave, Refrigerator, Water Softener
    • Laundry: Washer Hookup, Electric Dryer Hookup, Main Level, Laundry Room, Laundry Tub, Sink
    Features
    • Ceiling Fan(s), Chandelier, Entrance Foyer, High Ceilings, His and Hers Closets, Multiple Closets, Recessed Lighting, Natural Woodwork, Walk-In Closet(s)
    • Windows: Blinds, Insulated Windows, Screens, Shutters, Wood Frames
    • Basement: Common Basement,Full,Interior Entry,Bath/Stubbed,Unfinished,Walk-Up Access
    • Number of fireplaces: 1
    • Fireplace features: Family Room, Gas, Gas Log

    Property

    Parking
    • Total spaces: 2
    • Parking features: Attached, Concrete, Direct Access, Driveway, Electricity, Garage Faces Front, Garage, Garage Door Opener, Lighted, On Street
    • Attached garage spaces: 2
    Features
    • Levels: Two
    • Stories: 2
    • Patio & porch: Rear Porch, Front Porch, Screened
    • Exterior features: Private Yard
    • Fencing: Block
    • Has view: Yes
    • View description: Park/Greenbelt, Neighborhood
    Lot
    • Size: 0.55 Acres
    • Dimensions: 101 x 240
    • Features: Back Yard, Cleared, Cul-De-Sac, Front Yard, Landscaped, Rectangular Lot, Sloped
    Details
    • Parcel number: 105001200000

    Construction

    Type & style
    • Home type: SingleFamily
    • Architectural style: Traditional
    • Property subtype: Single Family Residence
    Materials
    • Brick, Cedar
    • Foundation: Block
    • Roof: Asphalt,Fiberglass,Shingle
    Condition
    • Year built: 1994

    Utilities & green energy

    • Sewer: Public Sewer
    • Water: Public

    Community & neighborhood

    Security
    • Security features: Smoke Detector(s)
    Location
    • Region: Vienna

    Price history

    DateEventPrice
    2/13/2025Sold$430,000-8.5%
    Source: MLS Now #5089000 Report a problem
    2/12/2025Pending sale$469,900
    Source: MLS Now #5089000 Report a problem
    12/11/2024Contingent$469,900
    Source: MLS Now #5089000 Report a problem
    12/6/2024Listed for sale$469,900+54.1%
    Source: MLS Now #5089000 Report a problem
    7/4/2010Listing removed$304,900
    Source: Elite Real Estate Group, LLC #225694 Report a problem
    6/2/2010Listed for sale$304,900
    Source: Elite Real Estate Group, LLC #225694 Report a problem

    Public tax history

    YearProperty taxesTax assessment
    2025$4,912 $273,780 +5.2%
    2024-- $260,160 +5.7%
    2023$8,365 +105.5%$246,120 +22.4%
    2022$4,071 $201,060 +3.2%
    2021-- $194,880 +2.4%
    2020-- $190,380 -13.6%
    2019$3,342 +0.3%$220,320 +2.4%
    2018$3,333 +2.8%$215,160 +3.3%
    2017$3,242 +8%$208,320 +2.1%
    2016$3,001 +2.1%$204,060 +2.2%
    2015$2,939 +3%$199,740 +2.7%
    2014$2,854 +7.5%$194,520 +4.1%
    2013$2,654 $186,780 +1.9%
    2012$2,654 +0.4%$183,240 +0.4%
    2011$2,644 +8.6%$182,580 +5.3%
    2010$2,435 -2.2%$173,400 +1%
    2009$2,490 +1%$171,720 +1.5%
    2008$2,466 +2.1%$169,260 +0.2%
    2007$2,416 +4%$168,960 +4.8%
    2006$2,322 +2.4%$161,280 +3.1%
    2005$2,268 $156,420 +4.3%
    2004-- $149,940 +1.1%
    2003-- $148,380 +1.1%
    2002-- $146,760
    2001-- $146,760

    Find assessor info on the county website

    Neighborhood: 26105

    Nearby schools

    GreatSchools rating
    Schools provided by the listing agent
    • District: Wood-Parkersburg HS

    Source: MLS Now. This data may not be complete. We recommend contacting the local school district to confirm school assignments for this home.

    Get pre-qualified for a loan
    At Zillow Home Loans, we can pre-qualify you in as little as 5 minutes with no impact to your credit score.

    An equal housing lender. NMLS #10287.