Skip main navigation
Off market
  • $1,864,200

    1203 Greystone Crst, Birmingham, AL 35242

    4beds
    5baths
    5,100sqft
    SingleFamily
    Built in 1973
    481.6 Acres Lot
    $1,864,200 Zestimate®
    $366/sqft
    $5,091 Estimated rent

    Home value

    $1,864,200

    $1.64M - $2.11M

    $5,091/mo

    Zestimate® history
    Loading
    Loading...

    Owner options

    List your home for rent

    $5,091/mo

    Rent Zestimate®

    Find your next renter with Zillow Rental Manager. Plus, with online applications, you can quickly screen prospective tenants – for free.

    Learn more

    $5,091/mo

    Rent Zestimate®

    Refinance and save

    $8,642/mo

    Est. payment

    Refinancing to a lower rate could help reduce your monthly payments and save thousands over the life of the loan.

    See today's rates

    $8,642/mo

    Est. payment

    Explore your selling options

    Work with a Zillow partner agent

    Leverage their expertise and Zillow's premium Showcase listings to get your home seen by more buyers.

    Get started

    List with your own agent

    Get your home in front of millions of buyers by listing it on Zillow.

    Learn how to do it

    Sell it yourself

    Take full control of how buyers see your home on Zillow by listing For Sale by Owner (FSBO).

    List your home

    What's special

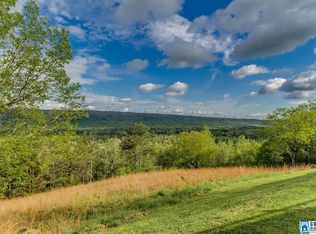
    A dreamscape indeed-for horses & their owners. This farm lends a sense of home & tranquility from the moment of entering the front gates & experiencing the uplifting vision of the Southern home set against the backdrop of the rolling pasture & woodlands. The 5,000+ sqft ,1-level home has been tastefully updated to today's standards, including a new kitchen & master bedroom with luxury bath & closets. There's a Gunite pool, magnificent gardens, & expansive patio which affords spectacular sunrise & sunset views. The 480+ acre estate is threaded by gentle Simmons Creek, adorned by 3 fishing lakes, w/wonderful trails for riding & walking. A professional 3/4 mile race track, family barn w/ 14 stalls, modern apartment, trophy cabinets, large studio, & his & her baths. Commercial barn w/ 44 stalls, each barn w/ tack rooms, hay storage, paddocks, soft floor arena/round pen. Farm in pristine condition: new metal roofs on all buildings, refinished mile+ driveway.

    This property is off market, which means it's not currently listed for sale or rent on Zillow. This may be different from what's available on other websites or public sources.

    Facts & features

    Interior

    Bedrooms & bathrooms
    • Bedrooms: 4
    • Bathrooms: 5
    Heating
    • Forced air, Heat pump, Electric
    Appliances
    • Included: Dishwasher, Garbage disposal, Microwave, Refrigerator
    • Laundry: Laundry Room, Washer Hookup, Electric Dryer Hookup, Main Level, Sink
    Features
    • Wet Bar, Jetted Tub, Kitchen Island, Pantry, Linen Closet, Recessed Lighting, Walk-In Closet(s), Cathedral Ceiling(s), Eat-in Kitchen, Tray Ceiling(s), Bay Window, French Doors, Smooth Ceilings, 9 Feet +, Solid Surface, Double Shower
    • Flooring: Carpet, Hardwood, Linoleum / Vinyl
    • Doors: French Doors
    • Windows: Bay Window(s)
    • Attic: Pull Down Stairs
    • Fireplace features: Wood Burning, Den, Brick (FIREPL)
    Interior area
    • Structure area source: Per Seller
    • Total interior livable area: 5,100 sqft

    Property

    Parking
    • Parking features: Off-street
    Accessibility
    • Accessibility features: Accessible Doors, Accessible Approach with Ramp, Stall Shower, Barrier Free Counters
    Features
    • Patio & porch: Patio, Covered
    • Exterior features: Stucco
    • Pool features: In Ground
    • Fencing: Fenced
    • Has view: Yes
    • View description: Water, Mountain
    • Has water view: Yes
    • Water view: Water
    Lot
    • Size: 481.60 Acres
    • Features: Pasture, Horses Permitted, acreage, Few Trees
    Details
    • Additional structures: Barn(s), Storage
    • Parcel number: 038270005001000

    Construction

    Type & style
    • Home type: SingleFamily
    Materials
    • Wood
    • Foundation: Concrete
    • Roof: Other
    Condition
    • Year built: 1973

    Utilities & green energy

    • Sewer: Septic Tank
    • Water: Public
    Green energy
    • Energy efficient items: Windows, Roof, HVAC

    Community & neighborhood

    Location
    • Region: Birmingham

    Other

    Other facts
    • View: Lake, Mountain(s)
    • ViewYN: true
    • WaterSource: Public
    • Flooring: Carpet, Hardwood, Stone, Parquet, Vinyl
    • Sewer: Septic Tank
    • Appliances: Dishwasher, Refrigerator, Disposal, Gas Cooktop, Double Oven, Convection Oven, Electric Oven, Microwave, Ice Maker, Electric Water Heater, Self Cleaning Oven, Stainless Steel Appliance(s), Stove-Electric
    • FireplaceYN: true
    • InteriorFeatures: Wet Bar, Jetted Tub, Kitchen Island, Pantry, Linen Closet, Recessed Lighting, Walk-In Closet(s), Cathedral Ceiling(s), Eat-in Kitchen, Tray Ceiling(s), Bay Window, French Doors, Smooth Ceilings, 9 Feet +, Solid Surface, Double Shower
    • HorseYN: true
    • HeatingYN: true
    • CoolingYN: true
    • FireplaceFeatures: Wood Burning, Den, Brick (FIREPL)
    • PatioAndPorchFeatures: Patio, Covered
    • ExteriorFeatures: Outdoor Grill, Sprinkler System
    • FireplacesTotal: 1
    • Fencing: Fenced
    • Heating: Heat Pump, Central
    • Cooling: Heat Pump, 3+ Systems (COOL)
    • GreenEnergyEfficient: Windows, Roof, HVAC
    • PoolPrivateYN: True
    • DoorFeatures: French Doors
    • CommunityFeatures: Fishing, Private Lake, Pond
    • PoolFeatures: In Ground
    • OtherStructures: Barn(s), Storage
    • LivingAreaSource: Per Seller
    • LaundryFeatures: Laundry Room, Washer Hookup, Electric Dryer Hookup, Main Level, Sink
    • FoundationDetails: Crawl Space
    • AssociationAmenities: Fishing, pond, Private Lake
    • Attic: Pull Down Stairs
    • AccessibilityFeatures: Accessible Doors, Accessible Approach with Ramp, Stall Shower, Barrier Free Counters
    • RoomMasterBedroomLevel: First
    • RoomDiningRoomLevel: First
    • RoomLivingRoomLevel: First
    • LotFeatures: Pasture, Horses Permitted, acreage, Few Trees
    • WindowFeatures: Bay Window(s)
    • RoomFamilyRoomLevel: First
    • YearBuiltDetails: Existing
    • RoomMasterBathroomLevel: First
    • BuildingAreaSource: Per Seller
    • ParkingFeatures: Parking (MLVL)
    • CoListAgentEmail: kimbosold@bellsouth.net
    • CoListAgentFullName: Kimbo Rutledge
    • MlsStatus: Active

    Price history

    DateEventPrice
    2/1/2020Listing removed$4,995,000$979/sqft
    Source: RE/MAX Southern Homes-280 #865748 Report a problem
    10/22/2019Listed for sale$4,995,000$979/sqft
    Source: RE/MAX Southern Homes-280 #865748 Report a problem
    8/1/2019Listing removed$4,995,000$979/sqft
    Source: RE/MAX Southern Homes-280 #780369 Report a problem
    2/27/2018Listed for sale$4,995,000+304.1%$979/sqft
    Source: RE/MAX Southern Homes-280 #780369 Report a problem
    4/11/2017Sold$1,236,000-1.8%$242/sqft
    Source: GALMLS #775107 Report a problem
    3/17/2017Pending sale$1,259,000$247/sqft
    Source: LAH - Mountain Brook Branch #775107 Report a problem
    2/25/2017Listed for sale$1,259,000+1998.3%$247/sqft
    Source: LAH - Mountain Brook Branch #775107 Report a problem
    1/21/2015Sold$60,000-50.6%$12/sqft
    Source: Agent Provided Report a problem
    7/15/2014Sold$121,500-66.3%$24/sqft
    Source: Agent Provided Report a problem
    12/28/2010Sold$360,000+75.6%$71/sqft
    Source: Agent Provided Report a problem
    2/21/2006Sold$205,000$40/sqft
    Source: Public Record Report a problem

    Public tax history

    YearProperty taxesTax assessment
    2025$10,844 +1.2%$163,680 +1.2%
    2024$10,715 +7%$161,740 +6.9%
    2023$10,018 +19.6%$151,260 +8.2%
    2022$8,375 +7.4%$139,840 +7.4%
    2021$7,799 +0.6%$130,240 +0.6%
    2020$7,750 +2.8%$129,420 +3.9%
    2019$7,542 +1.1%$124,540 +21%
    2017$7,457 +9.6%$102,920 +4.6%
    2015$6,807 +12.4%$98,380 +7.3%
    2014$6,057 $91,700
    2013$6,057 +8%$91,700 +7.9%
    2012$5,610 +8.2%$84,980 +8.1%
    2011$5,186 -8.4%$78,600 -8.3%
    2010$5,661 -0.7%$85,740 -0.7%
    2009$5,703 $86,380

    Find assessor info on the county website

    Neighborhood: 35242

    Nearby schools

    GreatSchools rating
    Schools provided by the listing agent
    • Elementary: MONTEVALLO
    • Middle: MONTEVALLO
    • High: MONTEVALLO

    Source: The MLS. This data may not be complete. We recommend contacting the local school district to confirm school assignments for this home.

    Get a cash offer in 3 minutes
    Find out how much your home could sell for in as little as 3 minutes with a no-obligation cash offer.
    Estimated market value
    $1,864,200
    Get a cash offer in 3 minutes
    Find out how much your home could sell for in as little as 3 minutes with a no-obligation cash offer.
    Estimated market value
    $1,864,200