Welcome to your new charming cottage in the heart of Sun City Center, offering the perfect blend of comfort and convenience. With stunning views and an abundance of natural light, this home features a spacious living room adorned with beautiful plantation shutters and ceramic tile throughout. The many windows create a bright and airy atmosphere, making it feel like a true retreat. Fully furnished for you to move right and start your next chapter. No storm damage here! New roof in 2023, new sewer in 2023, updated HVAC, electrical and plumbing for your convenience. This home is perfect for those who appreciate both style and functionality, with two generously sized bedrooms, each featuring oversized closets and ceiling fans for added comfort. A golf cart garage in addition to a 1 car garage offers easy access to explore all that this vibrant community has for you A separate laundry room adds extra convenience to daily life. Located close to all the wonderful amenities of Sun City Center, this cottage is a must-see! With multiple sports facilities, clubs , activities, golf courses galore and a relaxed lifestyle, Sun City Center is consistently named as a favorite active adult community in many publications. Numerous restaurants, shops, beaches, theme parks and so much more are easily accessible as well. Whether you're enjoying a peaceful day at home or taking advantage of nearby recreational options, this home provides the ideal setting for a relaxed and enjoyable lifestyle. Don't miss out on this opportunity! Home sold as-is for convenience of seller
Sold for $205,000
$205,000
1203 HACIENDA DRIVE, SUN CITY CENTER, FL 33573
2beds
1,237sqft
Single Family Residence
Built in 1963
7,000 Square Feet Lot
$198,100 Zestimate®
$166/sqft
$1,668 Estimated rent
Home value
$198,100
$180,000 - $218,000
$1,668/mo
Zestimate® history
Owner options
List your home for rent
$1,668/mo
Rent Zestimate®
Find your next renter with Zillow Rental Manager. Plus, with online applications, you can quickly screen prospective tenants – for free.
$1,668/mo
Rent Zestimate®
Refinance and save
$1,505/mo
Est. payment
Refinancing to a lower rate could help reduce your monthly payments and save thousands over the life of the loan.
$1,505/mo
Est. payment
Explore your selling options
Work with a Zillow partner agent
Leverage their expertise and Zillow's premium Showcase listings to get your home seen by more buyers.
Get startedList with your own agent
Get your home in front of millions of buyers by listing it on Zillow.
Learn how to do itSell it yourself
Take full control of how buyers see your home on Zillow by listing For Sale by Owner (FSBO).
List your homeWhat's special
Generously sized bedroomsAbundance of natural lightSeparate laundry roomCeiling fansBeautiful plantation shuttersOversized closets
Zillow last checked:
Listing updated:
Listed by:
Dawn Dougherty Switt 813-810-4663,
COLDWELL BANKER REALTY 813-685-7755,
Beth Christo 813-714-3811,
COLDWELL BANKER REALTY
Bought with:
JAY Caballer, 3297258
HOMETRUST REALTY GROUP
Source: Stellar MLS,MLS#: TB8322787 Originating MLS: Suncoast Tampa
Originating MLS: Suncoast Tampa
Facts & features
Interior
Bedrooms & bathrooms
- Bedrooms: 2
- Bathrooms: 1
- Full bathrooms: 1
Rooms
- Room types: Florida Room
Primary bedroom
- Features: Ceiling Fan(s), Built-in Closet
- Level: First
- Area: 150 Square Feet
- Dimensions: 10x15
Bedroom 2
- Features: Ceiling Fan(s), Built-in Closet
- Level: First
- Area: 120 Square Feet
- Dimensions: 10x12
Balcony porch lanai
- Features: Ceiling Fan(s)
- Level: First
- Area: 1824 Square Feet
- Dimensions: 12x152
Dining room
- Features: Ceiling Fan(s)
- Level: First
- Area: 100 Square Feet
- Dimensions: 10x10
Family room
- Features: Ceiling Fan(s)
- Level: First
- Area: 154 Square Feet
- Dimensions: 11x14
Kitchen
- Level: First
- Area: 143 Square Feet
- Dimensions: 13x11
Living room
- Features: Ceiling Fan(s)
- Level: First
- Area: 253 Square Feet
- Dimensions: 23x11
Heating
- Central, Electric
Cooling
- Central Air
Appliances
- Included: Dishwasher, Disposal, Dryer, Electric Water Heater, Microwave, Range, Refrigerator, Washer
- Laundry: Inside, Laundry Room
Features
- Ceiling Fan(s), Living Room/Dining Room Combo, Primary Bedroom Main Floor, Split Bedroom
- Flooring: Carpet, Ceramic Tile
- Windows: Blinds, Shutters
- Has fireplace: No
- Furnished: Yes
Interior area
- Total structure area: 1,791
- Total interior livable area: 1,237 sqft
Property
Parking
- Total spaces: 1
- Parking features: Covered, Driveway, Golf Cart Garage, Golf Cart Parking, Ground Level, On Street
- Attached garage spaces: 1
- Has uncovered spaces: Yes
- Details: Garage Dimensions: 20x10
Features
- Levels: One
- Stories: 1
- Patio & porch: Front Porch, Patio
- Exterior features: Lighting, Private Mailbox, Sidewalk
- Has view: Yes
- View description: Golf Course
Lot
- Size: 7,000 Square Feet
- Dimensions: 70 x 100
- Features: Cleared, In County, Landscaped, Level, Near Public Transit, On Golf Course, Sidewalk, Unincorporated
- Residential vegetation: Mature Landscaping, Trees/Landscaped
Details
- Parcel number: U0732202W5G0000000020.0
- Zoning: RSC-6
- Special conditions: None
Construction
Type & style
- Home type: SingleFamily
- Architectural style: Florida
- Property subtype: Single Family Residence
Materials
- Block
- Foundation: Slab
- Roof: Shingle
Condition
- New construction: No
- Year built: 1963
Utilities & green energy
- Sewer: Public Sewer
- Water: Public
- Utilities for property: BB/HS Internet Available, Cable Connected, Electricity Connected, Fire Hydrant, Public, Sewer Connected, Street Lights, Underground Utilities, Water Connected
Community & HOA
Community
- Features: Association Recreation - Owned, Clubhouse, Deed Restrictions, Dog Park, Fitness Center, Golf Carts OK, Golf, Park, Pool, Restaurant, Sidewalks, Tennis Court(s), Wheelchair Access
- Pet fee: $0 monthly
- Senior community: Yes
- Subdivision: DEL WEBBS SUN CITY FLORIDA UN
HOA
- Has HOA: No
- Amenities included: Basketball Court, Clubhouse, Fitness Center, Golf Course, Optional Additional Fees, Park, Pickleball Court(s), Pool, Recreation Facilities, Sauna, Shuffleboard Court, Spa/Hot Tub, Tennis Court(s), Wheelchair Access
- Services included: Common Area Taxes, Community Pool, Reserve Fund, Pool Maintenance, Recreational Facilities
- HOA fee: $29 monthly
- HOA name: Jodi Gross
- HOA phone: 813-633-3500
Location
- Region: Sun City Center
Financial & listing details
- Price per square foot: $166/sqft
- Tax assessed value: $168,917
- Annual tax amount: $1,930
- Date on market: 11/24/2024
- Cumulative days on market: 80 days
- Listing terms: Cash,Conventional,FHA,USDA Loan,VA Loan
- Ownership: Fee Simple
- Total actual rent: 0
- Electric utility on property: Yes
- Road surface type: Paved, Asphalt
Price history
| Date | Event | Price |
|---|---|---|
| 3/11/2025 | Sold | $205,000$166/sqft |
Source:  Stellar MLS #TB8322787 Report a problem Stellar MLS #TB8322787 Report a problem | ||
| 2/19/2025 | Pending sale | $205,000$166/sqft |
Source: Stellar MLS #TB8322787 Report a problem | ||
| 2/7/2025 | Price change | $205,000-2.3%$166/sqft |
Source: Stellar MLS #TB8322787 Report a problem | ||
| 1/17/2025 | Listed for sale | $209,900$170/sqft |
Source: Stellar MLS #TB8322787 Report a problem | ||
| 1/14/2025 | Pending sale | $209,900$170/sqft |
Source: Stellar MLS #TB8322787 Report a problem | ||
| 1/10/2025 | Listed for sale | $209,900$170/sqft |
Source: Stellar MLS #TB8322787 Report a problem | ||
| 1/6/2025 | Pending sale | $209,900$170/sqft |
Source: Stellar MLS #TB8322787 Report a problem | ||
| 11/25/2024 | Listed for sale | $209,900+55.3%$170/sqft |
Source: Stellar MLS #TB8322787 Report a problem | ||
| 4/29/2020 | Sold | $135,200+1.7%$109/sqft |
Source: Public Record Report a problem | ||
| 3/19/2020 | Pending sale | $132,900$107/sqft |
Source: COMING HOME REAL ESTATE LLC #T3231884 Report a problem | ||
| 3/17/2020 | Listed for sale | $132,900-4.4%$107/sqft |
Source: COMING HOME REAL ESTATE LLC #T3231884 Report a problem | ||
| 5/15/2006 | Sold | $139,000$112/sqft |
Source: Stellar MLS #T2156259 Report a problem | ||
Public tax history
| Year | Property taxes | Tax assessment |
|---|---|---|
| 2025 | $3,680 +81.2% | $168,917 +33.2% |
| 2024 | $2,031 +5.2% | $126,812 +3% |
| 2023 | $1,931 +7.9% | $123,118 +3% |
| 2022 | $1,789 +1.7% | $119,532 +3% |
| 2021 | $1,758 -21.8% | $116,050 +12.8% |
| 2020 | $2,249 +11.6% | $102,881 +10% |
| 2019 | $2,015 | $93,528 +3.2% |
| 2018 | $2,015 +5.2% | $90,628 +13.6% |
| 2017 | $1,915 +8.8% | $79,776 +10.1% |
| 2016 | $1,760 +7.2% | $72,477 +10% |
| 2015 | $1,642 +13.8% | $65,888 +7.2% |
| 2014 | $1,443 | $61,467 +10% |
| 2013 | $1,443 +18.2% | $55,879 +15.6% |
| 2012 | $1,220 -11.2% | $48,336 -13.4% |
| 2011 | $1,374 -9.1% | $55,809 -11.5% |
| 2010 | $1,510 -9.9% | $63,034 -11.6% |
| 2009 | $1,676 -15.4% | $71,306 -17.7% |
| 2008 | $1,981 -17.9% | $86,650 -21.3% |
| 2007 | $2,413 +177.5% | $110,065 +94.1% |
| 2006 | $869 +4.3% | $56,704 +3% |
| 2005 | $834 | $55,052 +3% |
| 2004 | -- | $53,449 +1.9% |
| 2003 | -- | $52,452 +2.4% |
| 2002 | -- | $51,223 +1.6% |
| 2001 | -- | $50,416 +3% |
| 2000 | $603 | $48,948 |
Find assessor info on the county website
Neighborhood: 33573
Nearby homes
- $160,0002 bd2 ba1.5k sqft1205 Hacienda Dr, Sun City Center, FL 33573Pending
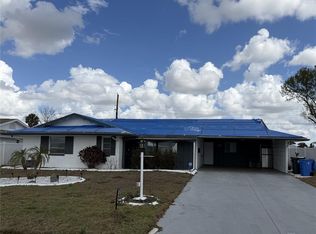
- $250,1002 bd2 ba1.7k sqft1201 Hacienda Dr, Sun City Center, FL 33573Off Market
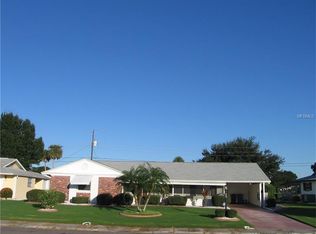
- $214,7002 bd2 ba1.5k sqft1105 Hacienda Dr, Sun City Center, FL 33573Off Market
- $266,0002 bd2 ba1.4k sqft1207 Hacienda Dr, Sun City Center, FL 33573Sold
- $276,8003 bd2 ba1.5k sqft1202 Hacienda Dr, Sun City Center, FL 33573Off Market
- $180,0002 bd1 ba1.1k sqft1204 Hacienda Dr, Sun City Center, FL 33573Sold
- $193,5002 bd1 ba1.3k sqft1206 Hacienda Dr, Sun City Center, FL 33573Off Market
- $237,1003 bd2 ba1.8k sqft1103 Hacienda Dr, Sun City Center, FL 33573Off Market
Nearby schools
GreatSchools rating
- 3/10Cypress Creek Elementary SchoolGrades: PK-5Distance: 2.1 mi
- 2/10Shields Middle SchoolGrades: 6-8Distance: 2.2 mi
- NALennard Adult & Community CenterGrades: Distance: 3.8 mi
Get a cash offer in 3 minutes
Find out how much your home could sell for in as little as 3 minutes with a no-obligation cash offer.
Estimated market value
$198,100
Get a cash offer in 3 minutes
Find out how much your home could sell for in as little as 3 minutes with a no-obligation cash offer.
Estimated market value
$198,100
- Florida
- Hillsborough County
- Sun City Center
- 33573
- 1203 HACIENDA DRIVE
Nearby cities
Nearby neighborhoods
Nearby zip codes
Other Sun City Center Topics
