Owner must sell! All reasonable offers will be considered! Welcome to this extensively upgraded 4-bedroom, 2.5-bath home in the desirable Broadstone community of Folsom, offering 2,279 sqft of thoughtfully designed living space on an oversized lot. This property blends quality craftsmanship, high-end finishes, and functional upgrades throughout, creating a home that truly stands apart. At the heart of the home is a fully remodeled designer kitchen featuring custom white shaker cabinetry stacked to the ceiling, upgraded granite countertops, a large center island, and a premium appliance package including a Wolf 48'' dual fuel range, Sub-Zero refrigerator, convection steam oven, and Bosch dishwasher. A walk-in pantry, custom lighting, and under-cabinet lighting complete the space, making it ideal for both everyday living and entertaining. The interior showcases wood flooring throughout, upgraded baseboards, custom window treatments, and a beautifully enhanced staircase and railing. The family room offers a warm and inviting setting with a gas fireplace, upgraded stone surround, and built-in surround sound. Upstairs, the primary suite features a remodeled bathroom with a frameless glass shower, upgraded fixtures, and added storage. Major system upgrades include a high-efficiency Trane HVAC system with upgraded ductwork, insulation, and advanced air filtration for year-round comfort. Step outside to a private backyard retreat designed for both relaxation and entertaining. The oversized lot offers potential for a pool or future expansion, while the existing setup includes a covered pergola with lighting, ceiling fan, and water feature, along with a built-in outdoor kitchen featuring a grill, burners, and refrigerator. Additional highlights include mature landscaping, multiple sitting areas, a koi pond, RV access, and two detached studio structures ideal for a home office, gym, or creative space. Conveniently located near top-rated schools, scenic trails, parks, shopping, dining, and medical facilities, this home truly captures the best of Folsom living. A rare combination of interior upgrades, outdoor amenities, and long-term flexibility, this is a home that checks all the boxes.
Closed
$900,000
1203 Halidon Way, Folsom, CA 95630
4beds
2,279sqft
Single Family Residence
Built in 1996
10,402 Square Feet Lot
$904,000 Zestimate®
$395/sqft
$3,332 Estimated rent
Home value
$904,000
$823,000 - $994,000
$3,332/mo
Zestimate® history
Owner options
List your home for rent
$3,332/mo
Rent Zestimate®
Find your next renter with Zillow Rental Manager. Plus, with online applications, you can quickly screen prospective tenants – for free.
$3,332/mo
Rent Zestimate®
Refinance and save
$6,078/mo
Est. payment
Refinancing to a lower rate could help reduce your monthly payments and save thousands over the life of the loan.
$6,078/mo
Est. payment
Explore your selling options
Work with a Zillow partner agent
Leverage their expertise and Zillow's premium Showcase listings to get your home seen by more buyers.
Get startedList with your own agent
Get your home in front of millions of buyers by listing it on Zillow.
Learn how to do itSell it yourself
Take full control of how buyers see your home on Zillow by listing For Sale by Owner (FSBO).
List your homeWhat's special
Mature landscapingKoi pondRv accessLarge center islandFully remodeled designer kitchenOversized lotWood flooring throughout
Zillow last checked:
Listing updated:
Listed by:
Owen Taylor DRE #02020921 916-661-1780,
Realty ONE Group Complete,
Jeff Hoffman DRE #00991168 916-983-7653,
Hoffman Realty Group, Inc
Bought with:
Alina Avital Gurtovoy, DRE #02229842
Realty ONE Group Complete
Source: MetroList Services of CA,MLS#: 226038786Originating MLS: MetroList Services, Inc.
Facts & features
Interior
Bedrooms & bathrooms
- Bedrooms: 4
- Bathrooms: 3
- Full bathrooms: 2
- Partial bathrooms: 1
Rooms
- Room types: Dining Room, Kitchen, Laundry, Living Room
Primary bedroom
- Features: Walk-In Closet
Primary bathroom
- Features: Double Vanity
Dining room
- Features: Space in Kitchen, Formal Area
Kitchen
- Features: Pantry Closet, Granite Counters, Kitchen Island
Heating
- Central
Cooling
- Ceiling Fan(s), Central Air, Wall Unit(s), Window Unit(s)
Appliances
- Included: Built-In Freezer, Built-In Gas Range, Gas Water Heater, Built-In Refrigerator, Range Hood, Ice Maker, Dishwasher, Disposal, Microwave, Double Oven
- Laundry: Laundry Room, Cabinets, Laundry Closet, Inside, Inside Room
Features
- Flooring: Wood
- Number of fireplaces: 1
- Fireplace features: Family Room, Gas Log
Interior area
- Total structure area: 0
- Total interior livable area: 2,279 sqft
Property
Parking
- Total spaces: 3
- Parking features: Attached, Boat, RV Possible, Drive Through, Garage Door Opener, Garage Faces Front
- Attached garage spaces: 3
Features
- Levels: Multi/Split
- Exterior features: Balcony, Outdoor Kitchen, Outdoor Grill
- Fencing: Back Yard
Lot
- Size: 10,402 Square Feet
- Features: Auto Sprinkler F&R, Landscape Back, Landscape Front
Details
- Additional structures: RV/Boat Storage, Gazebo, Shed(s), Storage, Workshop
- Parcel number: 07212700120000
- Zoning: RES
- Special conditions: Standard
- Other equipment: Air Purifier
Construction
Type & style
- Home type: SingleFamily
- Property subtype: Single Family Residence
Materials
- Stucco, Wood
- Foundation: Raised, Slab
- Roof: Tile
Condition
- Year built: 1996
Utilities & green energy
- Electric: 220 Volts in Laundry
- Sewer: Public Sewer
- Water: Public
- Utilities for property: Public
Community & HOA
Location
- Region: Folsom
Financial & listing details
- Price per square foot: $395/sqft
- Tax assessed value: $344,510
- Price range: $900K - $900K
- Date on market: 9/20/2026
Price history
| Date | Event | Price |
|---|---|---|
| 6/24/2026 | Sold | $900,000-5.2%$395/sqft |
Source: MetroList Services of CA #226038786 Report a problem | ||
| 6/4/2026 | Pending sale | $949,000$416/sqft |
Source: MetroList Services of CA #226038786 Report a problem | ||
| 5/22/2026 | Price change | $949,000-3.1%$416/sqft |
Source: MetroList Services of CA #226038786 Report a problem | ||
| 5/6/2026 | Price change | $979,000-2%$430/sqft |
Source: MetroList Services of CA #226038786 Report a problem | ||
| 4/1/2026 | Listed for sale | $999,000+408.4%$438/sqft |
Source: MetroList Services of CA #226038786 Report a problem | ||
| 1/24/1997 | Sold | $196,500$86/sqft |
Source: Public Record Report a problem | ||
Public tax history
| Year | Property taxes | Tax assessment |
|---|---|---|
| 2026 | -- | $344,510 +2% |
| 2025 | $3,814 +2.1% | $337,756 +2% |
| 2024 | $3,737 +1.8% | $331,134 +2% |
| 2023 | $3,672 +1.5% | $324,642 +2% |
| 2022 | $3,619 +1.3% | $318,277 +2% |
| 2021 | $3,571 -16.1% | $312,037 +1% |
| 2020 | $4,254 -2.2% | $308,838 +2% |
| 2019 | $4,351 +1.6% | $302,784 +2% |
| 2018 | $4,281 +5.2% | $296,848 +2% |
| 2017 | $4,069 -3.2% | $291,028 +2% |
| 2016 | $4,203 +10.2% | $285,323 +1.5% |
| 2015 | $3,814 | $281,038 +2% |
| 2014 | $3,814 | $275,533 +0.5% |
| 2013 | -- | $274,288 +2% |
| 2012 | -- | $268,911 +2% |
| 2011 | -- | $263,639 +0.8% |
| 2010 | -- | $261,670 +1.8% |
| 2008 | -- | $257,150 +2% |
| 2007 | -- | $252,109 +2% |
| 2006 | -- | $247,167 +2% |
| 2005 | -- | $242,321 +2% |
| 2004 | -- | $237,571 +1.9% |
| 2003 | -- | $233,218 +2% |
| 2002 | -- | $228,646 +2% |
| 2001 | -- | $224,164 +2% |
| 2000 | -- | $219,770 |
Find assessor info on the county website
Neighborhood: Broadstone
Nearby homes
- $785,3003 bd2 ba1.8k sqft1207 Halidon Way, Folsom, CA 95630Off Market
- $682,7003 bd2 ba1.6k sqft1149 Halidon Way, Folsom, CA 95630Off Market
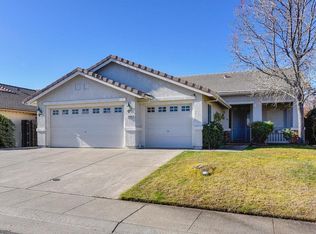
- $1,127,1006 bd5 ba4k sqft1133 Goldeneye Ct, Folsom, CA 95630Off Market
- $871,3004 bd2 ba2k sqft1211 Halidon Way, Folsom, CA 95630Off Market
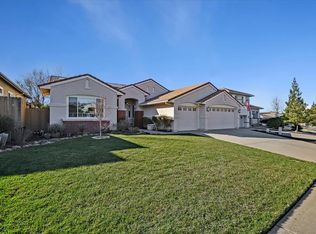
- $780,6004 bd2 ba2k sqft1145 Halidon Way, Folsom, CA 95630Off Market
- $1,024,4004 bd4 ba3.7k sqft1132 Goldeneye Ct, Folsom, CA 95630Off Market
- $720,0004 bd3 ba2.2k sqft1215 Halidon Way, Folsom, CA 95630Sold
- $891,0004 bd3 ba2.2k sqft1141 Halidon Way, Folsom, CA 95630Off Market
Nearby schools
GreatSchools rating
- 7/10Gold Ridge Elementary SchoolGrades: K-5Distance: 0.6 mi
- 8/10Sutter Middle SchoolGrades: 6-8Distance: 2.1 mi
- 1/10Folsom Lake High SchoolGrades: 9-12Distance: 0.9 mi
Get a cash offer in 3 minutes
Find out how much your home could sell for in as little as 3 minutes with a no-obligation cash offer.
Estimated market value
$904,000
Get a cash offer in 3 minutes
Find out how much your home could sell for in as little as 3 minutes with a no-obligation cash offer.
Estimated market value
$904,000
- California
- Sacramento County
- Folsom
- 95630
- Broadstone
- 1203 Halidon Way
