Gorgeous K Hovnanian model home in prestigious Creekshaw, updated to meet the most discerning buyer's expectations and ready for immediate occupancy! Your walk up is greeted by the beautifully landscaped front lawn featuring an elevated bricked flowerbed and covered front porch leading to the grand foyer with gleaming, easy care laminate floors and raised ceiling! On your left are two oversized bedrooms which share a hall bath, great for your growing family needs, and on your right is the secluded home office-study, perfect for the work from home professional or gamer! The huge, inviting family room features a vaulted ceiling and opens across the oversized dining area to the gourmet kitchen across a spacious breakfast bar-work island, featuring quartz c'tops, SS appliances, a gas cooktop, an abundance of cabinets and a walk in pantry to delight the family chef! The oversized, split primary suite features a spa-esque bath with dual vanities, a huge walk in closet, a glass enclosed shower and a free standing soaking tub perfect for those precious few moments of peaceful solitude. The covered back porch overlooks the backyard retreat, perfect for the kids to run and play or for Sunday afternoon BBQs! Closing costs incentive available if use K Hovnanian American Mortgage!!
Sold
Price Unknown
1203 Harrison Hollow Ln, Royse City, TX 75189
3beds
2,248sqft
Single Family Residence
Built in 2024
6,011 Square Feet Lot
$345,600 Zestimate®
$--/sqft
$2,630 Estimated rent
Home value
$345,600
$321,000 - $370,000
$2,630/mo
Zestimate® history
Owner options
List your home for rent
$2,630/mo
Rent Zestimate®
Find your next renter with Zillow Rental Manager. Plus, with online applications, you can quickly screen prospective tenants – for free.
$2,630/mo
Rent Zestimate®
Refinance and save
$700/mo
Est. payment
Refinancing to a lower rate could help reduce your monthly payments and save thousands over the life of the loan.
$700/mo
Est. payment
Explore your selling options
Work with a Zillow partner agent
Leverage their expertise and Zillow's premium Showcase listings to get your home seen by more buyers.
Get startedList with your own agent
Get your home in front of millions of buyers by listing it on Zillow.
Learn how to do itSell it yourself
Take full control of how buyers see your home on Zillow by listing For Sale by Owner (FSBO).
List your homeWhat's special
Backyard retreatSecluded home office-studyTwo oversized bedroomsHuge inviting family roomOversized dining areaHuge walk in closetVaulted ceiling
Zillow last checked:
Listing updated:
Listed by:
Dan Stafford 0463803 817-861-6565,
RE/MAX Associates of Arlington 817-861-6565
Bought with:
Dan Stafford
RE/MAX Associates of Arlington
Source: NTREIS,MLS#: 21196404
Facts & features
Interior
Bedrooms & bathrooms
- Bedrooms: 3
- Bathrooms: 2
- Full bathrooms: 2
Primary bedroom
- Features: Dual Sinks, En Suite Bathroom, Garden Tub/Roman Tub, Separate Shower, Walk-In Closet(s)
- Level: First
- Dimensions: 16 x 13
Bedroom
- Level: First
- Dimensions: 12 x 10
Bedroom
- Level: First
- Dimensions: 10 x 11
Dining room
- Level: First
- Dimensions: 10 x 17
Kitchen
- Features: Built-in Features, Kitchen Island, Pantry
- Level: First
- Dimensions: 11 x 17
Laundry
- Level: First
- Dimensions: 1 x 1
Living room
- Level: First
- Dimensions: 16 x 17
Mud room
- Level: First
- Dimensions: 1 x 1
Office
- Level: First
- Dimensions: 10 x 15
Heating
- Central, Natural Gas
Cooling
- Central Air, Ceiling Fan(s), Electric
Appliances
- Included: Some Gas Appliances, Double Oven, Dishwasher, Disposal, Gas Range, Microwave, Plumbed For Gas
- Laundry: Washer Hookup, Dryer Hookup, ElectricDryer Hookup, Laundry in Utility Room
Features
- High Speed Internet, Kitchen Island, Pantry, Cable TV, Vaulted Ceiling(s), Walk-In Closet(s), Wired for Sound
- Flooring: Carpet, Laminate
- Windows: Window Coverings
- Has basement: No
- Has fireplace: No
Interior area
- Total interior livable area: 2,248 sqft
Property
Parking
- Total spaces: 2
- Parking features: Garage Faces Front, Garage, Garage Door Opener
- Attached garage spaces: 2
Features
- Levels: One
- Stories: 1
- Patio & porch: Rear Porch, Front Porch, Covered
- Pool features: None
- Fencing: Wood
Lot
- Size: 6,011 Square Feet
- Features: Corner Lot, Landscaped
Details
- Parcel number: 000000335568
Construction
Type & style
- Home type: SingleFamily
- Architectural style: Traditional,Detached
- Property subtype: Single Family Residence
Materials
- Brick
- Foundation: Slab
- Roof: Composition
Condition
- Year built: 2024
Utilities & green energy
- Sewer: Public Sewer
- Water: Public
- Utilities for property: Natural Gas Available, Sewer Available, Separate Meters, Water Available, Cable Available
Community & HOA
Community
- Features: Fenced Yard, Trails/Paths
- Security: Prewired, Security System, Fire Sprinkler System, Smoke Detector(s)
- Subdivision: Creekshaw Sub
HOA
- Has HOA: Yes
- Services included: All Facilities
- HOA fee: $700 annually
- HOA name: Creekshaw HOA
- HOA phone: 999-999-9999
Location
- Region: Royse City
Financial & listing details
- Tax assessed value: $397,343
- Annual tax amount: $8,281
- Date on market: 3/4/2026
- Cumulative days on market: 31 days
- Listing terms: Cash,Conventional,FHA,Texas Vet,USDA Loan,VA Loan
Price history
| Date | Event | Price |
|---|---|---|
| 4/28/2026 | Sold | -- |
Source: NTREIS #21196404 Report a problem | ||
| 4/4/2026 | Pending sale | $399,000+3.6%$177/sqft |
Source: NTREIS #21196404 Report a problem | ||
| 3/26/2026 | Price change | $385,000-3.5%$171/sqft |
Source:  K. Hovnanian Companies, LLC Report a problem K. Hovnanian Companies, LLC Report a problem | ||
| 3/14/2026 | Price change | $399,000+2.6%$177/sqft |
Source: K. Hovnanian Companies, LLC Report a problem | ||
| 3/10/2026 | Price change | $389,000-2.5%$173/sqft |
Source: K. Hovnanian Companies, LLC Report a problem | ||
| 2/12/2026 | Price change | $399,000-5%$177/sqft |
Source: K. Hovnanian Companies, LLC Report a problem | ||
| 1/4/2026 | Price change | $420,000-2.3%$187/sqft |
Source: K. Hovnanian Companies, LLC Report a problem | ||
| 12/6/2025 | Listed for sale | $430,000$191/sqft |
Source: K. Hovnanian Companies, LLC Report a problem | ||
Public tax history
| Year | Property taxes | Tax assessment |
|---|---|---|
| 2025 | $10,239 | $397,343 |
Find assessor info on the county website
Neighborhood: 75189
Nearby homes
- $358,5003 bd2 ba2.2k sqft1207 Harrison Hollow Ln, Royse City, TX 75189Off Market
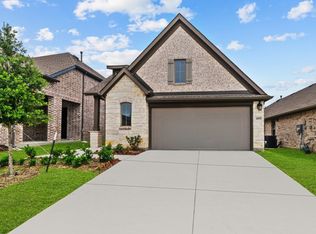
- from $308,9903 bd2 ba1.6k sqftHarley Plan, Creekshaw - Gardens, Royse City, TX 75189New Construction
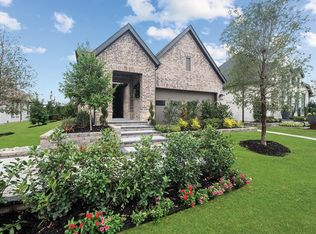
- from $354,9903 bd3 ba2.1k sqftHeron Plan, Creekshaw - Gardens, Royse City, TX 75189New Construction
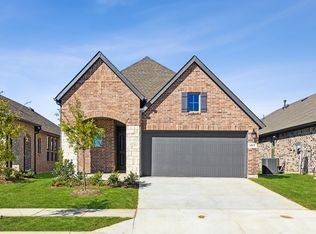
- from $316,9903 bd2 ba1.7k sqftCraig Plan, Creekshaw - Gardens, Royse City, TX 75189New Construction
- from $317,9903 bd2 ba1.7k sqftPalmilla Plan, Creekshaw - Gardens, Royse City, TX 75189New Construction
- from $368,9903 bd2 ba2.1k sqftBluebonnet Plan, Creekshaw - Classic, Royse City, TX 75189New Construction
- from $410,9904 bd3 ba2.9k sqftMyrtle Plan, Creekshaw - Classic, Royse City, TX 75189New Construction
- from $366,9904 bd3 ba2.2k sqftBanyan Plan, Creekshaw - Classic, Royse City, TX 75189New Construction
Nearby schools
GreatSchools rating
- 6/10W R (Bill) Fort Elementary SchoolGrades: PK-5Distance: 0.3 mi
- 4/10Royse City Middle SchoolGrades: 6-8Distance: 1.3 mi
- 5/10Royse City High SchoolGrades: 9-12Distance: 0.9 mi
Schools provided by the listing agent
- Elementary: Fort
- Middle: Ouida Baley
- High: Royse City
- District: Royse City ISD
Source: NTREIS. This data may not be complete. We recommend contacting the local school district to confirm school assignments for this home.
Get a cash offer in 3 minutes
Find out how much your home could sell for in as little as 3 minutes with a no-obligation cash offer.
Estimated market value
$345,600
Get a cash offer in 3 minutes
Find out how much your home could sell for in as little as 3 minutes with a no-obligation cash offer.
Estimated market value
$345,600
- Texas
- Rockwall County
- Royse City
- 75189
- 1203 Harrison Hollow Ln
Nearby cities
Nearby neighborhoods
Nearby zip codes
Other Royse City Topics
