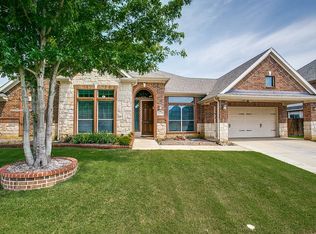
This meticulously maintained single-floor residence offers the epitome of modern living. Step into comfort as you enter the expansive living space, adorned with a stunning stone fireplace, seamlessly connecting to the gourmet kitchen. Entertain effortlessly in the dedicated dining room, complete with a butler's pantry featuring a wine, beverage refrigerator. Retreat to the spacious master suite, boasting a spa-like bath and dual walk-in closets. Additional highlights of this exquisite home include a convenient study, two generously sized bedrooms with large closets, a full bath, and an updated powder room. Enjoy the convenience of a laundry room with a stainless steel farmhouse sink and ample cabinet storage. The expansive lot is surrounded by 8-foot cedar fence. Home features a new roof, insulated attic storage and whole house generator.
Sold
Price Unknown
1203 Hayfield St, Roanoke, TX 76262
3beds
2,550sqft
Single Family Residence
Built in 2008
0.25 Acres Lot
$536,000 Zestimate®
$--/sqft
$3,216 Estimated rent
Home value
$536,000
$509,000 - $563,000
$3,216/mo
Zestimate® history
Owner options
List your home for rent
$3,216/mo
Rent Zestimate®
Find your next renter with Zillow Rental Manager. Plus, with online applications, you can quickly screen prospective tenants – for free.
$3,216/mo
Rent Zestimate®
Refinance and save
$141/mo
Est. payment
Refinancing to a lower rate could help reduce your monthly payments and save thousands over the life of the loan.
$141/mo
Est. payment
Explore your selling options
Work with a Zillow partner agent
Leverage their expertise and Zillow's premium Showcase listings to get your home seen by more buyers.
Get startedList with your own agent
Get your home in front of millions of buyers by listing it on Zillow.
Learn how to do itSell it yourself
Take full control of how buyers see your home on Zillow by listing For Sale by Owner (FSBO).
List your homeWhat's special
Zillow last checked:
Listing updated:
Listed by:
Jonathan Minerick 0799871 888-400-2513,
HomeCoin.com 888-400-2513
Bought with:
Lily Moore
Lily Moore Realty
David Ayala, 0809041
Lily Moore Realty
Source: NTREIS,MLS#: 20603482
Facts & features
Interior
Bedrooms & bathrooms
- Bedrooms: 3
- Bathrooms: 3
- Full bathrooms: 2
- 1/2 bathrooms: 1
Primary bedroom
- Features: Walk-In Closet(s)
- Level: First
Bedroom
- Level: First
Bedroom
- Level: First
Dining room
- Features: Butler's Pantry
- Level: First
Kitchen
- Features: Built-in Features, Kitchen Island, Stone Counters, Walk-In Pantry
- Level: First
Laundry
- Features: Built-in Features
- Level: First
Living room
- Features: Fireplace
- Level: First
Heating
- Electric, Fireplace(s), Natural Gas
Cooling
- Central Air, Ceiling Fan(s)
Appliances
- Included: Some Gas Appliances, Convection Oven, Dishwasher, Electric Oven, Gas Cooktop, Disposal, Gas Water Heater, Microwave, Plumbed For Gas, Some Commercial Grade, Vented Exhaust Fan, Wine Cooler
- Laundry: Washer Hookup, Electric Dryer Hookup
Features
- Double Vanity, Granite Counters, High Speed Internet, Kitchen Island, Open Floorplan, Pantry, Cable TV, Walk-In Closet(s), Wired for Sound
- Flooring: Carpet, Tile
- Has basement: No
- Number of fireplaces: 1
- Fireplace features: Family Room, Gas
Interior area
- Total interior livable area: 2,550 sqft
Property
Parking
- Total spaces: 2
- Parking features: Drive Through, Epoxy Flooring, Garage Faces Front, Garage, Garage Door Opener
- Attached garage spaces: 2
Features
- Levels: One
- Stories: 1
- Patio & porch: Patio, Covered
- Exterior features: Private Yard
- Pool features: None, Community
- Fencing: Back Yard,Perimeter,Privacy
Lot
- Size: 0.25 Acres
- Features: Back Yard, Backs to Greenbelt/Park, Lawn, Level, Sprinkler System
Details
- Additional structures: Shed(s)
- Parcel number: R525618
- Other equipment: Generator
Construction
Type & style
- Home type: SingleFamily
- Architectural style: Contemporary/Modern,Detached
- Property subtype: Single Family Residence
Materials
- Brick
- Foundation: Slab
- Roof: Asphalt,Shingle
Condition
- Year built: 2008
Utilities & green energy
- Sewer: Public Sewer
- Water: Public
- Utilities for property: Electricity Available, Natural Gas Available, Sewer Available, Separate Meters, Underground Utilities, Water Available, Cable Available
Community & HOA
Community
- Features: Clubhouse, Playground, Pool, Trails/Paths, Sidewalks
- Security: Smoke Detector(s)
- Subdivision: Briarwyck Add Ph 1
HOA
- Has HOA: Yes
- Services included: Association Management, Maintenance Grounds
- HOA fee: $141 quarterly
- HOA name: Spectrum Assoc Mgmt
- HOA phone: 866-925-5004
Location
- Region: Roanoke
Financial & listing details
- Tax assessed value: $547,920
- Annual tax amount: $7,008
- Date on market: 5/1/2024
- Cumulative days on market: 35 days
- Listing terms: Cash,Conventional
- Exclusions: Washer & Dryer, Back Patio Ceiling fans
- Electric utility on property: Yes
Price history
| Date | Event | Price |
|---|---|---|
| 6/7/2024 | Sold | -- |
Source: NTREIS #20603482 Report a problem | ||
| 6/5/2024 | Pending sale | $545,000$214/sqft |
Source: NTREIS #20603482 Report a problem | ||
| 5/1/2024 | Listed for sale | $545,000+51.4%$214/sqft |
Source: NTREIS #20603482 Report a problem | ||
| 12/5/2017 | Sold | -- |
Source: Agent Provided Report a problem | ||
| 10/30/2017 | Pending sale | $359,900$141/sqft |
Source: Dallas DFW #13699843 Report a problem | ||
| 10/20/2017 | Price change | $359,900-2.7%$141/sqft |
Source: Dallas DFW #13699843 Report a problem | ||
| 10/1/2017 | Price change | $369,900-2.6%$145/sqft |
Source: Dallas DFW #13699843 Report a problem | ||
| 9/25/2017 | Listed for sale | $379,900$149/sqft |
Source: Keller Williams Realty #13699843 Report a problem | ||
Public tax history
| Year | Property taxes | Tax assessment |
|---|---|---|
| 2025 | $6,861 +8.8% | $547,920 +12.8% |
| 2024 | $6,303 +14.7% | $485,550 +10% |
| 2023 | $5,495 -20.2% | $441,409 +10% |
| 2022 | $6,891 +3.1% | $401,281 +10% |
| 2021 | $6,685 +4.3% | $364,801 +6.1% |
| 2020 | $6,413 -3.7% | $343,681 +0.5% |
| 2019 | $6,656 +0.5% | $342,077 +3.8% |
| 2018 | $6,622 +47.3% | $329,578 +8.1% |
| 2017 | $4,495 | $305,000 +0.3% |
| 2016 | $4,495 -1.8% | $304,000 +6.9% |
| 2015 | $4,578 | $284,350 +10% |
| 2014 | $4,578 | $258,500 +10% |
| 2013 | $4,578 | $235,000 |
| 2012 | -- | $235,000 -2.9% |
| 2011 | -- | $241,980 |
| 2010 | -- | $241,980 -0.7% |
| 2009 | -- | $243,706 |
Find assessor info on the county website
Neighborhood: 76262
Nearby homes
- $579,8004 bd3 ba3.2k sqft1205 Hayfield St, Roanoke, TX 76262Off Market
- $733,5004 bd3 ba3.8k sqft1201 Hayfield St, Roanoke, TX 76262Off Market
- $658,8005 bd4 ba3.5k sqft1202 Hackworth St, Roanoke, TX 76262Off Market

- $503,5003 bd2 ba2.5k sqft1200 Hackworth St, Roanoke, TX 76262Off Market
- $703,4004 bd4 ba4.3k sqft1202 Hayfield St, Roanoke, TX 76262Off Market
- $639,6004 bd3 ba3.4k sqft1207 Hayfield St, Roanoke, TX 76262Off Market
- $--4 bd4 ba4k sqft1204 Hackworth St, Roanoke, TX 76262Sold
- $664,0005 bd3 ba4.5k sqft1204 Hayfield St, Roanoke, TX 76262Off Market
Nearby schools
GreatSchools rating
- 8/10Roanoke Elementary SchoolGrades: PK-5Distance: 0.3 mi
- 9/10Medlin Middle SchoolGrades: 6-8Distance: 1.2 mi
- 8/10Byron Nelson High SchoolGrades: 9-12Distance: 1.2 mi
Schools provided by the listing agent
- Elementary: Roanoke
- Middle: Medlin
- High: Byron Nelson
- District: Northwest ISD
Source: NTREIS. This data may not be complete. We recommend contacting the local school district to confirm school assignments for this home.
Get a cash offer in 3 minutes
Find out how much your home could sell for in as little as 3 minutes with a no-obligation cash offer.
Estimated market value
$536,000
Get a cash offer in 3 minutes
Find out how much your home could sell for in as little as 3 minutes with a no-obligation cash offer.
Estimated market value
$536,000
- Texas
- Denton County
- Roanoke
- 76262
- 1203 Hayfield St
