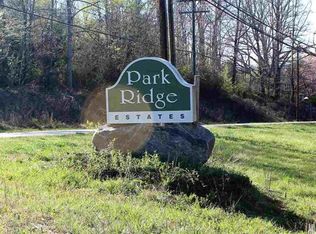
Almost-new 4-BEDROOM home offering convenient one-level living just minutes from downtown Lenoir and nearby amenities. Built only four years ago, this beautiful home is located in a quiet cul-de-sac surrounded by other newer homes and is conveniently situated off Norwood Street in Parkridge Estates, providing easy access to shopping, dining, and downtown.
Recent updates include new LVT flooring, fresh paint, landscaping improvements, and the addition of pull-down attic stairs in the hallway for convenient attic access and extra storage. A storage shed also conveys with the property.
The kitchen features stainless steel appliances—including a refrigerator, range, microwave, and dishwasher—along with an island, abundant cabinetry, and under-cabinet lighting.
This home offers four spacious bedrooms and well-appointed bathrooms with convenient closet storage. The large primary suite includes a generous walk-in closet located just off the primary bathroom. Showers feature built-in shelving for added convenience.
Carpeted bedrooms provide warmth and comfort, while the main living areas showcase attractive new LVT flooring. Enjoy outdoor living with a covered front porch and side patio, perfect for relaxing or entertaining. The mostly level lot is easy to maintain and includes a double carport.
If you’ve been searching for a rare one-level home with four bedrooms, this one checks all the boxes!
Closed
Zestimate®
$340,000
1203 Hillsboro Ct, Lenoir, NC 28645
4beds
1,643sqft
Single Family Residence
Built in 2022
0.42 Acres Lot
$340,000 Zestimate®
$207/sqft
$1,995 Estimated rent
Home value
$340,000
$272,000 - $425,000
$1,995/mo
Zestimate® history
Owner options
List your home for rent
$1,995/mo
Rent Zestimate®
Find your next renter with Zillow Rental Manager. Plus, with online applications, you can quickly screen prospective tenants – for free.
$1,995/mo
Rent Zestimate®
Refinance and save
$2,008/mo
Est. payment
Refinancing to a lower rate could help reduce your monthly payments and save thousands over the life of the loan.
$2,008/mo
Est. payment
Explore your selling options
Work with a Zillow partner agent
Leverage their expertise and Zillow's premium Showcase listings to get your home seen by more buyers.
Get startedList with your own agent
Get your home in front of millions of buyers by listing it on Zillow.
Learn how to do itSell it yourself
Take full control of how buyers see your home on Zillow by listing For Sale by Owner (FSBO).
List your homeWhat's special
Convenient one-level livingCovered front porchDouble carportWell-appointed bathroomsFresh paintFour spacious bedroomsLandscaping improvements
Zillow last checked:
Listing updated:
Listed by:
Donna Daughenbaugh Phillips donnadphillipsrealtor@gmail.com,
Mountainside Realty, LLC
Bought with:
Juan Rivera
Rivera
Source: Canopy MLS as distributed by MLS GRID,MLS#: 4356549
Facts & features
Interior
Bedrooms & bathrooms
- Bedrooms: 4
- Bathrooms: 2
- Full bathrooms: 2
- Main level bedrooms: 4
Primary bedroom
- Level: Main
Bedroom s
- Level: Main
Bedroom s
- Level: Main
Bedroom s
- Level: Main
Bathroom full
- Level: Main
Bathroom full
- Level: Main
Dining area
- Level: Main
Kitchen
- Level: Main
Living room
- Level: Main
Heating
- Electric, Heat Pump
Cooling
- Central Air, Electric
Appliances
- Included: Dishwasher, Electric Range, Electric Water Heater, Microwave, Refrigerator
- Laundry: Laundry Room
Features
- Kitchen Island
- Flooring: Carpet, Vinyl
- Has basement: No
- Attic: Pull Down Stairs
Interior area
- Total structure area: 1,643
- Total interior livable area: 1,643 sqft
- Finished area above ground: 1,643
- Finished area below ground: 0
Property
Parking
- Total spaces: 2
- Parking features: Attached Carport
- Carport spaces: 2
Features
- Levels: One
- Stories: 1
- Patio & porch: Covered, Front Porch, Patio
Lot
- Size: 0.42 Acres
- Features: Cul-De-Sac
Details
- Additional structures: Shed(s)
- Parcel number: 09 37 1 8
- Zoning: R-15
- Special conditions: Standard
Construction
Type & style
- Home type: SingleFamily
- Property subtype: Single Family Residence
Materials
- Vinyl
- Foundation: Slab
Condition
- New construction: No
- Year built: 2022
Utilities & green energy
- Sewer: Public Sewer
- Water: City
Community & HOA
Community
- Subdivision: Parkridge Estates
Location
- Region: Lenoir
Financial & listing details
- Price per square foot: $207/sqft
- Tax assessed value: $302,800
- Annual tax amount: $1,524
- Date on market: 3/13/2026
- Cumulative days on market: 20 days
- Listing terms: Cash,Conventional,FHA,USDA Loan,VA Loan
- Road surface type: Concrete, Paved
Price history
| Date | Event | Price |
|---|---|---|
| 5/4/2026 | Sold | $340,000-0.7%$207/sqft |
Source:  Canopy MLS as distributed by MLS GRID #4356549 Report a problem Canopy MLS as distributed by MLS GRID #4356549 Report a problem | ||
| 4/2/2026 | Pending sale | $342,500$208/sqft |
Source: Canopy MLS as distributed by MLS GRID #4356549 Report a problem | ||
| 3/13/2026 | Listed for sale | $342,500+16.1%$208/sqft |
Source: Canopy MLS as distributed by MLS GRID #4356549 Report a problem | ||
| 3/17/2023 | Sold | $295,000-1.7%$180/sqft |
Source: Canopy MLS as distributed by MLS GRID #3905553 Report a problem | ||
| 2/8/2023 | Pending sale | $300,000$183/sqft |
Source: Canopy MLS as distributed by MLS GRID #CAR3905553 Report a problem | ||
| 2/7/2023 | Listing removed | -- |
Source: Canopy MLS as distributed by MLS GRID #3905553 Report a problem | ||
| 2/2/2023 | Pending sale | $300,000$183/sqft |
Source: Canopy MLS as distributed by MLS GRID #3905553 Report a problem | ||
| 1/31/2023 | Price change | $300,000-4.8%$183/sqft |
Source: Canopy MLS as distributed by MLS GRID #3905553 Report a problem | ||
| 9/16/2022 | Listed for sale | $315,000+2420%$192/sqft |
Source: Canopy MLS as distributed by MLS GRID #3905553 Report a problem | ||
| 3/15/2022 | Sold | $12,500-16.7%$8/sqft |
Source: Canopy MLS as distributed by MLS GRID #3730358 Report a problem | ||
| 1/27/2022 | Contingent | $15,000$9/sqft |
Source: Canopy MLS as distributed by MLS GRID #3730358 Report a problem | ||
| 4/19/2021 | Listed for sale | $15,000$9/sqft |
Source: Canopy MLS as distributed by MLS GRID #3730358 Report a problem | ||
Public tax history
| Year | Property taxes | Tax assessment |
|---|---|---|
| 2025 | $1,524 +26.5% | $302,800 +60.6% |
| 2024 | $1,205 +97.6% | $188,500 +94.7% |
| 2023 | $610 +780% | $96,800 +780% |
| 2022 | $69 | $11,000 |
| 2021 | $69 -68.3% | $11,000 -8.3% |
| 2020 | $219 +189.4% | $12,000 |
| 2019 | $76 | $12,000 |
| 2018 | $76 | $12,000 |
| 2017 | $76 -1.3% | $12,000 |
| 2016 | $77 | $12,000 |
| 2015 | $77 -46.3% | $12,000 |
| 2014 | $143 | $12,000 |
| 2013 | -- | $12,000 -40% |
| 2012 | -- | $20,000 |
| 2011 | -- | $20,000 |
| 2010 | -- | $20,000 |
| 2009 | -- | $20,000 |
| 2008 | -- | $20,000 |
| 2007 | -- | $20,000 |
| 2006 | -- | $20,000 |
| 2005 | -- | $20,000 -7.4% |
| 2004 | -- | $21,600 |
| 2003 | -- | $21,600 |
| 2002 | -- | $21,600 |
| 2001 | -- | $21,600 +20% |
| 2000 | -- | $18,000 |
Find assessor info on the county website
Neighborhood: 28645
Nearby homes
- $12,4000.39 Acres1206 Wiltshire Ct, Lenoir, NC 28645Off Market
- $361,9003 bd4 ba2.5k sqft1205 Hillsboro Ct, Lenoir, NC 28645Off Market
- $8,600-- bd-- ba-- sqft1211 Norwood St SW, Lenoir, NC 28645Off Market
- $9,400-- bd-- ba-- sqft1211 Norwood St SW, Lenoir, NC 28645Off Market
- $211,3003 bd1 ba1.5k sqft1211 Norwood St SW, Lenoir, NC 28645Off Market
- $11,2000.35 Acres1204 Wiltshire Ct, Lenoir, NC 28645Off Market
- $340,0003 bd2 ba1.5k sqft1207 Hillsboro Ct SW, Lenoir, NC 28645Sold
- $342,9003 bd4 ba2.8k sqft1201 Hillsboro Ct, Lenoir, NC 28645Off Market
Nearby schools
GreatSchools rating
- 8/10Davenport Elementary SchoolGrades: PK-5Distance: 1.3 mi
- 8/10William Lenoir MiddleGrades: 6-8Distance: 2.6 mi
- 4/10Hibriten HighGrades: PK,9-12Distance: 2.8 mi
Schools provided by the listing agent
- Elementary: Davenport
- High: Hibriten
Source: Canopy MLS as distributed by MLS GRID. This data may not be complete. We recommend contacting the local school district to confirm school assignments for this home.
Get a cash offer in 3 minutes
Find out how much your home could sell for in as little as 3 minutes with a no-obligation cash offer.
Estimated market value
$340,000
Get a cash offer in 3 minutes
Find out how much your home could sell for in as little as 3 minutes with a no-obligation cash offer.
Estimated market value
$340,000
- North Carolina
- Caldwell County
- Lenoir
- 28645
- 1203 Hillsboro Ct
Nearby cities
Nearby zip codes
Other Lenoir Topics
