Skip main navigation
Off market
  • $502,700

    1203 Hunter Dr, Shorewood, IL 60404

    4beds
    2,800sqft
    SingleFamily
    Built in 1996
    0.39 Acres Lot
    $502,700 Zestimate®
    $180/sqft
    $3,542 Estimated rent

    Home value

    $502,700

    $478,000 - $528,000

    $3,542/mo

    Zestimate® history
    Loading
    Loading...

    Owner options

    List your home for rent

    $3,542/mo

    Rent Zestimate®

    Find your next renter with Zillow Rental Manager. Plus, with online applications, you can quickly screen prospective tenants – for free.

    Learn more

    $3,542/mo

    Rent Zestimate®

    Refinance and save

    $3,676/mo

    Est. payment

    Refinancing to a lower rate could help reduce your monthly payments and save thousands over the life of the loan.

    See today's rates

    $3,676/mo

    Est. payment

    Explore your selling options

    Work with a Zillow partner agent

    Leverage their expertise and Zillow's premium Showcase listings to get your home seen by more buyers.

    Get started

    List with your own agent

    Get your home in front of millions of buyers by listing it on Zillow.

    Learn how to do it

    Sell it yourself

    Take full control of how buyers see your home on Zillow by listing For Sale by Owner (FSBO).

    List your home

    What's special

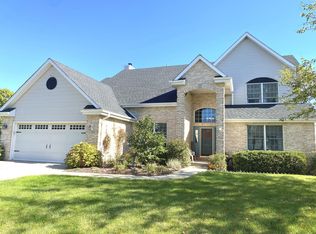
    SOLD IN LESS THAN 1 WEEK...SORRY...This Gorgeous, Custom Built Home IS SOLD.. I HAVE OTHERS COMING.... Offers So Much Quality. It's 4 Bedrooms, 2.1/2 Baths, Full Basement & 3 Car Garage Will End Your Search. Welcome To A Vaulted, 2 Story Foyer Entry & True Hard Wood Floors...A Chef's Dream Gourmet Kitchen W/ Custom Cabinets, Up-Graded Stainless Steel Appliances, Walk-In Pantry, Granite Counter Tops, Under-mount Sink, & Breakfast Bar. You'll Enjoy The Natural Light That Flows Into The Open Concept, Yet, Formal Dining Room.. A Family Room With Brick Fireplace Offers A Sense Of Calm, & Views Of The Beautifully Landscaped Back Yard. Take Note Of The Main Floor Laundry Room That Offers Cabinets & A Wet Sink. A Unique Open Staircase Blends The Trip To A Second Floor. The Cat Walk Leads To A Split Bedroom Design. The Spacious Master Suite Offers A Bonus Room Perfect for An Office , A Gym, A Nursery, or An Additional Closet Suite. The Master Bath Has A Jetted Tub, Granite Counter Top with Double Bowl Sinks , And A Private Water Closet. You'll Also Find 3 More Spacious Bedrooms Each W/ Custom Blinds and Ample Spaced Closets. The Shared Bath Has Also Been Updated With Granite Counter & under-mount Sink.. The Full Basement Offers Surprisingly high Ceilings and is Semi-Finished With A Gym ...Enjoy the Professionally Landscaped ,Fully Fenced Yard. Custom Built With A Belgium Stone Patio & A Fire Pit That Is Perfectly Situated For Privacy. There Is A Long List Of New/ Up-Grades Including: Windows, Blinds, Tapestry, Roof & Siding, Furnace & Humidifier, Freshly Painted Walls ...and so much more. Solid Investment, Priced to Sell Quickly....MULTIPLE OFFERS RECEIVED. SELLERS ARE CALLING FOR HIGHEST AND BEST OFFER.

    This property is off market, which means it's not currently listed for sale or rent on Zillow. This may be different from what's available on other websites or public sources.

    Facts & features

    Interior

    Bedrooms & bathrooms
    • Bedrooms: 4
    • Bathrooms: 3
    • Full bathrooms: 2
    • 1/2 bathrooms: 1
    Heating
    • Gas
    Cooling
    • Central
    Appliances
    • Included: Dishwasher, Garbage disposal, Microwave, Range / Oven, Refrigerator
    Features
    • Flooring: Tile, Carpet, Hardwood
    • Basement: Partially finished
    • Has fireplace: Yes
    Interior area
    • Total interior livable area: 2,800 sqft

    Property

    Parking
    • Total spaces: 3
    • Parking features: Garage - Attached
    Features
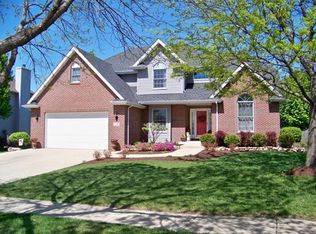
    • Exterior features: Brick
    Lot
    • Size: 0.39 Acres
    Details
    • Parcel number: 0506172010370000

    Construction

    Type & style
    • Home type: SingleFamily
    Materials
    • Frame
    • Roof: Asphalt
    Condition
    • Year built: 1996

    Utilities & green energy

    • Sewer: Sewer-Public

    Community & HOA

    HOA
    • Has HOA: Yes
    • HOA fee: $4 monthly
    Location
    • Region: Shorewood

    Financial & listing details

    • Price per square foot: $180/sqft
    • Tax assessed value: $432,858
    • Annual tax amount: $10,375

    Price history

    DateEventPrice
    7/13/2020Listing removed$339,900$121/sqft
    Source: Re/Max Ultimate Professionals #10725438 Report a problem
    7/13/2020Listed for sale$339,900-4.3%$121/sqft
    Source: Re/Max Ultimate Professionals #10725438 Report a problem
    7/10/2020Sold$355,000+4.4%$127/sqft
    Source: MRED as distributed by MLS GRID #10725438 Report a problem
    5/31/2020Pending sale$339,900$121/sqft
    Source: Re/Max Ultimate Professionals #10725438 Report a problem
    5/26/2020Listed for sale$339,900+15.2%$121/sqft
    Source: Re/Max Ultimate Professionals #10725438 Report a problem
    12/5/2012Sold$295,000-6.3%$105/sqft
    Source: MRED as distributed by MLS GRID #08011958 Report a problem
    10/6/2012Pending sale$314,900$112/sqft
    Source: Honig Realty, Inc. (dba. Coldwell Banker Honig-Bell) #08011958 Report a problem
    7/14/2012Price change$314,900-3.1%$112/sqft
    Source: Honig Realty, Inc. (dba. Coldwell Banker Honig-Bell) #08011958 Report a problem
    5/8/2012Price change$324,900-1.5%$116/sqft
    Source: Honig Realty, Inc. (dba. Coldwell Banker Honig-Bell) #08011958 Report a problem
    3/8/2012Price change$329,900-5.6%$118/sqft
    Source: Honig Realty, Inc. (dba. Coldwell Banker Honig-Bell) #08011958 Report a problem
    11/8/2011Price change$349,500-0.1%$125/sqft
    Source: Honig Realty, Inc. (dba. Coldwell Banker Honig-Bell) #07874568 Report a problem
    9/15/2011Price change$349,900-2.8%$125/sqft
    Source: Honig Realty, Inc. (dba. Coldwell Banker Honig-Bell) #07874568 Report a problem
    8/6/2011Listed for sale$359,900+70.6%$129/sqft
    Source: Honig Realty, Inc. (dba. Coldwell Banker Honig-Bell) #07874568 Report a problem
    8/28/1997Sold$211,000$75/sqft
    Source: Public Record Report a problem

    Public tax history

    YearProperty taxesTax assessment
    2024$10,375 +2.6%$144,286 +4.7%
    2023$10,112 +7.8%$137,826 +9.2%
    2022$9,384 +6.2%$126,162 +6.3%
    2021$8,836 +13.2%$118,685 +8.9%
    2020$7,803 +3.6%$108,966 +0.1%
    2019$7,535 -0.8%$108,900 +4.7%
    2018$7,595 +3.9%$104,050 +4.7%
    2017$7,310 -1.7%$99,400 +6.4%
    2016$7,437 +13.7%$93,400 +6.3%
    2015$6,543 $87,895 +4%
    2014$6,543 +2.8%$84,550
    2013$6,363 -0.3%$84,550 -3.6%
    2012$6,385 -6.8%$87,702 -11.7%
    2011$6,852 -1.2%$99,376 -10.9%
    2010$6,934 -11%$111,481 -2.2%
    2009$7,792 +0.9%$114,047
    2008$7,726 $114,047 +4.8%
    2007-- $108,847 +8%
    2006$6,927 +10%$100,828 +9%
    2005$6,299 +0.5%$92,501 +1.4%
    2004$6,267 +17.7%$91,179 +13.7%
    2003$5,323 -4.5%$80,168 +0.6%
    2002$5,574 +2.5%$79,652 +2.2%
    2001$5,440 +7.3%$77,952
    2000$5,069 $77,952
    Find assessor info on the county website

    Neighborhood: 60404

    Nearby schools

    GreatSchools rating
    Schools provided by the listing agent
    • Elementary: Minooka Elementary School
    • Middle: Minooka Intermediate School
    • High: Minooka Community High School
    • District: 111

    Source: The MLS. This data may not be complete. We recommend contacting the local school district to confirm school assignments for this home.

    Get a cash offer in 3 minutes
    Find out how much your home could sell for in as little as 3 minutes with a no-obligation cash offer.
    Estimated market value
    $502,700
    Get a cash offer in 3 minutes
    Find out how much your home could sell for in as little as 3 minutes with a no-obligation cash offer.
    Estimated market value
    $502,700