Ideal for Investors who prefer first floor condominium minutes to downtown historic area. Lease to 6/2027. Nice
Under contract
$147,000
1203 Jamestown Rd APT D2, Williamsburg, VA 23185
2beds
832sqft
Condominium
Built in 1984
-- sqft lot
$146,400 Zestimate®
$177/sqft
$231/mo HOA
What's special
- 25 days |
- 289 |
- 15 |
Likely to sell faster than
Zillow last checked:
Listing updated:
Listed by:
Lisa Remington,
BHHS RW Towne Realty 757-220-9500
Source: REIN Inc.,MLS#: 10645444
Facts & features
Interior
Bedrooms & bathrooms
- Bedrooms: 2
- Bathrooms: 2
- Full bathrooms: 2
Rooms
- Room types: 1st Floor Primary BR, Utility Closet
Primary bedroom
- Level: First
Bedroom
- Level: First
Full bathroom
- Level: First
Kitchen
- Level: First
Living room
- Level: First
Utility room
- Level: First
Heating
- Electric
Cooling
- Central Air
Appliances
- Included: 220 V Elec, Dryer, Electric Range, Washer, Electric Water Heater
Features
- Entrance Foyer
- Flooring: Carpet, Laminate/LVP
- Has fireplace: No
Interior area
- Total interior livable area: 832 sqft
Property
Parking
- Total spaces: 1
- Parking features: 1 Space
Features
- Levels: One
- Stories: 1
- Pool features: None
- Fencing: None
- Has view: Yes
- View description: Trees/Woods
- Waterfront features: Not Waterfront
Lot
- Size: 474 Square Feet
Details
- Parcel number: 5520600D2
- Zoning: RM-2
Construction
Type & style
- Home type: Condo
- Architectural style: Colonial
- Property subtype: Condominium
- Attached to another structure: Yes
Materials
- Fiber Cement, Wood Siding
- Foundation: Slab
- Roof: Asphalt Shingle
Condition
- New construction: No
- Year built: 1984
Utilities & green energy
- Sewer: City/County
- Water: City/County
Community & HOA
Community
- Subdivision: Peppertree Condominiums - 087
HOA
- Has HOA: No
- Amenities included: Landscaping
- Second HOA fee: $231 monthly
Location
- Region: Williamsburg
Financial & listing details
- Price per square foot: $177/sqft
- Tax assessed value: $138,100
- Annual tax amount: $856
- Date on market: 7/23/2026
Estimated market value
$146,400
$139,000 - $154,000
$1,378/mo
Price history
Price history is unavailable.
Public tax history
| Year | Property taxes | Tax assessment |
|---|---|---|
| 2025 | $856 +21.1% | $138,100 +21% |
| 2024 | $707 +16.6% | $114,100 +0.1% |
| 2023 | $606 -2.2% | $114,000 +16.6% |
| 2022 | $620 +5.9% | $97,800 +0.9% |
| 2021 | $586 -1.4% | $96,900 -0.7% |
| 2020 | $594 +14.5% | $97,600 +7.3% |
| 2019 | $519 -1.2% | $91,000 -1.2% |
| 2018 | $525 +5% | $92,100 +1.4% |
| 2017 | $500 | $90,800 -2.3% |
| 2016 | $500 | $92,900 +8.3% |
| 2015 | $500 | $85,800 -2.2% |
| 2014 | $500 | $87,700 -4% |
| 2013 | -- | $91,400 -22.4% |
| 2012 | -- | $117,800 |
| 2011 | -- | $117,800 -9.4% |
| 2010 | -- | $130,000 +14.3% |
| 2009 | -- | $113,700 +4.2% |
| 2008 | -- | $109,100 +1.9% |
| 2007 | $578 +37.1% | $107,100 +37.1% |
| 2006 | $422 +25% | $78,100 +25% |
| 2005 | $338 +20.2% | $62,500 +20.2% |
| 2004 | $281 +10.2% | $52,000 +10.2% |
| 2003 | $255 +6.5% | $47,200 +6.5% |
| 2002 | $239 | $44,300 |
| 2001 | $239 | $44,300 |
Find assessor info on the county website
Monthly payment
Est. payment
Payment breakdown
Explore the cost of this home by adjusting the details. Changes won't be saved.Climate risks
Neighborhood: 23185
Nearby schools
GreatSchools rating
- 8/10Laurel Lane Elementary SchoolGrades: PK-5Distance: 0.5 mi
- 7/10Berkeley Middle SchoolGrades: 6-8Distance: 1.3 mi
- 5/10Lafayette High SchoolGrades: 9-12Distance: 4.6 mi
Schools provided by the listing agent
- Elementary: Laurel Lane Elementary / fmr. Rawls Byrd
- Middle: Berkeley Middle
- High: Lafayette
Source: REIN Inc.. This data may not be complete. We recommend contacting the local school district to confirm school assignments for this home.

- $135,0002 bd1 ba832 sqft1203 Jamestown Rd APT E4, Williamsburg, VA 23185Sold
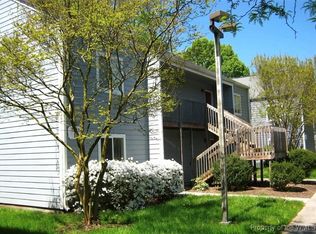
- $130,0002 bd1 ba832 sqft1203 Jamestown Rd APT C4, Williamsburg, VA 23185Sold
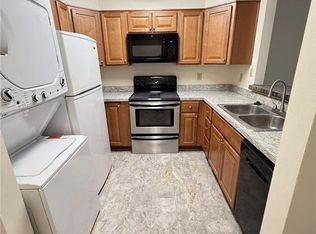
- $148,2002 bd1 ba848 sqft1203 Jamestown Rd APT A2, Williamsburg, VA 23185Off Market

- $150,0002 bd1 ba832 sqft1203 Jamestown Rd APT D1, Williamsburg, VA 23185Sold
- $130,0002 bd1 ba832 sqft1203 Jamestown Rd APT C2, Williamsburg, VA 23185Sold
- $153,7002 bd1 ba848 sqft1203 Jamestown Rd APT A1, Williamsburg, VA 23185Off Market
- $1,5002 bd1 ba832 sqft1203 Jamestown Rd APT B1, Williamsburg, VA 23185For Rent
- $157,5002 bd1 ba848 sqft1203 Jamestown Rd APT C1, Williamsburg, VA 23185Off Market
A local agent can set up tours, give advice and negotiate with sellers.
Similar homes
- $156,0002 bd1 ba720 sqft705 Adams Rd, Williamsburg, VA 23185Auction
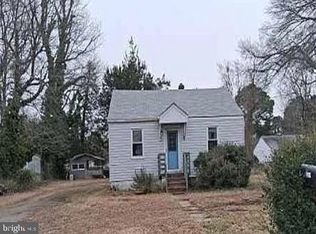
 MLS ID #VAJC2000738, Dana Rowell, RealHome Services and Solutions, Inc.. Bright MLS
 - $169,0001 bd1 ba792 sqft1184 Jamestown Rd APT 23, Williamsburg, VA 23185For Sale

 MLS ID #2602808, Christine Austin, Liz Moore & Associates - WBG/DP. WMLS
 - $149,9002 bd2 ba985 sqft149 Windsor Castle Dr APT E, Newport News, VA 23608For Sale
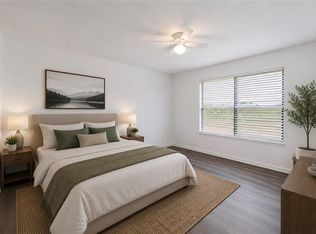 MLS ID #10648876, Rico Gonzales. REIN Inc.
 - $195,0003 bd2 ba1k sqft4002 Governors Sq APT 7, Williamsburg, VA 23188For Sale
 MLS ID #2602262, Jim Mellen, Revolution Real Estate Services, LLC. WMLS
 - $160,0002 bd2 ba890 sqft12622 Daybreak Cir, Newport News, VA 23602For SaleMLS ID #10645635, Susannah Oskarsson. REIN Inc.
- $198,0001 bd1 ba830 sqft220 Padgetts Ordinary, Williamsburg, VA 23185For SaleMLS ID #10619536, Sharon Evans. REIN Inc.
- $149,9002 bd2 ba960 sqft560 Candle Ln APT 104, Newport News, VA 23608For SaleMLS ID #10637105, Soo Yeon Choi. REIN Inc.
- $147,0002 bd2 ba1k sqft12758 Saint James Pl APT D, Newport News, VA 23602For SaleMLS ID #10638976, Daniel Beirne. REIN Inc.
- $185,0002 bd2 ba980 sqft6309 Old Mooretown Rd, Williamsburg, VA 23188For SaleMLS ID #10635572, Jim Hailey. REIN Inc.
- $159,0002 bd2 ba960 sqft508 Thorncliff Dr APT 303, Newport News, VA 23608For SaleMLS ID #10616680, Caroline White. REIN Inc.
- $129,0001 bd2 ba750 sqft532 Pineland Cir APT 203, Newport News, VA 23608For SaleMLS ID #10645878, Kelly Matthews. REIN Inc.
- $184,5002 bd2 ba947 sqft12811 Daybreak Cir, Newport News, VA 23602For SaleMLS ID #10646359, Tamara Bahadar-Cue. REIN Inc.
- $135,0002 bd2 ba1.1k sqft1601 Malibu Pl, Newport News, VA 23608For SaleMLS ID #10631363, Joanna Wooten. REIN Inc.
- $132,0002 bd2 ba1.1k sqft1484 Ventura Way, Newport News, VA 23608For SaleMLS ID #10638716, Marina Vatchenkova. REIN Inc.
- $130,0003 bd2 ba1.2k sqft1335 Granada Ct, Newport News, VA 23608For SaleMLS ID #10623093, Rick Brandt. REIN Inc.
- $169,9002 bd2 ba1k sqft12758 Saint James Pl APT C, Newport News, VA 23602For SaleMLS ID #10636187, Chandra Patterson. REIN Inc.
- $180,0002 bd2 ba1.1k sqft715 Daylight Ct, Newport News, VA 23602For SaleMLS ID #10645867, Ethel Buckle. REIN Inc.
- $138,0003 bd2 ba1.2k sqft1525 Malibu Pl, Newport News, VA 23608For SaleMLS ID #10623906, Keesha Wells-Croom. REIN Inc.
- $185,0002 bd2 ba1k sqft431 Old Colonial Way Unit 302, Newport News, VA 23608For SaleMLS ID #2616247, Steven Koleno, Beycome Brokerage Realty LLC. CVRMLS
- $169,9002 bd1 ba764 sqft14870 Warwick Blvd, Newport News, VA 23608For SaleMLS ID #10628245, Kyle Hause. REIN Inc.
