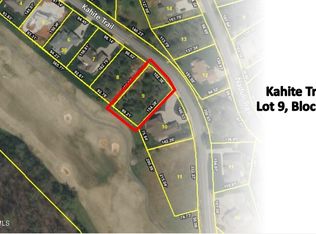
PICTURESQUE GOLF VIEWS of the 17th fairway from most rooms. Seasonal mountain and lake view. INTERIOR: This custom open-concept home has plenty of natural light and high-quality finishes like travertine tile and hickory hardwood flooring, trey ceilings, five large bedrooms (one could be an office) with three having ensuite baths, custom plantation shutters on the front windows, and remote-controlled blinds on back windows. The kitchen is a chef's dream with GE Profile stainless appliances, a gas range, large island, and plenty of cabinet storage and a pantry with custom shelving. The open concept living space connects the hosts with their guests in the comfortable living area with cozy fireplace and custom shelves. A Butler's Pantry/Laundry Room provides additional cabinet storage, a microwave, and a sink. A powder bath is off the main hall. Enjoy morning coffee and local wildlife on the main level screened deck just off the breakfast room. The screened deck has gas and water lines if you want to add an exterior kitchen. The primary bedroom on the main level has an impeccable ensuite bath and double closet. There are two additional spacious bedrooms with ensuite bathrooms on this level, or your guests may enjoy the lower level with large living space, a stone fireplace, wet bar, two welcoming bedrooms, and a covered patio with a fire pit. They won't want to leave. AMPLE STORAGE SPACE in the lower level includes a workshop and inside stairway for access to the garage. That's handy! EXTERIOR: Guests are greeted by a beautifully landscaped yard, all brick and stone home, and a circular paver driveway with a paver path around home to a lower level entertainment patio with fire pit. Check out the neighborhood park across the street. Meet friends here for coffee or a card game. GARAGE: Oversized three-car garage with quiet belted garage doors, a work bench and tool pegboard, and interior stairway to lower level workshop. MECHANICALS: Rheem performance brand tankless water heater, professional grade Armstrong Air (Pro Series) HVAC system. AMENITIES: The Kahite neighborhood of the Tellico Village Community has one of three 18-hole golf courses in the Community, a restaurant, community building, pickleball and tennis courts, a fitness facility, outdoor pool, boat dock, picnic pavilion, playground, and miles of hiking trails. TELLICO VILLAGE: is a waterfront community near the vibrant city of Knoxville, Tennessee with lake and mountain views, low taxes, a low monthly assessment, and low-cost amenities including three championship golf courses, a wellness center (with indoor swimming pool, state of the art exercise equipment, walking track, and rooms for aerobics and fitness classes), outdoor swimming pools, tennis as well as pickleball courts, medical building with full-time doctors, hiking trails, a dog park, a Yacht Club and three marinas. All these amenities and over 200 social clubs make it a very affordable and exciting place to live.
Pending
$1,100,000
1203 Kahite Trl, Vonore, TN 37885
5beds
3,905sqft
Single Family Residence
Built in 2020
0.41 Acres Lot
$-- Zestimate®
$282/sqft
$187/mo HOA
What's special
- 41 days
- 232
- 5
Zillow last checked:
Listing updated:
Listed by:
Chris Purcell 734-891-1952,
ReMax Preferred Properties, In 865-694-8100
Source: East Tennessee Realtors,MLS#: 1349721
Facts & features
Interior
Bedrooms & bathrooms
- Bedrooms: 5
- Bathrooms: 5
- Full bathrooms: 4
- 1/2 bathrooms: 1
Heating
- Central, Heat Pump, Propane, Zoned, Electric
Cooling
- Central Air, Ceiling Fan(s), Zoned
Appliances
- Included: Tankless Water Heater, Gas Range, Dishwasher, Disposal, Microwave, Refrigerator, Self Cleaning Oven
Features
- Walk-In Closet(s), Kitchen Island, Pantry, Wet Bar, Breakfast Bar
- Flooring: Hardwood, Tile
- Windows: Windows - Vinyl, Insulated Windows, Drapes
- Basement: Walk-Out Access,Finished
- Number of fireplaces: 2
- Fireplace features: Stone, Insert, Ventless, Gas Log
Interior area
- Total structure area: 3,905
- Total interior livable area: 3,905 sqft
Video & virtual tour
Property
Parking
- Total spaces: 3
- Parking features: Garage Door Opener, Attached, Main Level
- Attached garage spaces: 3
Features
- Exterior features: Irrigation System, Prof Landscaped
- Has view: Yes
- View description: Seasonal Lake View, Golf Course
- Has water view: Yes
- Water view: Seasonal Lake View
- Frontage type: Golf Course
Lot
- Size: 0.41 Acres
- Dimensions: 162 x 146 x 76 x 155
- Features: Near Golf Course, On Golf Course
Details
- Parcel number: 048B A 00200 000
Construction
Type & style
- Home type: SingleFamily
- Architectural style: Traditional
- Property subtype: Single Family Residence
Materials
- Stone, Brick, Frame
Condition
- Year built: 2020
Utilities & green energy
- Sewer: Public Sewer
- Water: Public
Community & HOA
Community
- Security: Security System, Smoke Detector(s)
- Subdivision: Kahite
HOA
- Has HOA: Yes
- Amenities included: Golf Course, Playground, Recreation Facilities, Sauna
- Services included: Some Amenities
- HOA fee: $187 monthly
Location
- Region: Vonore
Financial & listing details
- Price per square foot: $282/sqft
- Tax assessed value: $832,200
- Annual tax amount: $3,168
- Date on market: 7/31/2026
- Listing terms: Cash,Conventional
Estimated market value
Not available
Estimated sales range
Not available
Not available
Price history
| Date | Event | Price |
|---|---|---|
| 8/12/2026 | Pending sale | $1,100,000$282/sqft |
Source:  East Tennessee Realtors #1349721 Report a problem East Tennessee Realtors #1349721 Report a problem | ||
| 7/31/2026 | Listed for sale | $1,100,000+18.9%$282/sqft |
Source: East Tennessee Realtors #1349721 Report a problem | ||
| 7/8/2024 | Sold | $925,000-7.5%$237/sqft |
Source: East Tennessee Realtors #1260016 Report a problem | ||
| 6/17/2024 | Pending sale | $999,995$256/sqft |
Source: East Tennessee Realtors #1260016 Report a problem | ||
| 6/11/2024 | Price change | $999,995-4.8%$256/sqft |
Source: East Tennessee Realtors #1260016 Report a problem | ||
| 6/7/2024 | Price change | $1,050,000-4.5%$269/sqft |
Source: East Tennessee Realtors #1260016 Report a problem | ||
| 5/20/2024 | Price change | $1,100,000-8.3%$282/sqft |
Source: East Tennessee Realtors #1260016 Report a problem | ||
| 4/23/2024 | Listed for sale | $1,200,000+90.5%$307/sqft |
Source: East Tennessee Realtors #1260016 Report a problem | ||
| 7/1/2020 | Sold | $630,000+2072.4%$161/sqft |
Source: East Tennessee Realtors #1111907 Report a problem | ||
| 10/24/2018 | Listing removed | $29,000$7/sqft |
Source: Realty Executives Associates #1058086 Report a problem | ||
| 10/3/2018 | Listed for sale | $29,000+34.9%$7/sqft |
Source: Realty Executives Associates #1058086 Report a problem | ||
| 7/27/2018 | Sold | $21,500-17.3%$6/sqft |
Source: Public Record Report a problem | ||
| 10/28/2002 | Sold | $26,000$7/sqft |
Source: Public Record Report a problem | ||
Public tax history
| Year | Property taxes | Tax assessment |
|---|---|---|
| 2025 | $3,168 +1% | $208,050 +1% |
| 2024 | $3,136 | $205,950 |
| 2023 | $3,136 -4.4% | $205,950 +40.6% |
| 2022 | $3,281 | $146,500 |
| 2021 | $3,281 | $146,500 |
| 2020 | $3,281 +3583.2% | $146,500 +3155.6% |
| 2019 | $89 | $4,500 |
| 2018 | $89 +0.1% | $4,500 -66.7% |
| 2017 | $89 -68.5% | $13,500 |
| 2016 | $283 | $13,500 |
| 2015 | $283 | $13,500 |
| 2014 | $283 | $13,500 |
| 2013 | $283 | $13,500 |
| 2012 | -- | $13,500 +9.1% |
| 2011 | $241 +23.4% | $12,375 |
| 2010 | $196 | $12,375 |
| 2009 | $196 0% | $12,375 |
| 2008 | $196 | $12,375 |
| 2007 | -- | $12,375 +18.1% |
| 2006 | $202 +14.9% | $10,476 |
| 2005 | $176 -7.9% | $10,476 +4.8% |
| 2004 | $191 | $10,000 |
| 2002 | $191 | $10,000 |
| 2001 | -- | $10,000 -68.8% |
| 2000 | -- | $32,000 |
Find assessor info on the county website
Monthly payment
Est. payment
Payment breakdown
Explore the cost of this home by adjusting the details. Changes won't be saved.Climate risks
Neighborhood: Kahite
Nearby schools
Schools provided by the listing agent
- Elementary: Vonore
- Middle: Vonore
- High: Sweetwater
Source: East Tennessee Realtors. This data may not be complete. We recommend contacting the local school district to confirm school assignments for this home.

Similar homes
- $960,0003 bd3 ba3.4k sqft158 Itawa Trl, Vonore, TN 37885Active
 MLS ID #1350509, Jim Haselhuhn, Crye-Leike Realtors, Tellico Village. East Tennessee Realtors
 - $875,0004 bd4 ba3.5k sqft104 Wesa Trl, Vonore, TN 37885Active
 MLS ID #1337253, Sam Allen, Allen Realty. East Tennessee Realtors
 - $1,025,0003 bd3 ba3k sqft105 Gogeyi Trl, Vonore, TN 37885For Sale
 MLS ID #3336947, Karen Packett. RealTracs MLS as distributed by MLS GRID
 - $1,099,9504 bd5 ba4.4k sqft206 Wren Ct, Vonore, TN 37885Active
 MLS ID #1332400, Emery Tumulty, Allen Realty. East Tennessee Realtors
 - $765,0005 bd3 ba3k sqft103 Nunnehi Trl, Vonore, TN 37885ActiveMLS ID #1353632, Darlene Smid, Crye-Leike Realtors, Tellico Village. East Tennessee Realtors
- $815,0004 bd3 ba3.7k sqft111 Nunnehi Trl, Vonore, TN 37885For SaleMLS ID #3501374, Karen Packett. RealTracs MLS as distributed by MLS GRID
- $1,250,0004 bd4 ba3.5k sqft117 Black Hawk Dr, Vonore, TN 37885ActiveMLS ID #1350354, Luke Noe, River Rock Real Estate Group. East Tennessee Realtors
- $925,0003 bd2 ba2.9k sqft137 Corntassel Shrs, Vonore, TN 37885For SaleMLS ID #3285858, Cheryl Malagon. RealTracs MLS as distributed by MLS GRID
- $1,339,0005 bd4 ba3.7k sqft1490 Rarity Bay Pkwy, Vonore, TN 37885ActiveMLS ID #1336418, Chris Purcell, ReMax Preferred Properties, In. East Tennessee Realtors
- $1,175,0003 bd3 ba2.8k sqft124 Nightingale Dr, Vonore, TN 37885ActiveMLS ID #1337737, Chris Purcell, ReMax Preferred Properties, In. East Tennessee Realtors
- $1,450,0005 bd5 ba5k sqft1510 Rarity Bay Pkwy, Vonore, TN 37885ActiveMLS ID #1347997, Polly Patterson, Lakefront Living, On the Lake. East Tennessee Realtors
- $775,0003 bd4 ba3.4k sqft315 Hummingbird Dr, Vonore, TN 37885ActiveMLS ID #1353906, Chris Purcell, ReMax Preferred Properties, In. East Tennessee Realtors
- $599,0003 bd2 ba2.1k sqft240 Goldcrest Dr, Vonore, TN 37885ActiveMLS ID #1353692, Sam Allen, Allen Realty. East Tennessee Realtors
- $1,224,0004 bd5 ba4.7k sqft301 Inagehi Ln, Loudon, TN 37774ActiveMLS ID #1348917, Karen Packett, Lake Homes Realty of East Tennessee. East Tennessee Realtors
- $1,100,0004 bd3 ba3.5k sqft12794 Tanglewood Dr, Knoxville, TN 37922ActiveMLS ID #1349409, Michelle Garner Braden, Greater Impact Realty. East Tennessee Realtors
- $994,5003 bd3 ba2.8k sqft1712 Grand Pine Point, Maryville, TN 37801ActiveMLS ID #1346264, Jenay Kristine Farrell, Realty One Group Ascend. East Tennessee Realtors
- $1,174,0004 bd3 ba3.6k sqft1410 Ward Rd, Loudon, TN 37774ActiveMLS ID #1342345, Traci Lynn Adams, Traci Adams Realty Group. East Tennessee Realtors
- $999,0004 bd5 ba5k sqft410 Catoosa Ln, Loudon, TN 37774ActiveMLS ID #1342778, Debbie Morris, BHHS Lakeside Realty. East Tennessee Realtors
- $1,349,0004 bd5 ba4.7k sqft130 Lake Vista Dr, Greenback, TN 37742For Sale
 MLS ID #712538, Michelle Bingham, Century 21 Legacy. Lakeway Area AOR
 - $1,124,9004 bd3 ba3.9k sqft318 Hidden Cove Ct, Maryville, TN 37803ActiveMLS ID #1338479, Earl M Hoffman, eXp Realty, LLC. East Tennessee Realtors
