Skip main navigation
Sold for $595,000
  • $595,000

    1203 Lawn Lake Trl, Colorado Springs, CO 80921

    4beds
    2,779sqft
    Single Family Residence
    Built in 1999
    0.25 Acres Lot
    $-- Zestimate®
    $214/sqft
    $2,695 Estimated rent

    Home value

    Not available

    Estimated sales range

    Not available

    $2,695/mo

    Zestimate® history
    Loading
    Loading...

    Owner options

    List your home for rent

    $2,695/mo

    Rent Zestimate®

    Find your next renter with Zillow Rental Manager. Plus, with online applications, you can quickly screen prospective tenants – for free.

    Learn more

    $2,695/mo

    Rent Zestimate®

    Refinance and save

    $3,451/mo

    Est. payment

    Refinancing to a lower rate could help reduce your monthly payments and save thousands over the life of the loan.

    See today's rates

    $3,451/mo

    Est. payment

    Explore your selling options

    Work with a Zillow partner agent

    Leverage their expertise and Zillow's premium Showcase listings to get your home seen by more buyers.

    Get started

    List with your own agent

    Get your home in front of millions of buyers by listing it on Zillow.

    Learn how to do it

    Sell it yourself

    Take full control of how buyers see your home on Zillow by listing For Sale by Owner (FSBO).

    List your home

    What's special

    Finished basementScenic vistasCorner lotGenerous master suiteFive-piece bathNew carpet and paintEat-in kitchen
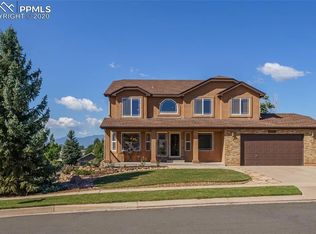
    Get ready to fall in love with some of the best mountain and Pikes Peak views you'll find! This incredible 4-level home is perfectly positioned on a spacious corner lot, offering scenic vistas that seem to stretch for miles. From the moment you step inside, you'll feel how well this home has been loved and meticulously maintained over the years. The main level welcomes you with a warm, formal living and dining area—a perfect space for entertaining or relaxing. The layout flows effortlessly into the eat-in kitchen, where the windows frame breathtaking Mountain View’s. Upstairs, you'll find a generous master suite featuring a five-piece bath and a walk-in closet that’s as functional as it is spacious. Two additional bedrooms and a full bathroom complete the upper level, providing comfort and privacy for all. The lower level is just as impressive, offering a cozy family room with a fireplace, half bath, and a private office with hardwood floors—perfect for remote work or creative space. You can also step right out to the beautiful backyard and patio, the ideal spot for morning coffee or evening sunsets with a view. The finished basement has been refreshed with new carpet and paint, and offers even more living space with a full bathroom, bedroom, and another spacious family room with walk out access to the patio. Additional highlights include an Oversized 2-car garage with great storage potential, Air conditioning for year-round comfort, Hardwood flooring throughout much of the home and Ample storage spaces and thoughtful layout. This is more than just a house—it’s an amazing space where views, comfort, and charm come together in perfect harmony.

    Zillow last checked:

    Listing updated:

    Listed by:

    Aimee Fletcher CLHMS GRI 719-425-5020,

    Exp Realty LLC,

    Jennifer Browne 719-649-9661

    Bought with:

    Daniel Hillman

    Jason Mitchell Real Estate Colorado, LLC DBA JMG

    Source: elevateMLS,MLS#: 3013885MLS Logo

    Facts & features

    Interior

    Bedrooms & bathrooms
    • Bedrooms: 4
    • Bathrooms: 4
    • Full bathrooms: 3
    • 1/2 bathrooms: 1
    Basement
    • Area: 680
    Heating
    • Forced Air
    Cooling
    • Central Air
    Appliances
    • Included: Dishwasher, Microwave, Oven, Refrigerator
    • Laundry: Upper Level
    Features
    • Basement: Partially Finished
    • Number of fireplaces: 1
    • Fireplace features: One
    Interior area
    • Total structure area: 2,779
    • Total interior livable area: 2,779 sqft
    • Finished area above ground: 2,099
    • Finished area below ground: 680

    Property

    Parking
    • Total spaces: 2
    • Parking features: Attached, Even with Main Level, Concrete Driveway
    • Attached garage spaces: 2
    Features
    • Levels: 4-Levels
    • Stories: 4
    • Patio & porch: Concrete
    • Fencing: Back Yard
    • Has view: Yes
    • View description: Mountain(s), View of Pikes Peak
    Lot
    • Size: 0.25 Acres
    • Features: Corner Lot, See Remarks, Near Fire Station, Near Park, Near Schools
    Details
    • Additional structures: See Remarks
    • Parcel number: 6217101039

    Construction

    Type & style
    • Home type: SingleFamily
    • Property subtype: Single Family Residence
    Materials
    • See Prop Desc Remarks, Framed on Lot
    • Foundation: Not Applicable
    • Roof: Composite Shingle
    Condition
    • Existing Home
    • New construction: No
    • Year built: 1999

    Utilities & green energy

    • Water: Municipal
    • Utilities for property: Electricity Available

    Community & neighborhood

    Location
    • Region: Colorado Springs

    HOA & financial

    HOA
    • HOA fee: $75 annually

    Other

    Other facts
    • Listing terms: Cash,Conventional,VA Loan

    Price history

    DateEventPrice
    5/23/2025Sold$595,000-3.2%$214/sqft
    Source: elevateMLS #3013885 Report a problem
    5/2/2025Pending sale$614,900$221/sqft
    Source: REcolorado as distributed by MLS GRID #6763489 Report a problem
    5/2/2025Contingent$614,900$221/sqft
    Source: elevateMLS #3013885 Report a problem
    3/13/2025Listed for sale$614,900$221/sqft
    Source: elevateMLS #3013885 Report a problem

    Public tax history

    YearProperty taxesTax assessment
    2022$2,162 $29,400 -2.8%
    2021-- $30,250 +13.5%
    2020$2,052 +1.1%$26,650
    2019$2,030 +22.5%$26,650 +24.2%
    2018$1,657 -0.4%$21,460
    2017$1,663 +0.4%$21,460 -0.1%
    2016$1,657 -8.5%$21,490
    2015$1,812 +7.1%$21,490 +7%
    2014$1,692 $20,090
    2013-- --
    2012-- --
    2011$1,832 --
    2010-- $21,880
    2009-- $21,880 +2%
    2008-- $21,450
    2006-- $21,450 +16.4%
    2004-- $18,420
    2003$1,484 +2.6%$18,420 -3.3%
    2002$1,447 +132%$19,050 -5.6%
    2001$623 $20,180

    Find assessor info on the county website

    Neighborhood: Northgate

    Nearby schools

    GreatSchools rating
    Schools provided by the listing agent
    • District: Academy-20

    Source: elevateMLS. This data may not be complete. We recommend contacting the local school district to confirm school assignments for this home.

    Get pre-qualified for a loan
    At Zillow Home Loans, we can pre-qualify you in as little as 5 minutes with no impact to your credit score.

    An equal housing lender. NMLS #10287.