Skip main navigation
Closed
  • Price Unknown

    1203 Ledgestone Circle, Branson West, MO 65737

    4beds
    2,343sqft
    Single Family Residence
    Built in 2007
    1 Acres Lot
    $462,900 Zestimate®
    $--/sqft
    $3,328 Estimated rent

    Home value

    $462,900

    $440,000 - $486,000

    $3,328/mo

    Zestimate® history
    Loading
    Loading...

    Owner options

    List your home for rent

    $3,328/mo

    Rent Zestimate®

    Find your next renter with Zillow Rental Manager. Plus, with online applications, you can quickly screen prospective tenants – for free.

    Learn more

    $3,328/mo

    Rent Zestimate®

    Refinance and save

    $165/mo

    Est. payment

    Refinancing to a lower rate could help reduce your monthly payments and save thousands over the life of the loan.

    See today's rates

    $165/mo

    Est. payment

    Explore your selling options

    Work with a Zillow partner agent

    Leverage their expertise and Zillow's premium Showcase listings to get your home seen by more buyers.

    Get started

    List with your own agent

    Get your home in front of millions of buyers by listing it on Zillow.

    Learn how to do it

    Sell it yourself

    Take full control of how buyers see your home on Zillow by listing For Sale by Owner (FSBO).

    List your home

    What's special

    Fishing pondPot fillerTennis courtsUnforgettable architectureWalk-in pantryUnmatched amenitiesCovered porch
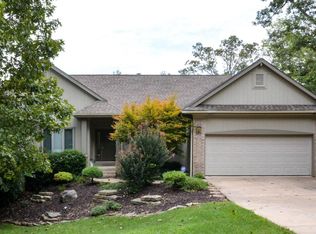
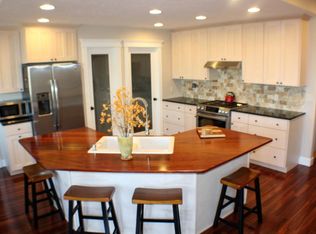
    Beautiful custom home in sought-after Stonebridge Village, a gated community of upscale homes and unmatched amenities. Also home of acclaimed Ledgestone Golf Course! This home features the best in high-quality finish design, with unforgettable architecture accented by quality landscaping, custom front door, extensive high-quality moldings, trim and more. Dream kitchen featuring custom Alpine Wood Products cabinets, granite, pot filler, walk-in pantry, and stainless steel appliances with convection oven. Throughout the home there is an abundance of storage and downstairs a partially finished workshop and more space to finish the way you would want to for your family's needs. Enjoy the view of the wooded lot from the covered porch - feels like a private retreat. Stonebridge Village amenities include Clubhouse; pools; exercise room; tennis courts; children's playgrounds; fishing pond with pavilion and discounted golf. Call now for a showing!

    Zillow last checked:

    Listing updated:

    Listed by:

    Deborah Ruhl 417-699-2210,

    ReeceNichols -Kimberling City

    Bought with:

    Alexandra Redford, 2020007547

    Foggy River Realty LLC

    Source: SOMOMLS as distributed by MLS GRID,MLS#: 60252381MLS Logo

    Facts & features

    Interior

    Bedrooms & bathrooms
    • Bedrooms: 4
    • Bathrooms: 3
    • Full bathrooms: 3
    Rooms
    • Room types: Workshop, Pantry
    Primary bedroom
    • Area: 195
    • Dimensions: 15 x 13
    Bedroom 2
    • Area: 140
    • Dimensions: 14 x 10
    Bedroom 3
    • Area: 110.25
    • Dimensions: 10.5 x 10.5
    Bedroom 4
    • Area: 158.4
    • Dimensions: 15 x 10.56
    Primary bathroom
    • Area: 114
    • Dimensions: 12 x 9.5
    Bathroom full
    • Area: 54
    • Dimensions: 9 x 6
    Bathroom full
    • Area: 87.5
    • Dimensions: 12.5 x 7
    Dining area
    • Area: 126.5
    • Dimensions: 11.5 x 11
    Garage
    • Area: 416.16
    • Dimensions: 20.4 x 20.4
    Kitchen
    • Area: 138
    • Dimensions: 12 x 11.5
    Laundry
    • Area: 116
    • Dimensions: 14.5 x 8
    Living room
    • Area: 345
    • Dimensions: 23 x 15
    Workshop
    • Area: 660
    • Dimensions: 44 x 15
    Heating
    • Heat Pump, Electric
    Cooling
    • Central Air, Heat Pump
    Appliances
    • Included: Dishwasher, Free-Standing Electric Oven, Ice Maker, Microwave, Refrigerator, Electric Water Heater
    • Laundry: In Basement, W/D Hookup
    Features
    • High Ceilings, Internet - Cable, Crown Molding, Granite Counters, Cathedral Ceiling(s), Walk-In Closet(s), Walk-in Shower
    • Flooring: Carpet, Concrete, Tile, Hardwood
    • Windows: Window Coverings, Blinds, Window Treatments
    • Basement: Walk-Out Access,Finished,Full
    • Attic: Pull Down Stairs
    • Has fireplace: Yes
    • Fireplace features: Living Room, Wood Burning
    Interior area
    • Total structure area: 3,024
    • Total interior livable area: 2,343 sqft
    • Finished area above ground: 1,512
    • Finished area below ground: 831

    Property

    Parking
    • Total spaces: 2
    • Parking features: Driveway, Garage Faces Front, Garage Door Opener
    • Attached garage spaces: 2
    • Has uncovered spaces: Yes
    Features
    • Levels: One
    • Stories: 2
    • Patio & porch: Covered
    • Exterior features: Rain Gutters, Cable Access, Drought Tolerant Spc
    Lot
    • Size: 1 Acres
    • Features: Landscaped
    Details
    • Parcel number: 125.016003001002.000

    Construction

    Type & style
    • Home type: SingleFamily
    • Architectural style: Cottage
    • Property subtype: Single Family Residence
    Materials
    • Stone
    • Foundation: Poured Concrete
    • Roof: Composition
    Condition
    • Year built: 2007

    Utilities & green energy

    • Sewer: Public Sewer
    • Water: Public
    • Utilities for property: Cable Available

    Community & HOA

    Community
    • Security: Smoke Detector(s)
    • Subdivision: Stonebridge Village
    HOA
    • Services included: Play Area, Clubhouse, Basketball Court, Exercise Room, Tennis Court(s), Snow Removal, Gated Entry, Common Area Maintenance
    • HOA fee: $165 monthly
    Location
    • Region: Branson West

    Financial & listing details

    • Tax assessed value: $213,000
    • Annual tax amount: $1,780
    • Date on market: 1/9/2024
    • Listing terms: Cash,VA Loan,FHA,Conventional
    • Road surface type: Asphalt

    Price history

    DateEventPrice
    11/13/2023Sold--
    Source: SOMOMLS as distributed by MLS GRID #60252381 Report a problem
    10/22/2023Pending sale$450,000$192/sqft
    Source: ReeceNichols Real Estate #60252381 Report a problem
    9/21/2023Listed for sale$450,000+55.2%$192/sqft
    Source: SOMOMLS as distributed by MLS GRID #60252381 Report a problem
    8/1/2018Listing removed$289,900$124/sqft
    Source: Foggy River Realty LLC #60108578 Report a problem
    6/16/2018Pending sale$289,900$124/sqft
    Source: Foggy River Realty LLC #60108578 Report a problem
    5/18/2018Listed for sale$289,900$124/sqft
    Source: Foggy River Realty LLC #60108578 Report a problem

    Public tax history

    YearProperty taxesTax assessment
    2024$1,982 +10.8%$40,470 +10.6%
    2023$1,790 +0.6%$36,590 +5.4%
    2022$1,780 $34,710
    2021-- $34,710
    2020-- $34,710
    2019-- $34,710
    2018-- $34,710
    2017$1,495 -0.2%$34,710
    2016$1,497 +2.6%$34,710
    2015$1,458 +1.6%$34,710
    2014$1,435 -31.2%$34,710
    2012$2,088 +0%$34,710
    2011$2,088 +0%$34,710
    2010$2,087 $34,710
    Find assessor info on the county website

    Neighborhood: 65737

    Nearby schools

    GreatSchools rating
    Schools provided by the listing agent
    • Elementary: Reeds Spring
    • Middle: Reeds Spring
    • High: Reeds Spring

    Source: SOMOMLS as distributed by MLS GRID. This data may not be complete. We recommend contacting the local school district to confirm school assignments for this home.

    Sell for more on Zillow
    Get a Zillow Showcase℠ listing at no additional cost and you could sell for .
    $462,900
    2% more
    +$9,258
    With Zillow Showcase(estimated)
    $472,158