Truly STUNNING! Immaculate! Barely lived in Legend Oaks beauty. You'll think you've stepped into a model home as you enter through the gorgeous Therma-True front door! Enjoy rocking on the covered front porch while enjoying elevated panoramic views! Numerous upgrades including lots of Restoration Hardware lighting & bath accessory fixtures. Smart lighting throughout house. Coffee lover? Reverse osmosis water system is tested & approved for incredible coffee! Love to cook? This is a chef's kitchen to make you salivate! Double ovens, gas cooktop, microwave, large pantry, loads and loads of counter space and cabinets and an enormous island all open to a beautiful family room with centered gas log fireplace! Main floor secondary bedroom adjacent to full bath too! Upstairs you'll find an oversized loft area, the massive primary suite with trey ceilings, french doors leading to the en suite bath with separated double vanities, soaking tub with tile surround, separate walk in tiled shower, and a closet as big as some bedrooms!! Love outdoor space? You'll swoon over the back yard with screened porch leading to a wrapped 10x20 TREX deck, walkway leading to a firepit area & beautiful ambient lights strung around. Insulated garage doors with high HP door openers. There are even gutter guards and underground french drains installed. So many upgrades in this home that you really just need to see it to believe it. This one will take your breath away! Easy commute to UNC CH/Med Ctr, restaurants, Walmart, Harris Teeter, Fearrington Village, and so much more! Hurry before it's gone!
Sold for $890,000
$890,000
1203 Legend Oaks Dr, Chapel Hill, NC 27517
5beds
3,889sqft
Single Family Residence, Residential
Built in 2017
0.95 Acres Lot
$951,000 Zestimate®
$229/sqft
$4,959 Estimated rent
Home value
$951,000
$903,000 - $999,000
$4,959/mo
Zestimate® history
Owner options
List your home for rent
$4,959/mo
Rent Zestimate®
Find your next renter with Zillow Rental Manager. Plus, with online applications, you can quickly screen prospective tenants – for free.
$4,959/mo
Rent Zestimate®
Refinance and save
$5,901/mo
Est. payment
Refinancing to a lower rate could help reduce your monthly payments and save thousands over the life of the loan.
$5,901/mo
Est. payment
Explore your selling options
Work with a Zillow partner agent
Leverage their expertise and Zillow's premium Showcase listings to get your home seen by more buyers.
Get startedList with your own agent
Get your home in front of millions of buyers by listing it on Zillow.
Learn how to do itSell it yourself
Take full control of how buyers see your home on Zillow by listing For Sale by Owner (FSBO).
List your homeWhat's special
Centered gas log fireplaceCovered front porchTrey ceilingsOversized loft areaMain floor secondary bedroomBath accessory fixturesBeautiful family room
Zillow last checked:
Listing updated:
Listed by:
Susan Crawford 919-491-4663,
Triangle Home Crew Realty, LLC
Bought with:
Delphine Camara, 295951
Keller Williams Realty Cary
Ginia Houston, 309403
Keller Williams Realty Cary
Source: Doorify MLS,MLS#: 10018360
Facts & features
Interior
Bedrooms & bathrooms
- Bedrooms: 5
- Bathrooms: 4
- Full bathrooms: 4
Heating
- Forced Air, Natural Gas
Cooling
- Ceiling Fan(s), Central Air
Appliances
- Included: Cooktop, Dishwasher, Double Oven, Dryer, Gas Cooktop, Microwave, Refrigerator, Washer
- Laundry: Laundry Room, Upper Level
Features
- Bathtub/Shower Combination, Breakfast Bar, Crown Molding, Granite Counters, High Ceilings, High Speed Internet, Kitchen Island, Open Floorplan, Pantry, Recessed Lighting, Smooth Ceilings, Soaking Tub, Tray Ceiling(s)
- Flooring: Carpet, Hardwood, Tile
- Windows: Blinds
- Number of fireplaces: 1
- Fireplace features: Family Room, Gas Log
- Common walls with other units/homes: No Common Walls
Interior area
- Total structure area: 3,889
- Total interior livable area: 3,889 sqft
- Finished area above ground: 3,889
- Finished area below ground: 0
Property
Parking
- Total spaces: 9
- Parking features: Attached, Concrete, Garage, Garage Door Opener, Garage Faces Front, Off Street, Parking Pad
- Attached garage spaces: 3
- Uncovered spaces: 6
Features
- Levels: Two
- Stories: 2
- Patio & porch: Deck, Front Porch, Screened
- Exterior features: Lighting, Rain Gutters
- Spa features: None
- Fencing: None
- Has view: Yes
- View description: Panoramic
Lot
- Size: 0.95 Acres
- Dimensions: 275 x 150 x 275 x 141
- Features: Back Yard, Front Yard, Landscaped
Details
- Parcel number: 0090416
- Special conditions: Standard
Construction
Type & style
- Home type: SingleFamily
- Architectural style: Transitional
- Property subtype: Single Family Residence, Residential
Materials
- Fiber Cement, Stone Veneer
- Foundation: Concrete Perimeter
- Roof: Shingle
Condition
- New construction: No
- Year built: 2017
Utilities & green energy
- Sewer: Septic Tank
- Water: Public
- Utilities for property: Cable Available, Electricity Connected, Natural Gas Connected, Phone Available, Septic Connected, Underground Utilities
Community & HOA
Community
- Features: None
- Subdivision: Legend Oaks
HOA
- Has HOA: Yes
- Services included: Unknown
- HOA fee: $600 annually
Location
- Region: Chapel Hill
Financial & listing details
- Price per square foot: $229/sqft
- Tax assessed value: $829,022
- Annual tax amount: $4,476
- Date on market: 3/21/2024
- Road surface type: Paved
Price history
| Date | Event | Price |
|---|---|---|
| 4/26/2024 | Sold | $890,000-1.1%$229/sqft |
Source:  Doorify MLS #10018360 Report a problem Doorify MLS #10018360 Report a problem | ||
| 4/4/2024 | Pending sale | $900,000$231/sqft |
Source: Doorify MLS #10018360 Report a problem | ||
| 4/3/2024 | Price change | $900,000-2.7%$231/sqft |
Source: Doorify MLS #10018360 Report a problem | ||
| 3/21/2024 | Listed for sale | $925,000+107.9%$238/sqft |
Source: Doorify MLS #10018360 Report a problem | ||
| 6/16/2017 | Sold | $445,000$114/sqft |
Source: Doorify MLS #2091139 Report a problem | ||
Public tax history
| Year | Property taxes | Tax assessment |
|---|---|---|
| 2025 | $5,977 +23.7% | $829,022 +50.6% |
| 2024 | $4,833 +8% | $550,561 |
| 2023 | $4,476 +3.8% | $550,561 |
| 2022 | $4,311 +1.3% | $550,561 |
| 2021 | $4,256 +8.3% | $550,561 +9% |
| 2020 | $3,931 +5.7% | $505,267 |
| 2019 | $3,719 +18.3% | $505,267 +1.3% |
| 2017 | $3,143 | $498,867 +469.4% |
| 2016 | $3,143 | $87,615 |
Find assessor info on the county website
Neighborhood: 27517
Nearby homes
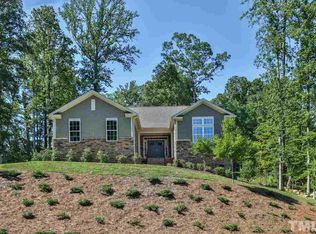
- $800,5005 bd4 ba3k sqft1231 Legend Oaks Dr, Chapel Hill, NC 27517Off Market
- $891,6003 bd3 ba3.5k sqft98 Triton Walk Way, Chapel Hill, NC 27517Off Market

- $967,8005 bd4 ba3.4k sqft1236 Legend Oaks Dr, Chapel Hill, NC 27517Off Market

- $939,3005 bd4 ba3.6k sqft1141 Legend Oaks Dr, Chapel Hill, NC 27517Off Market
- $1,004,6003 bd3 ba3.8k sqft105 Triton Walk Way, Chapel Hill, NC 27517Off Market
- $925,0005 bd5 ba3.5k sqft108 Triton Walk Way, Chapel Hill, NC 27517Sold
- $879,3005 bd4 ba3.5k sqft1265 Legend Oaks Dr, Chapel Hill, NC 27517Off Market
- $1,025,2004 bd4 ba4.1k sqft1168 Legend Oaks Dr, Chapel Hill, NC 27517Off Market
Nearby schools
GreatSchools rating
- 5/10Chatham Grove ElementaryGrades: PK-5Distance: 3.1 mi
- 6/10Margaret B. Pollard Middle SchoolGrades: 6-8Distance: 2.9 mi
- 6/10Seaforth HighGrades: 9-12Distance: 7.5 mi
Schools provided by the listing agent
- Elementary: Chatham - Chatham Grove
- Middle: Chatham - Margaret B Pollard
- High: Chatham - Seaforth
Source: Doorify MLS. This data may not be complete. We recommend contacting the local school district to confirm school assignments for this home.
Get a cash offer in 3 minutes
Find out how much your home could sell for in as little as 3 minutes with a no-obligation cash offer.
Estimated market value
$951,000
Get a cash offer in 3 minutes
Find out how much your home could sell for in as little as 3 minutes with a no-obligation cash offer.
Estimated market value
$951,000
- North Carolina
- Chatham County
- Chapel Hill
- 27517
- 1203 Legend Oaks Dr
Nearby cities
Nearby neighborhoods
Nearby zip codes
Other Chapel Hill Topics
