The exterior showcases brown bricks complemented by tan accents Enter the epitome of and convenience with this charming single-story townhome, three cozy bedrooms two tastefully appointed bathrooms. Upon entry, one is greeted by a seamless flow from welcoming foyer to stunning kitchen, which includes modern stainless-steel appliances, a breakfast bar, spacious pantry suitable for family needs, and white cabinets paired with slightly darker granite countertops. The contiguous living offers an ideal atmosphere for both relaxation and entertaining. The master suite exemplifies sophistication and comfort, featuring a walk-in closet and ceiling fans. The master bathroom serves as a serene retreat, complete with a shower-t combination for rejuvenation living areas wet zones feature brown-toned vinyl plank flooring, plush carpeting adds warmth to the bedrooms and closets. (Colors may VARY) Schedule a walk-through now!
Closed
Price Unknown
1203 Lexington Dr, Copperas Cove, TX 76522
6beds
4baths
2,540sqft
Duplex, Multi Family, Multi Family
Built in 2024
-- sqft lot
$-- Zestimate®
$--/sqft
$1,658 Estimated rent
Home value
Not available
Estimated sales range
Not available
$1,658/mo
Zestimate® history
Owner options
List your home for rent
$1,658/mo
Rent Zestimate®
Find your next renter with Zillow Rental Manager. Plus, with online applications, you can quickly screen prospective tenants – for free.
$1,658/mo
Rent Zestimate®
Refinance and save
Refinancing to a lower rate could help reduce your monthly payments and save thousands over the life of the loan.
Explore your selling options
Work with a Zillow partner agent
Leverage their expertise and Zillow's premium Showcase listings to get your home seen by more buyers.
Get startedList with your own agent
Get your home in front of millions of buyers by listing it on Zillow.
Learn how to do itSell it yourself
Take full control of how buyers see your home on Zillow by listing For Sale by Owner (FSBO).
List your homeWhat's special
Plush carpetingVinyl plank flooringCeiling fansContiguous livingGranite countertopsModern stainless-steel appliancesSerene retreat
Zillow last checked:
Listing updated:
Listed by:
Freda Hines (512)258-3777,
New Homes Market Center, LLC
Bought with:
Cynthia Nelson, TREC #0784458
JPAR
Source: Central Texas MLS,MLS#: 564452 Originating MLS: Fort Hood Area Association of REALTORS
Originating MLS: Fort Hood Area Association of REALTORSFacts & features
Interior
Bedrooms & bathrooms
- Bedrooms: 6
- Bathrooms: 4
Heating
- Electric
Cooling
- Electric, 1 Unit, Attic Fan
Appliances
- Included: Dishwasher, Electric Range, Disposal, Microwave, Oven, Plumbed For Ice Maker, Water Heater, Some Electric Appliances, Cooktop
- Laundry: Electric Dryer Hookup, Inside, Laundry in Utility Room, Laundry Room
Features
- Ceiling Fan(s), Entrance Foyer, Eat-in Kitchen, Open Floorplan, Pull Down Attic Stairs, Recessed Lighting, Tub Shower, Vanity, Breakfast Area, Granite Counters, Kitchen Island, Kitchen/Family Room Combo, Pantry
- Flooring: Carpet, Laminate
- Attic: Access Only,Pull Down Stairs
- Has fireplace: No
- Fireplace features: None
Interior area
- Total interior livable area: 2,540 sqft
Property
Parking
- Total spaces: 1
- Parking features: Attached, Garage
- Attached garage spaces: 1
Accessibility
- Accessibility features: None
Features
- Levels: One
- Stories: 1
- Patio & porch: Covered, Patio
- Exterior features: Covered Patio
- Pool features: None
- Fencing: Back Yard,Wood
- Has view: Yes
- View description: None
- Body of water: None
Lot
- Size: 4,273 Square Feet
Details
- Parcel number: 156711
- Special conditions: Builder Owned
Construction
Type & style
- Home type: MultiFamily
- Architectural style: Colonial,Traditional
- Property subtype: Duplex, Multi Family, Multi Family
- Attached to another structure: Yes
Materials
- Blown-In Insulation, Masonry
- Foundation: Slab
- Roof: Composition,Shingle
Condition
- Year built: 2024
Details
- Builder name: JWC INC
Utilities & green energy
- Water: Public
- Utilities for property: Cable Available, Electricity Available, High Speed Internet Available, Trash Collection Public
Community & HOA
Community
- Features: None, Street Lights, Sidewalks
- Subdivision: Freedom Ranch
HOA
- Has HOA: No
Location
- Region: Copperas Cove
Financial & listing details
- Tax assessed value: $307,820
- Date on market: 12/11/2024
- Cumulative days on market: 58 days
- Listing agreement: Exclusive Right To Sell
- Listing terms: Cash,Conventional,FHA,Texas Vet,VA Loan
- Electric utility on property: Yes
- Road surface type: Asphalt
Price history
| Date | Event | Price |
|---|---|---|
| 3/18/2025 | Sold | -- |
Source:  Central Texas MLS #564452 Report a problem Central Texas MLS #564452 Report a problem | ||
| 2/8/2025 | Pending sale | $393,900$155/sqft |
Source: Central Texas MLS #564452 Report a problem | ||
| 12/19/2024 | Price change | $393,900+2.6%$155/sqft |
Source: Central Texas MLS #564452 Report a problem | ||
| 12/11/2024 | Listed for sale | $383,900$151/sqft |
Source: Central Texas MLS #564452 Report a problem | ||
Public tax history
| Year | Property taxes | Tax assessment |
|---|---|---|
| 2025 | -- | $307,820 +4004.3% |
| 2024 | $149 | $7,500 |
| 2023 | -- | $7,500 |
Find assessor info on the county website
Neighborhood: 76522
Nearby homes
- $4,880-- bd-- ba-- sqft1207 Lexington Dr, Copperas Cove, TX 76522Off Market
- $--3 bd2 ba1.2k sqft1211 Lexington Dr #B, Copperas Cove, TX 76522Off Market
- $--3 bd2 ba2.5k sqft1211 Lexington Dr, Copperas Cove, TX 76522Sold
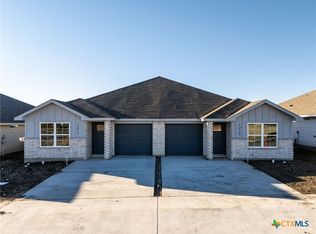
- $4,880-- bd-- ba-- sqft1215 Lexington Dr, Copperas Cove, TX 76522Off Market
- $--6 bd4 ba2.3k sqft1181 Lindsey Dr, Copperas Cove, TX 76522Sold
- $--3 bd2 ba1.2k sqft1219 Lexington Dr #A, Copperas Cove, TX 76522Off Market
- $--6 bd4 ba2.5k sqft1219 Lexington Dr, Copperas Cove, TX 76522Sold
- $314,200-- bd2 ba2k sqft1201 Lindsey Dr, Copperas Cove, TX 76522Off Market
Nearby schools
GreatSchools rating
- 7/10House Creek Elementary SchoolGrades: K-5Distance: 0.2 mi
- 5/10S C Lee Junior High SchoolGrades: 6-8Distance: 0.6 mi
- 5/10Copperas Cove High SchoolGrades: 9-12Distance: 1.9 mi
Schools provided by the listing agent
- Elementary: House Creek Elementary
- Middle: S.C.Lee
- High: Copperas Cove High School
- District: Copperas Cove ISD
Source: Central Texas MLS. This data may not be complete. We recommend contacting the local school district to confirm school assignments for this home.
- Texas
- Coryell County
- Copperas Cove
- 76522
- 1203 Lexington Dr
Nearby cities
Nearby zip codes
Other Copperas Cove Topics
