Vaulted ceilings, accent wood beams, and a dramatic floor-to-ceiling brick fireplace that is larger than life and a central focal point make this West Hollow home stand out from the moment you walk in. This beautifully updated single-story home offers an inviting open-concept and functional floorplan filled with natural light and warm character throughout. The kitchen features spacious countertops, abundant cabinetry, and seamless flow into the dining and living areas—perfect for entertaining or everyday living. The primary suite provides a relaxing retreat, a walk-in closet and ensuite bathroom, while the additional bedrooms offer flexibility for guests or family. Step outside to an enclosed patio and sunroom peeking out to the large backyard ideal for neighborhood gatherings, morning coffee, or quiet evenings at home. Conveniently located near shopping, dining, schools, and major highways, this move-in ready home blends comfort, charm, and functionality in one incredible package.
Sold
Price Unknown
1203 Linda Ln, Cleburne, TX 76033
3beds
1,632sqft
Single Family Residence
Built in 1979
0.33 Acres Lot
$-- Zestimate®
$--/sqft
$1,906 Estimated rent
Home value
Not available
Estimated sales range
Not available
$1,906/mo
Zestimate® history
Owner options
List your home for rent
$1,906/mo
Rent Zestimate®
Find your next renter with Zillow Rental Manager. Plus, with online applications, you can quickly screen prospective tenants – for free.
$1,906/mo
Rent Zestimate®
Refinance and save
Refinancing to a lower rate could help reduce your monthly payments and save thousands over the life of the loan.
Explore your selling options
Work with a Zillow partner agent
Leverage their expertise and Zillow's premium Showcase listings to get your home seen by more buyers.
Get startedList with your own agent
Get your home in front of millions of buyers by listing it on Zillow.
Learn how to do itSell it yourself
Take full control of how buyers see your home on Zillow by listing For Sale by Owner (FSBO).
List your homeWhat's special
Zillow last checked:
Listing updated:
Listed by:
Brooks Trisler 0664423 888-519-7431,
eXp Realty, LLC 888-519-7431
Bought with:
Blanca Moore, 0751869
Fathom Realty, LLC
Source: NTREIS,MLS#: 21230660
Facts & features
Interior
Bedrooms & bathrooms
- Bedrooms: 3
- Bathrooms: 2
- Full bathrooms: 2
Primary bedroom
- Features: Ceiling Fan(s), En Suite Bathroom, Walk-In Closet(s)
- Level: Second
- Dimensions: 12 x 18
Bedroom
- Features: Walk-In Closet(s)
- Level: First
- Dimensions: 11 x 11
Bedroom
- Level: First
- Dimensions: 10 x 11
Other
- Features: En Suite Bathroom
- Level: First
- Dimensions: 8 x 8
Other
- Level: First
- Dimensions: 8 x 7
Kitchen
- Features: Built-in Features, Dual Sinks
- Level: First
- Dimensions: 9 x 11
Living room
- Features: Fireplace
- Level: First
- Dimensions: 21 x 14
Heating
- Central, Electric
Cooling
- Central Air, Ceiling Fan(s), Electric
Appliances
- Included: Dishwasher, Electric Range, Disposal, Gas Water Heater, Microwave, Refrigerator
- Laundry: Washer Hookup, Dryer Hookup, ElectricDryer Hookup, Laundry in Utility Room
Features
- Cathedral Ceiling(s), Decorative/Designer Lighting Fixtures, In-Law Floorplan, Open Floorplan, Vaulted Ceiling(s), Walk-In Closet(s)
- Flooring: Tile, Vinyl
- Windows: Window Coverings
- Has basement: No
- Number of fireplaces: 1
- Fireplace features: Gas Log, Living Room, Masonry, Wood Burning
Interior area
- Total interior livable area: 1,632 sqft
Property
Parking
- Total spaces: 2
- Parking features: Additional Parking, Door-Single, Driveway, Garage Faces Front, On Street
- Attached garage spaces: 2
Features
- Levels: One
- Stories: 1
- Patio & porch: Awning(s), Rear Porch, Enclosed, Glass Enclosed, Covered
- Exterior features: Awning(s), Private Yard, Sport Court
- Pool features: None
- Fencing: Wood
Lot
- Size: 0.33 Acres
- Features: Back Yard, Lawn, Few Trees
Details
- Parcel number: 126307201630
Construction
Type & style
- Home type: SingleFamily
- Architectural style: Ranch,Traditional,Detached
- Property subtype: Single Family Residence
Materials
- Brick
- Foundation: Slab
- Roof: Composition,Shingle
Condition
- Resale
- Year built: 1979
Utilities & green energy
- Sewer: Public Sewer
- Water: Public
- Utilities for property: Cable Available, Electricity Connected, Natural Gas Available, Sewer Available, Separate Meters, Water Available
Community & HOA
Community
- Features: Curbs
- Security: Smoke Detector(s)
- Subdivision: West Hollow
HOA
- Has HOA: No
Location
- Region: Cleburne
Financial & listing details
- Tax assessed value: $256,501
- Annual tax amount: $5,077
- Date on market: 5/8/2026
- Cumulative days on market: 64 days
- Listing terms: Cash,Conventional,FHA,VA Loan
Price history
| Date | Event | Price |
|---|---|---|
| 8/14/2026 | Sold | -- |
Source: NTREIS #21230660 Report a problem | ||
| 7/26/2026 | Pending sale | $235,000$144/sqft |
Source: NTREIS #21230660 Report a problem | ||
| 7/16/2026 | Contingent | $235,000$144/sqft |
Source: eXp Realty #21230660 Report a problem | ||
| 6/23/2026 | Price change | $235,000-2.1%$144/sqft |
Source: NTREIS #21230660 Report a problem | ||
| 6/1/2026 | Price change | $240,000-5.9%$147/sqft |
Source: NTREIS #21230660 Report a problem | ||
| 5/8/2026 | Listed for sale | $255,000$156/sqft |
Source: NTREIS #21230660 Report a problem | ||
Public tax history
| Year | Property taxes | Tax assessment |
|---|---|---|
| 2025 | $3,196 +0.8% | $224,286 +10% |
| 2024 | $3,172 +14.1% | $203,896 +10% |
| 2023 | $2,780 -21.2% | $185,360 +10% |
| 2022 | $3,526 +0.6% | $168,509 +10% |
| 2021 | $3,504 +4.8% | $153,190 +10% |
| 2020 | $3,345 | $139,264 |
| 2019 | $3,345 +3.4% | $139,264 +9.1% |
| 2018 | $3,234 +3.2% | $127,620 +2.9% |
| 2017 | $3,133 +8.2% | $124,062 +6.7% |
| 2016 | $2,895 +19.7% | $116,253 |
| 2015 | $2,419 | $116,253 +13.4% |
| 2014 | $2,419 | $102,501 |
| 2012 | -- | -- |
| 2011 | -- | -- |
| 2010 | -- | -- |
| 2009 | -- | -- |
| 2008 | -- | -- |
| 2007 | -- | -- |
| 2006 | -- | -- |
| 2005 | -- | -- |
| 2004 | -- | -- |
| 2003 | -- | -- |
| 2002 | -- | -- |
| 2001 | -- | -- |
| 2000 | -- | -- |
Find assessor info on the county website
Neighborhood: West Hollow
Nearby homes
- $354,7004 bd2 ba2.3k sqft1207 Bradley Dr, Cleburne, TX 76033Off Market
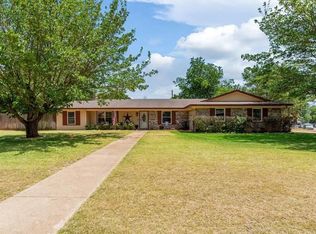
- $287,4003 bd2 ba1.8k sqft1205 Linda Ln, Cleburne, TX 76033Off Market
- $--3 bd2 ba1.5k sqft1206 Lynnwood Dr, Cleburne, TX 76033Sold
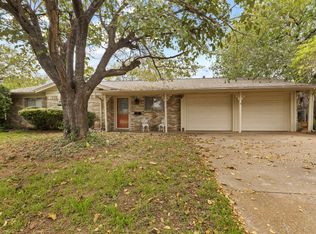
- $189,3003 bd2 ba1.4k sqft1204 Lynnwood Dr, Cleburne, TX 76033Off Market
- $252,2003 bd2 ba1.5k sqft1205 Bradley Dr, Cleburne, TX 76033Off Market
- $272,7003 bd2 ba1.4k sqft1209 Bradley Dr, Cleburne, TX 76033Off Market
- $215,8003 bd2 ba1.4k sqft1208 Lynnwood Dr, Cleburne, TX 76033Off Market
- $258,6003 bd2 ba1.4k sqft1207 Linda Ln, Cleburne, TX 76033Off Market
Nearby schools
GreatSchools rating
- 9/10Gerard Elementary SchoolGrades: PK-4Distance: 0.7 mi
- 4/10Ad Wheat Middle SchoolGrades: 7-8Distance: 1.7 mi
- 5/10Cleburne High SchoolGrades: 9-12Distance: 2 mi
Schools provided by the listing agent
- Elementary: Gerard
- Middle: Ad Wheat
- High: Cleburne
- District: Cleburne ISD
Source: NTREIS. This data may not be complete. We recommend contacting the local school district to confirm school assignments for this home.
- Texas
- Johnson County
- Cleburne
- 76033
- West Hollow
- 1203 Linda Ln
