Welcome to this gorgeous Forster Ranch home, ideally situated on an expansive, oversized private lot in one of San Clemente's most sought-after neighborhoods. Offering four spacious bedrooms and three full bathrooms, including a highly desirable main-level bedroom and full bath, this home combines timeless style with everyday functionality.
The beautifully remodeled kitchen features custom cabinetry, granite countertops, high end stainless steel appliances Wolf & Miele, a wine refrigerator, and generous workspace. It opens seamlessly to the inviting family room, where a cozy fireplace creates the perfect gathering space. A formal living room with soaring vaulted ceilings and an elegant dining room filled with natural light provide an ideal setting for entertaining family and friends.
Upstairs, the spacious primary suite serves as a private retreat, complete with ensuite bathroom and an oversized balcony overlooking rolling hills and sparkling city lights. Both secondary bathrooms have been tastefully remodeled. Additional updates include hardwood flooring, newer dual-pane windows, French doors, state of the art 4 zone AC, tankless hot water heater and new garage door.
Step outside to your own private backyard oasis. The expansive yard features a stunning flagstone patio, mature landscaping, and exceptional privacy, creating the perfect setting for outdoor entertaining, relaxing evenings, or weekend gatherings.
Located on one of Forster Ranch's most desirable streets, this exceptional home is just minutes from award-winning schools, neighborhood parks, shopping, dining, world-famous San Clemente beaches, and convenient freeway access. This is an outstanding opportunity to enjoy the best of coastal Orange County living.
Under contract
Listed by: Re/Max Coastal Homes • Shelly Reyland • Contact: 9492125036
$1,699,000
1203 Llano, San Clemente, CA 92673
4beds
2,350sqft
Single Family Residence
Built in 1988
9,800 Square Feet Lot
$1,670,700 Zestimate®
$723/sqft
$141/mo HOA
What's special
- 12 days
- 1,428
- 85
Zillow last checked:
Listing updated:
Listed by:
Shelly Reyland DRE #01401259 9492125036,
Re/Max Coastal Homes
Source: CRMLS,MLS#: OC26159957 Originating MLS: California Regional MLS
Originating MLS: California Regional MLSFacts & features
Interior
Bedrooms & bathrooms
- Bedrooms: 4
- Bathrooms: 3
- Full bathrooms: 3
- Main level bathrooms: 1
- Main level bedrooms: 1
Rooms
- Room types: Bedroom, Great Room, Library, Dining Room
Bedroom
- Features: Bedroom on Main Level
Bathroom
- Features: Remodeled, Upgraded, Vanity, Walk-In Shower
Kitchen
- Features: Granite Counters, Kitchen/Family Room Combo, Remodeled, Updated Kitchen
Heating
- Forced Air
Cooling
- Central Air
Appliances
- Included: Double Oven, Gas Range, Microwave, Dryer, Washer
- Laundry: Washer Hookup, Electric Dryer Hookup, Gas Dryer Hookup, Inside, Laundry Room
Features
- Separate/Formal Dining Room, Granite Counters, High Ceilings, Bedroom on Main Level
- Flooring: Carpet, Wood
- Has fireplace: Yes
- Fireplace features: Family Room
- Common walls with other units/homes: No Common Walls
Interior area
- Total interior livable area: 2,350 sqft
Property
Parking
- Total spaces: 2
- Parking features: Direct Access, Driveway, Garage
- Attached garage spaces: 2
Features
- Levels: Two
- Stories: 2
- Entry location: 1
- Pool features: None
- Has spa: Yes
- Spa features: Above Ground, Private
- Has view: Yes
- View description: Hills, Trees/Woods
Lot
- Size: 9,800 Square Feet
- Features: 0-1 Unit/Acre
Details
- Parcel number: 68037208
- Special conditions: Standard
Construction
Type & style
- Home type: SingleFamily
- Property subtype: Single Family Residence
Condition
- New construction: No
- Year built: 1988
Utilities & green energy
- Electric: 220 Volts in Laundry
- Sewer: Public Sewer
- Water: Public
Community & HOA
Community
- Features: Biking, Dog Park, Park, Sidewalks
- Subdivision: Veracruz (Ver)
HOA
- Has HOA: Yes
- HOA fee: $141 monthly
Location
- Region: San Clemente
Financial & listing details
- Price per square foot: $723/sqft
- Tax assessed value: $578,854
- Date on market: 8/12/2026
- Cumulative days on market: 12 days
- Listing terms: Cash,Cash to New Loan
- Inclusions: Above ground hot tub
Estimated market value
$1,670,700
$1.59M - $1.75M
$6,814/mo
Price history
| Date | Event | Price |
|---|---|---|
| 8/29/2026 | Contingent | $1,699,000$723/sqft |
Source:  CRMLS #OC26159957 Report a problem CRMLS #OC26159957 Report a problem | ||
| 8/18/2026 | Listed for sale | $1,699,000+369.3%$723/sqft |
Source: CRMLS #OC26159957 Report a problem | ||
| 8/27/1998 | Sold | $362,000$154/sqft |
Source: Public Record Report a problem | ||
Public tax history
| Year | Property taxes | Tax assessment |
|---|---|---|
| 2026 | -- | $578,854 +2% |
| 2025 | $5,674 +1.7% | $567,504 +2% |
| 2024 | $5,578 +2.2% | $556,377 +2% |
| 2023 | $5,460 +2% | $545,468 +2% |
| 2022 | $5,354 +2% | $534,773 +2% |
| 2021 | $5,250 +1% | $524,288 +1% |
| 2020 | $5,197 | $518,913 +2% |
| 2019 | $5,197 +2% | $508,739 +2% |
| 2018 | $5,094 +4% | $498,764 +2% |
| 2017 | $4,896 | $488,985 +2% |
| 2016 | $4,896 +2% | $479,398 +1.5% |
| 2015 | $4,801 +3.6% | $472,197 +2% |
| 2014 | $4,635 | $462,948 +0.5% |
| 2013 | -- | $460,856 +2% |
| 2012 | -- | $451,820 +2% |
| 2011 | -- | $442,961 +0.8% |
| 2010 | -- | $439,651 -0.2% |
| 2009 | -- | $440,696 +2% |
| 2008 | -- | $432,055 +2% |
| 2007 | -- | $423,584 +2% |
| 2006 | -- | $415,279 +2% |
| 2005 | -- | $407,137 +2% |
| 2004 | -- | $399,154 +1.9% |
| 2003 | -- | $391,839 +2% |
| 2002 | -- | $384,156 +2% |
| 2001 | $4,129 +1.7% | $376,624 +2% |
| 2000 | $4,059 | $369,240 |
Find assessor info on the county website
Monthly payment
Est. payment
Payment breakdown
Explore the cost of this home by adjusting the details. Changes won't be saved.Climate risks
Neighborhood: 92673
Nearby schools
Schools provided by the listing agent
- Elementary: Truman
- Middle: Bernice
- High: San Clemente
Source: CRMLS. This data may not be complete. We recommend contacting the local school district to confirm school assignments for this home.
Similar homes
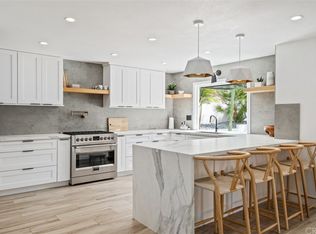
- $1,899,9994 bd3 ba2.2k sqft2912 Estancia, San Clemente, CA 92673For Sale
 MLS ID #OC26144126, Michael Bente, Luxre Realty, Inc.. CRMLS
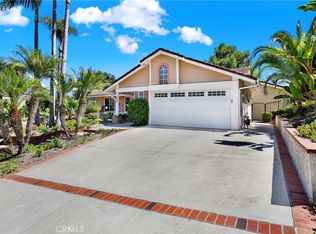
 - $1,749,0004 bd4 ba2.9k sqft152 Avenida Mesita #18, San Clemente, CA 92673For Sale
 MLS ID #OC26166756, Christian Wach, Talavera Real Estate. CRMLS
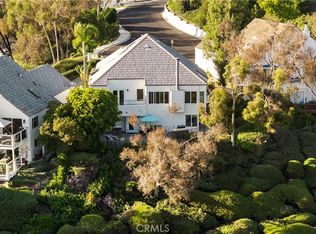
 - $1,874,9003 bd2 ba2.8k sqft17 Corte Rivera, San Clemente, CA 92673For Sale
 MLS ID #OC26123753, Jill Redderson, HomeSmart, Evergreen Realty. CRMLS
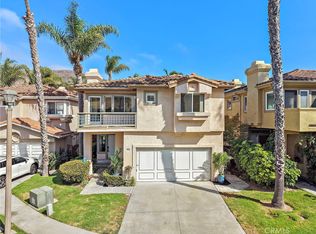
 - $1,399,0003 bd3 ba2.5k sqft1012 Las Posas, San Clemente, CA 92673For Sale
 MLS ID #OC26158952, Jeremy Conrad, Conrad Realtors Inc. CRMLS
Local buyer's agents are ready to help
