Skip main navigation
Sold for $1,285,000
  • $1,285,000

    1203 Locust Ave SE, Huntsville, AL 35801

    4beds
    4,741sqft
    Single Family Residence
    Built in 2005
    0.3 Acres Lot
    $1,310,800 Zestimate®
    $271/sqft
    $4,262 Estimated rent

    Home value

    $1,310,800

    $1.17M - $1.47M

    $4,262/mo

    Zestimate® history
    Loading
    Loading...

    Owner options

    List your home for rent

    $4,262/mo

    Rent Zestimate®

    Find your next renter with Zillow Rental Manager. Plus, with online applications, you can quickly screen prospective tenants – for free.

    Learn more

    $4,262/mo

    Rent Zestimate®

    Refinance and save

    $5,893/mo

    Est. payment

    Refinancing to a lower rate could help reduce your monthly payments and save thousands over the life of the loan.

    See today's rates

    $5,893/mo

    Est. payment

    Explore your selling options

    Work with a Zillow partner agent

    Leverage their expertise and Zillow's premium Showcase listings to get your home seen by more buyers.

    Get started

    List with your own agent

    Get your home in front of millions of buyers by listing it on Zillow.

    Learn how to do it

    Sell it yourself

    Take full control of how buyers see your home on Zillow by listing For Sale by Owner (FSBO).

    List your home

    What's special

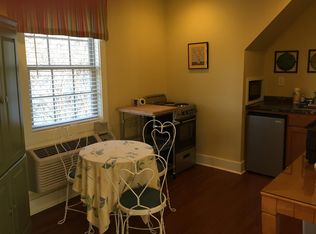
    Traditional two story Blossomwood Home! Renovated kitchen with huge island & pantry space. Great Gathering Spaces up & down. Fm Dining rm, Cozy keeping room with built-ins, Family Room with FP, upstairs Playroom & much more. Primary Suite on main level with double walk-in closets. 2nd Bedroom on main level. Every bedroom has an ensuite bath & walk-in closet. Laundry Rooms on each level. Guest suite (apx 682 sf) over garage with kitchenette & 3/4 bath. Oversized 3 car garage with private patio space. Fenced rear yard & side Friends entrance off driveway. Within walking distance to neighborhood school, pools, Land Trust Trails, Huntsville Hospital & Downtown Huntsville.

    Zillow last checked:

    Listing updated:

    Listed by:

    Homira Fahimi 256-797-0670,

    KW Huntsville

    Bought with:

    , 105018

    Keller Williams Realty Hoover

    Source: ValleyMLS,MLS#: 21880557MLS Logo

    Facts & features

    Interior

    Bedrooms & bathrooms
    • Bedrooms: 4
    • Bathrooms: 5
    • Full bathrooms: 3
    • 3/4 bathrooms: 1
    • 1/2 bathrooms: 1
    Primary bedroom
    • Features: 10’ + Ceiling, Crown Molding, Isolate, Smooth Ceiling, Wood Floor, Walk-In Closet(s)
    • Level: First
    • Area: 256
    • Dimensions: 16 x 16
    Bedroom 2
    • Level: First
    • Area: 182
    • Dimensions: 13 x 14
    Bedroom 3
    • Level: Second
    • Area: 180
    • Dimensions: 12 x 15
    Bedroom 4
    • Level: Second
    • Area: 208
    • Dimensions: 13 x 16
    Dining room
    • Features: 10’ + Ceiling, Crown Molding, Fireplace, Smooth Ceiling, Window Cov, Wood Floor, Built-in Features
    • Level: First
    • Area: 255
    • Dimensions: 15 x 17
    Family room
    • Features: 10’ + Ceiling, Fireplace, Wood Floor
    • Level: First
    • Area: 320
    • Dimensions: 16 x 20
    Kitchen
    • Features: 10’ + Ceiling, Crown Molding, Eat-in Kitchen, Granite Counters, Kitchen Island, Pantry, Wood Floor
    • Level: First
    • Area: 221
    • Dimensions: 13 x 17
    Living room
    • Features: 10’ + Ceiling, Crown Molding, Fireplace, Smooth Ceiling, Window Cov, Wood Floor, Built-in Features
    • Level: First
    • Area: 336
    • Dimensions: 21 x 16
    Bonus room
    • Level: Second
    • Area: 420
    • Dimensions: 15 x 28
    Laundry room
    • Level: First
    • Area: 88
    • Dimensions: 8 x 11
    Loft
    • Area: 63
    • Dimensions: 7 x 9
    Heating
    • Central 2
    Cooling
    • Multi Units
    Features
    • Basement: Crawl Space
    • Number of fireplaces: 2
    • Fireplace features: Gas Log, Two
    Interior area
    • Total interior livable area: 4,741 sqft

    Property

    Parking
    • Parking features: Garage-Three Car, Garage-Detached, Workshop in Garage, Garage Faces Front
    Features
    • Levels: Two
    • Stories: 2
    Lot
    • Size: 0.30 Acres
    • Dimensions: 166 x 79
    Details
    • Parcel number: 1309313002034.000

    Construction

    Type & style
    • Home type: SingleFamily
    • Architectural style: Traditional
    • Property subtype: Single Family Residence
    Condition
    • New construction: No
    • Year built: 2005

    Utilities & green energy

    • Sewer: Public Sewer
    • Water: Public

    Community & neighborhood

    Location
    • Region: Huntsville
    • Subdivision: Mountain View

    Price history

    DateEventPrice
    3/28/2025Sold$1,285,000-4.7%$271/sqft
    Source: ValleyMLS #21880557 Report a problem
    2/8/2025Pending sale$1,349,000$285/sqft
    Source: ValleyMLS #21880557 Report a problem
    7/22/2024Listing removed$1,349,000$285/sqft
    Source: ValleyMLS #21862783 Report a problem
    7/22/2024Price change$1,349,000-2.2%$285/sqft
    Source: ValleyMLS #21862783 Report a problem
    6/27/2024Price change$1,380,000-2.8%$291/sqft
    Source: ValleyMLS #21862783 Report a problem
    6/7/2024Listed for sale$1,420,000+5.3%$300/sqft
    Source: ValleyMLS #21862783 Report a problem
    10/6/2023Sold$1,349,000$285/sqft
    Source: ValleyMLS #1840357 Report a problem
    8/7/2023Contingent$1,349,000$285/sqft
    Source: ValleyMLS #1840357 Report a problem
    8/3/2023Listed for sale$1,349,000+78.6%$285/sqft
    Source: ValleyMLS #1840357 Report a problem
    10/13/2017Sold$755,520-5.4%$159/sqft
    Source: ValleyMLS #1073600 Report a problem
    9/5/2017Price change$799,000-2.5%$169/sqft
    Source: Averbuch Realty #1073600 Report a problem
    8/1/2017Price change$819,900-3.5%$173/sqft
    Source: Averbuch Realty #1073600 Report a problem
    7/11/2017Listed for sale$849,900$179/sqft
    Source: Averbuch Realty #1073600 Report a problem

    Public tax history

    YearProperty taxesTax assessment
    2025$4,677 +2.4%$81,460 +2.4%
    2024$4,565 +2.5%$79,540 +2.5%
    2023$4,454 +4.3%$77,620 +4.3%
    2022$4,268 +9.3%$74,420 +9.2%
    2021$3,905 +2.6%$68,160 +2.6%
    2020$3,806 +4.6%$66,440 +4.5%
    2019$3,638 $63,560 -50.3%
    2018$3,638 -50.6%$127,760 +0.7%
    2017$7,359 $126,880
    2016$7,359 $126,880
    2015$7,359 +127.6%$126,880 +100.8%
    2014$3,233 $63,200
    2013-- $63,200
    2012-- $63,200
    2011-- $63,200

    Find assessor info on the county website

    Neighborhood: 35801

    Nearby schools

    GreatSchools rating
    Schools provided by the listing agent
    • Elementary: Blossomwood
    • Middle: Huntsville
    • High: Huntsville

    Source: ValleyMLS. This data may not be complete. We recommend contacting the local school district to confirm school assignments for this home.

    Get a cash offer in 3 minutes
    Find out how much your home could sell for in as little as 3 minutes with a no-obligation cash offer.
    Estimated market value
    $1,310,800
    Get a cash offer in 3 minutes
    Find out how much your home could sell for in as little as 3 minutes with a no-obligation cash offer.
    Estimated market value
    $1,310,800