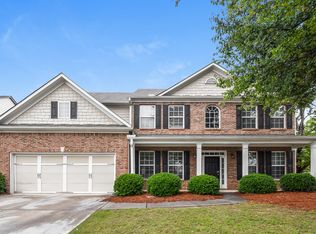
***NEW BUYER INCENTIVES***ASK YOUR AGENT! This spacious 4-bedroom, 3.5-bath, two-story home offers over 3,400 square feet of comfortable living space in a desirable golf cart community. From the moment you arrive, the newly purchased custom steel front door creates a unique and distinguished entrance that sets the tone for the rest of the home. Inside, you'll find a separate formal living room and dining room, ideal for entertaining, hosting holidays, or creating flexible lifestyle spaces. The humongous family room features beautiful built-in shelving and provides the perfect place to relax, gather, or entertain. The open kitchen is complete with a center island, rich maple cabinetry, granite countertops, and plenty of space for everyday living. Upstairs, the loft area offers additional space for entertaining, relaxing, a home office, or a media area. Each bedroom is generously sized, giving everyone room to spread out and enjoy their own personal space. The owner's suite is truly the ultimate retreat, offering an expansive layout with endless possibilities for a sitting area, private lounge, or peaceful escape at the end of the day. Upgraded lighting throughout adds a modern and elegant touch. Outside, enjoy beautiful landscaping with perennials, roses, and charming curb appeal all around. The extended driveway provides extra parking for guests, multiple vehicles, or added convenience. Located near shopping, dining, and the renowned Chateau Elan, this home combines space, style, and convenience in one of Braselton's most desirable community settings.
Active
$499,000
1203 Loowit Falls Ct, Braselton, GA 30517
4beds
3,433sqft
Single Family Residence
Built in 2007
8,015 Square Feet Lot
$490,000 Zestimate®
$145/sqft
$61/mo HOA
What's special
Loft areaCenter islandHumongous family roomUpgraded lighting throughoutGranite countertopsCharming curb appealRich maple cabinetry
- 54 days |
- 235 |
- 8 |
Zillow last checked:
Listing updated:
Listed by:
Angela N Pannell 404-425-4660,
eXp Realty
Source: GAMLS,MLS#: 10771231
Facts & features
Interior
Bedrooms & bathrooms
- Bedrooms: 4
- Bathrooms: 4
- Full bathrooms: 3
- 1/2 bathrooms: 1
Rooms
- Room types: Family Room, Foyer, Game Room, Other
Dining room
- Features: Separate Room
Kitchen
- Features: Breakfast Area, Kitchen Island, Pantry, Solid Surface Counters
Heating
- Central, Natural Gas, Zoned
Cooling
- Central Air, Zoned
Appliances
- Included: Dishwasher, Disposal, Double Oven, Gas Water Heater, Microwave
- Laundry: Other
Features
- Double Vanity, High Ceilings, Separate Shower, Tray Ceiling(s), Entrance Foyer, Vaulted Ceiling(s), Walk-In Closet(s)
- Flooring: Carpet, Hardwood, Other
- Basement: None
- Attic: Pull Down Stairs
- Number of fireplaces: 1
- Fireplace features: Family Room, Gas Starter
- Common walls with other units/homes: No Common Walls
Interior area
- Total structure area: 3,433
- Total interior livable area: 3,433 sqft
- Finished area above ground: 3,433
- Finished area below ground: 0
Property
Parking
- Total spaces: 2
- Parking features: Garage, Kitchen Level
- Has garage: Yes
Features
- Levels: Two
- Stories: 2
- Patio & porch: Patio, Porch
- Body of water: None
Lot
- Size: 8,015 Square Feet
- Features: Cul-De-Sac, Level
Details
- Parcel number: BR018A 322
Construction
Type & style
- Home type: SingleFamily
- Architectural style: Traditional
- Property subtype: Single Family Residence
Materials
- Other, Stone
- Foundation: Slab
- Roof: Composition,Other
Condition
- Resale
- New construction: No
- Year built: 2007
Details
- Warranty included: Yes
Utilities & green energy
- Sewer: Public Sewer
- Water: Public
- Utilities for property: Electricity Available, High Speed Internet
Community & HOA
Community
- Features: Clubhouse, Playground, Pool, Sidewalks, Tennis Court(s)
- Security: Smoke Detector(s)
- Subdivision: Falls Of Braselton
HOA
- Has HOA: Yes
- Services included: Other
- HOA fee: $730 annually
Location
- Region: Braselton
Financial & listing details
- Price per square foot: $145/sqft
- Tax assessed value: $444,399
- Annual tax amount: $4,494
- Date on market: 5/30/2026
- Cumulative days on market: 54 days
- Listing agreement: Exclusive Right To Sell
- Listing terms: Cash,Conventional,FHA,VA Loan
- Electric utility on property: Yes
Estimated market value
$490,000
$466,000 - $515,000
$2,898/mo
Price history
| Date | Event | Price |
|---|---|---|
| 5/30/2026 | Listed for sale | $499,000+91.9%$145/sqft |
Source:  GAMLS #10771231 Report a problem GAMLS #10771231 Report a problem | ||
| 12/13/2007 | Sold | $260,000$76/sqft |
Source: Public Record Report a problem | ||
Public tax history
| Year | Property taxes | Tax assessment |
|---|---|---|
| 2025 | $4,494 +0.5% | $177,760 +2.4% |
| 2024 | $4,471 +0.3% | $173,510 |
| 2023 | $4,456 +11.5% | $173,510 +28.4% |
| 2022 | $3,996 +7.2% | $135,126 +14.8% |
| 2021 | $3,729 +5.1% | $117,727 +7.4% |
| 2020 | $3,547 +4.1% | $109,661 +3.9% |
| 2019 | $3,407 +7.8% | $105,594 +4.3% |
| 2018 | $3,160 +10% | $101,200 +13.9% |
| 2017 | $2,872 +6% | $88,869 +6% |
| 2016 | $2,710 | $83,849 -0.8% |
| 2015 | $2,710 -0.9% | $84,534 +15.3% |
| 2014 | $2,736 +19% | $73,335 +6.7% |
| 2013 | $2,299 | $68,729 |
| 2012 | -- | -- |
| 2011 | -- | -- |
| 2010 | -- | -- |
| 2009 | -- | -- |
| 2008 | -- | -- |
| 2007 | -- | -- |
Find assessor info on the county website
Monthly payment
Est. payment
Payment breakdown
Explore the cost of this home by adjusting the details. Changes won't be saved.Climate risks
Neighborhood: 30517
Nearby schools
GreatSchools rating
- 7/10Bramlett Elementary SchoolGrades: PK-5Distance: 5.5 mi
- 7/10Russell Middle SchoolGrades: 6-8Distance: 9.7 mi
- 4/10Winder-Barrow High SchoolGrades: 9-12Distance: 9.3 mi
Schools provided by the listing agent
- Elementary: Bramlett
- Middle: Russell
- High: Winder Barrow
Source: GAMLS. This data may not be complete. We recommend contacting the local school district to confirm school assignments for this home.
- $438,4005 bd4 ba3.2k sqft1201 Loowit Falls Ct, Braselton, GA 30517Off Market
- $435,400-- bd2 ba3.5k sqft1205 Loowit Falls Ct, Braselton, GA 30517Off Market
- $419,1004 bd3 ba3.4k sqft1302 Loowit Falls Way, Braselton, GA 30517Off Market

- $419,8004 bd3 ba3.4k sqft1204 Loowit Falls Ct, Braselton, GA 30517Off Market
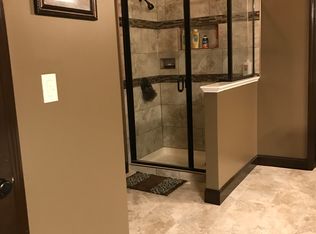
- $468,0004 bd3 ba3.1k sqft1304 Loowit Falls Way, Braselton, GA 30517Sold
- $390,3004 bd3 ba2.4k sqft2307 Loowit Falls Dr, Braselton, GA 30517Off Market
- $419,6004 bd3 ba3.3k sqft1207 Loowit Falls Ct, Braselton, GA 30517Off Market
- $445,0005 bd4 ba3.1k sqft1200 Loowit Falls Ct, Braselton, GA 30517Sold
A local agent can set up tours, give advice and negotiate with sellers.
Similar homes
- $499,0004 bd3 ba2.3k sqft6015 Riverwood Dr, Braselton, GA 30517For Sale
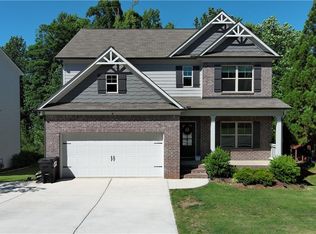
 MLS ID #7767967, JINSE KIM, US Realty Investment Group, LLC. FMLS GA
 - $449,9004 bd3 ba2.7k sqft9864 Elderberry Point, Braselton, GA 30517Active

 MLS ID #10770050, Rachel N Webb, Hill Wood Realty. GAMLS
 - $559,9005 bd4 ba3.5k sqft6060 Riverview Pkwy, Braselton, GA 30517Active
 MLS ID #10795757, Jaye Pinckney, Keller Williams Realty Atl. Partners. GAMLS
 - $449,0005 bd4 ba3.4k sqft1220 Wesleyan Pl, Braselton, GA 30517Active Under Contract
 MLS ID #10784011, Teresa Morgan, NorthGroup Real Estate Inc. GAMLS
 - $419,9003 bd3 ba2.1k sqft6010 Riverwood Dr, Braselton, GA 30517For SaleMLS ID #7796956, Michael Boone, Century 21 Results. FMLS GA
- $519,9004 bd3 ba3.4k sqft4010 Churchill Downs Dr, Gainesville, GA 30507ActiveMLS ID #10788740, Angela Trotman, Keller Williams Lanier Partners. GAMLS
- $446,6155 bd4 ba2.5k sqft108 Open Waters Way, Braselton, GA 30517New ConstructionMLS ID #7772242, Phyona Brown, McKinley Properties, LLC.. FMLS GA
- $525,0005 bd3 ba3k sqft2244 Mayors Way, Buford, GA 30519ActiveMLS ID #10694567, Kate Varn, PEND Realty, LLC. GAMLS
- $545,0005 bd3 ba3.6k sqft5645 Pleasant Woods Dr, Flowery Branch, GA 30542ActiveMLS ID #10772428, David Bolen, All Hart Realty. GAMLS
- $525,0005 bd3 ba3.5k sqft1248 Austin Thomas Dr, Dacula, GA 30019ActiveMLS ID #10808526, Beauty Joseph, Watch Realty Co. GAMLS
- $--4 bd3 ba5k sqft1231 Del Mar Club Dr, Dacula, GA 30019AuctionServiceLink Auction
- $499,9004 bd5 ba3.6k sqft1267 Clear Stream Rdg, Auburn, GA 30011For SaleMLS ID #7785912, Maria Raquel, Keller Williams Realty Atlanta Partners. FMLS GA
- $559,9005 bd4 ba3.2k sqft4755 Trilogy Park Trl, Hoschton, GA 30548For SaleMLS ID #7762056, BRENDA WILEY, Keller Williams Realty Atlanta Partners. FMLS GA
- $649,9004 bd5 ba3.3k sqft2315 Council Ln, Buford, GA 30519For SaleMLS ID #7796666, Cashen Whitlock, Chris McCall Realty, LLC. FMLS GA
- $503,0005 bd3 ba3.3k sqft1084 Scarlet Sage Cir N, Auburn, GA 30011For SaleMLS ID #7722497, Linda McIntosh, BHGRE Metro Brokers. FMLS GA
- $500,0005 bd3 ba2.9k sqft1884 Gray Wolf Ln, Dacula, GA 30019ActiveMLS ID #10781232, Rachel Capes, Unlock Realty Group. GAMLS
- $469,6994 bd4 ba2.8k sqft3557 Parkside View Blvd, Dacula, GA 30019ActiveMLS ID #10801634, Nicole Thornton, Century 21 Results. GAMLS
- $569,0003 bd2 ba2k sqft6305 Ashwood Ln, Hoschton, GA 30548ActiveMLS ID #10756090, Brianna Smull-Maier, Virtual Properties Realty.com. GAMLS
- $650,0005 bd4 ba3.6k sqft5631 Grand Reunion Dr, Hoschton, GA 30548ActiveMLS ID #10796777, Elvira Hammonds, BHHS Georgia Properties. GAMLS
- $584,0003 bd3 ba3.7k sqft5921 Bellflower Way, Hoschton, GA 30548ActiveMLS ID #10656992, Brianna Smull-Maier, Virtual Properties Realty.com. GAMLS
