One or more photo(s) has been virtually staged. Welcome to a wonderful two bedroom, two bath, two car garage home, with 1,642 sq ft of living area! Situated on a 1/4 acre, corner lot in Anchorage of Tarpon Lake, this home is part of a vibrant 55+ adult residential community in Palm Harbor, along the East Lake corridor! This lovely home features a NEW ROOF (11/2023), NEW WATER HEATER (2023), HVAC replaced in 2014 and new vinyl windows installed across the front of the house in 2014! Step inside to discover an oversized living and dining area, complemented by an eat-in kitchen featuring an ample supply of solid oak cabinetry and appliances. Sliding glass doors open to a delightful Florida Room, with an abundance of windows and natural light! Easy to maintain laminate flooring and ceramic tile throughout! Yard irrigation on private well!Anchorage of Tarpon Lake amenities include a community pool, clubhouse with a full kitchen, library and billiards! Enjoy nature along the walking trails at John Chesnut Sr Park with access to Lake Tarpon. The Pinellas Trail is also steps away. Shopping, restaurants, the YMCA, medical facilities are all conveniently located! With easy access to the charming town of Tarpon Springs and easy commute to Tampa, this residence offers not just a home, but a gateway to a fulfilling lifestyle!
Sold for $375,000
$375,000
1203 Mainsail Way, Palm Harbor, FL 34685
2beds
1,642sqft
Single Family Residence
Built in 1979
10,738 Square Feet Lot
$375,100 Zestimate®
$228/sqft
$2,498 Estimated rent
Home value
$375,100
$356,000 - $394,000
$2,498/mo
Zestimate® history
Owner options
List your home for rent
$2,498/mo
Rent Zestimate®
Find your next renter with Zillow Rental Manager. Plus, with online applications, you can quickly screen prospective tenants – for free.
$2,498/mo
Rent Zestimate®
Refinance and save
$2,672/mo
Est. payment
Refinancing to a lower rate could help reduce your monthly payments and save thousands over the life of the loan.
$2,672/mo
Est. payment
Explore your selling options
Work with a Zillow partner agent
Leverage their expertise and Zillow's premium Showcase listings to get your home seen by more buyers.
Get startedList with your own agent
Get your home in front of millions of buyers by listing it on Zillow.
Learn how to do itSell it yourself
Take full control of how buyers see your home on Zillow by listing For Sale by Owner (FSBO).
List your homeWhat's special
Sliding glass doorsNatural lightSolid oak cabinetryPalm harborCommunity poolNew roofNew water heater
Zillow last checked:
Listing updated:
Listed by:
Marcy Daniels 727-560-8080,
COLDWELL BANKER REALTY 727-781-3700,
Scott Daniels 727-480-3515,
COLDWELL BANKER REALTY
Bought with:
Laura Scott, 159520
COLDWELL BANKER REALTY
Dee Dee Huston, 3490945
COLDWELL BANKER REALTY
Source: Stellar MLS,MLS#: U8220659 Originating MLS: Pinellas Suncoast
Originating MLS: Pinellas Suncoast
Facts & features
Interior
Bedrooms & bathrooms
- Bedrooms: 2
- Bathrooms: 2
- Full bathrooms: 2
Rooms
- Room types: Family Room, Utility Room
Primary bedroom
- Features: Built-in Closet
- Level: First
- Dimensions: 15x14
Bedroom 2
- Features: Built-in Closet
- Level: First
- Dimensions: 14x11
Balcony porch lanai
- Level: First
- Dimensions: 25x12
Dining room
- Level: First
- Dimensions: 11x9
Family room
- Level: First
- Dimensions: 30x10
Kitchen
- Level: First
- Dimensions: 22x11
Living room
- Level: First
- Dimensions: 21x11
Heating
- Electric
Cooling
- Central Air
Appliances
- Included: Dishwasher, Disposal, Dryer, Electric Water Heater, Microwave, Range, Refrigerator, Washer
- Laundry: Laundry Room
Features
- Ceiling Fan(s), Eating Space In Kitchen, Primary Bedroom Main Floor, Open Floorplan, Solid Wood Cabinets
- Flooring: Ceramic Tile, Laminate
- Doors: Sliding Doors
- Windows: Blinds, Thermal Windows
- Has fireplace: No
Interior area
- Total structure area: 2,494
- Total interior livable area: 1,642 sqft
Property
Parking
- Total spaces: 2
- Parking features: Driveway, Garage Door Opener
- Attached garage spaces: 2
- Has uncovered spaces: Yes
Features
- Levels: One
- Stories: 1
- Patio & porch: Covered, Enclosed, Front Porch, Patio, Rear Porch, Screened
- Exterior features: Irrigation System, Sidewalk, Sprinkler Metered
Lot
- Size: 10,738 Square Feet
- Dimensions: 90 x 96
- Features: Corner Lot, In County, Near Golf Course, Sidewalk
- Residential vegetation: Mature Landscaping, Oak Trees, Trees/Landscaped
Details
- Parcel number: 332716009470070300
- Zoning: RPD-5
- Special conditions: None
Construction
Type & style
- Home type: SingleFamily
- Architectural style: Ranch,Traditional
- Property subtype: Single Family Residence
Materials
- Block, Stucco
- Foundation: Block
- Roof: Shingle
Condition
- Completed
- New construction: No
- Year built: 1979
Utilities & green energy
- Sewer: Public Sewer
- Water: Public
- Utilities for property: BB/HS Internet Available, Cable Available, Electricity Connected, Public, Sewer Connected, Street Lights, Underground Utilities
Community & HOA
Community
- Features: Buyer Approval Required, Clubhouse, Deed Restrictions, Pool, Sidewalks
- Pet fee: $0 monthly
- Senior community: Yes
- Subdivision: ANCHORAGE OF TARPON LAKE UNIT THREE
HOA
- Has HOA: Yes
- Amenities included: Clubhouse, Pool
- Services included: Community Pool, Reserve Fund, Manager, Pool Maintenance
- HOA fee: $42 monthly
- HOA name: Lisa Minich (President)/Kay Kremer (interview)
- HOA phone: 727-330-7497
Location
- Region: Palm Harbor
Financial & listing details
- Price per square foot: $228/sqft
- Tax assessed value: $335,492
- Annual tax amount: $5,858
- Date on market: 11/10/2023
- Cumulative days on market: 150 days
- Listing terms: Cash,Conventional
- Ownership: Fee Simple
- Total actual rent: 0
- Electric utility on property: Yes
- Road surface type: Paved, Asphalt
Price history
| Date | Event | Price |
|---|---|---|
| 5/9/2024 | Sold | $375,000$228/sqft |
Source:  Stellar MLS #U8220659 Report a problem Stellar MLS #U8220659 Report a problem | ||
| 4/8/2024 | Pending sale | $375,000$228/sqft |
Source: Stellar MLS #U8220659 Report a problem | ||
| 3/25/2024 | Price change | $375,000-6%$228/sqft |
Source: Stellar MLS #U8220659 Report a problem | ||
| 2/13/2024 | Price change | $399,000-2.7%$243/sqft |
Source: Stellar MLS #U8220659 Report a problem | ||
| 12/23/2023 | Price change | $410,000-5.7%$250/sqft |
Source: Stellar MLS #U8220659 Report a problem | ||
| 11/10/2023 | Listed for sale | $435,000+151.4%$265/sqft |
Source: Stellar MLS #U8220659 Report a problem | ||
| 2/26/2015 | Sold | $173,000-3.6%$105/sqft |
Source: Public Record Report a problem | ||
| 1/11/2015 | Listed for sale | $179,500+24.7%$109/sqft |
Source: Charles Rutenberg Realty, Inc. #U7721643 Report a problem | ||
| 2/23/2004 | Sold | $144,000+19%$88/sqft |
Source: Public Record Report a problem | ||
| 6/21/2001 | Sold | $121,000$74/sqft |
Source: Public Record Report a problem | ||
Public tax history
| Year | Property taxes | Tax assessment |
|---|---|---|
| 2024 | $6,095 +4% | $335,492 +5.9% |
| 2023 | $5,858 +15.6% | $316,768 +18.4% |
| 2022 | $5,069 +6.6% | $267,518 +10% |
| 2021 | $4,756 +116.5% | $243,198 +63.7% |
| 2020 | $2,197 +1.9% | $148,528 +2.3% |
| 2019 | $2,156 | $145,189 +1.9% |
| 2018 | $2,156 +1.6% | $142,482 +2.1% |
| 2017 | $2,122 +2.3% | $139,551 +2.1% |
| 2016 | $2,073 +40.1% | $136,681 +30.4% |
| 2015 | $1,480 +0.4% | $104,777 +0.8% |
| 2014 | $1,474 +2.2% | $103,945 +1.5% |
| 2013 | $1,442 +11.7% | $102,409 +1.7% |
| 2012 | $1,291 | $100,697 -5.9% |
| 2011 | -- | $106,973 -2.5% |
| 2010 | -- | $109,680 -12.3% |
| 2009 | -- | $125,079 -16.2% |
| 2008 | $2,184 | $149,194 +3% |
| 2007 | -- | $144,849 +5.6% |
| 2005 | -- | $137,200 +11.8% |
| 2004 | $1,620 +2.2% | $122,700 +7.3% |
| 2003 | $1,585 +36% | $114,300 +14% |
| 2002 | $1,165 | $100,300 +17% |
| 2001 | $1,165 +6.2% | $85,700 +4% |
| 2000 | $1,097 | $82,400 |
Find assessor info on the county website
Neighborhood: 34685
Nearby homes
- $339,3002 bd2 ba1.7k sqft1131 Mainsail Cir, Palm Harbor, FL 34685Off Market
- $434,8003 bd2 ba1.8k sqft1211 Mainsail Way, Palm Harbor, FL 34685Off Market
- $371,9003 bd2 ba1.9k sqft1200 Mainsail Way, Palm Harbor, FL 34685Off Market
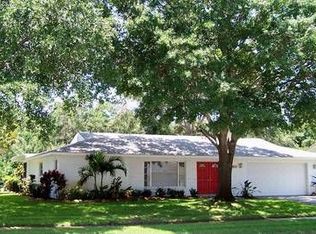
- $400,0002 bd2 ba1.5k sqft1123 Mainsail Cir, Palm Harbor, FL 34685Sold
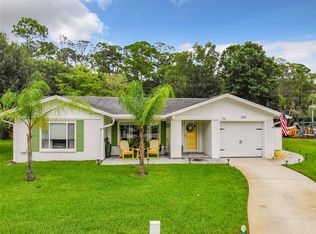
- $325,6002 bd2 ba1.6k sqft1208 Mainsail Way, Palm Harbor, FL 34685Off Market
- $355,5002 bd2 ba1.6k sqft1073 Mainsail Way, Palm Harbor, FL 34685Off Market
- $349,5002 bd2 ba1.3k sqft1219 Mainsail Way, Palm Harbor, FL 34685Off Market
- $274,1002 bd1 ba984 sqft1107 Mainsail Cir, Palm Harbor, FL 34685Off Market
Nearby schools
GreatSchools rating
- 9/10Cypress Woods Elementary SchoolGrades: PK-5Distance: 1.4 mi
- 7/10Joseph L. Carwise Middle SchoolGrades: 6-8Distance: 1.6 mi
- 7/10East Lake High SchoolGrades: PK,9-12Distance: 2.1 mi
Schools provided by the listing agent
- Elementary: Cypress Woods Elementary-PN
- Middle: Carwise Middle-PN
- High: East Lake High-PN
Source: Stellar MLS. This data may not be complete. We recommend contacting the local school district to confirm school assignments for this home.
Get a cash offer in 3 minutes
Find out how much your home could sell for in as little as 3 minutes with a no-obligation cash offer.
Estimated market value
$375,100
Get a cash offer in 3 minutes
Find out how much your home could sell for in as little as 3 minutes with a no-obligation cash offer.
Estimated market value
$375,100
- Florida
- Pinellas County
- Palm Harbor
- 34685
- 1203 Mainsail Way
Nearby cities
Nearby zip codes
Other Palm Harbor Topics
