Skip main navigation
Sold for $320,000
  • $320,000

    1203 Marie Ave, Apopka, FL 32703

    4beds
    1,294sqft
    Single Family Residence
    Built in 1961
    8,252 Square Feet Lot
    $319,700 Zestimate®
    $247/sqft
    $2,120 Estimated rent

    Home value

    $319,700

    $294,000 - $348,000

    $2,120/mo

    Zestimate® history
    Loading
    Loading...

    Owner options

    List your home for rent

    $2,120/mo

    Rent Zestimate®

    Find your next renter with Zillow Rental Manager. Plus, with online applications, you can quickly screen prospective tenants – for free.

    Learn more

    $2,120/mo

    Rent Zestimate®

    Refinance and save

    $2,120/mo

    Est. payment

    Refinancing to a lower rate could help reduce your monthly payments and save thousands over the life of the loan.

    See today's rates

    $2,120/mo

    Est. payment

    Explore your selling options

    Work with a Zillow partner agent

    Leverage their expertise and Zillow's premium Showcase listings to get your home seen by more buyers.

    Get started

    List with your own agent

    Get your home in front of millions of buyers by listing it on Zillow.

    Learn how to do it

    Sell it yourself

    Take full control of how buyers see your home on Zillow by listing For Sale by Owner (FSBO).

    List your home

    What's special

    Versatile floor planBright and comfortable layoutNatural light flowing throughoutDesirable corner lotOversized private yard
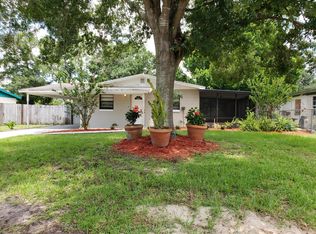
    Virtually Staged. Move-in ready, packed with possibilities, and positioned on a desirable corner lot — welcome to this gorgeous home in Apopka with NO HOA! This property offers the kind of space, flexibility, and value today’s buyers are searching for. Designed to fit a variety of lifestyles, the versatile floor plan can function as a 3-bedroom home with bonus space or a true 4-bedroom layout, making it ideal for a growing household, remote work setup, guest accommodations, gym, or playroom. Step outside and enjoy the oversized private yard with endless opportunities to entertain, garden, add a firepit, or create your own outdoor oasis. One of the home’s most unique features is the detached garage/workshop with a separate driveway — perfect for extra parking, storage, hobbies, a small business setup, or future creative use. Inside, you’ll find a bright and comfortable layout with natural light flowing throughout, offering practical everyday living with room to personalize over time. This is the perfect home for buyers who want move-in ready comfort today while still having the ability to add their own touches tomorrow. Located in a prime Apopka area near SR-436, Wekiva Springs, Lake Brantley, shopping, dining, and major commuter routes, this home combines convenience with affordability. Whether you're a first-time buyer, investor, or someone needing extra space and flexibility, this property is a rare opportunity at an exceptional value. Homes with this much potential, land, and detached workspace do not come around often — schedule your showing today before it’s gone!

    Zillow last checked:

    Listing updated:

    Listed by:

    Naomi Embleton 407-709-6020,

    MY REALTY GROUP, LLC. 786-847-7421,

    Virginia Rodriguez 321-503-9706,

    EXP REALTY LLC

    Bought with:

    Omar Duany, 3273819

    NEWBUILD PREFERRED REALTY LLC

    Source: Stellar MLS,MLS#: S5142737MLS LogoOriginating MLS: Osceola

    Facts & features

    Interior

    Bedrooms & bathrooms
    • Bedrooms: 4
    • Bathrooms: 2
    • Full bathrooms: 1
    • 1/2 bathrooms: 1
    Rooms
    • Room types: Utility Room
    Primary bedroom
    • Features: No Closet
    • Level: First
    • Area: 176.22 Square Feet
    • Dimensions: 17.8x9.9
    Bedroom 1
    • Features: Built-in Closet
    • Level: First
    • Area: 93.73 Square Feet
    • Dimensions: 9.1x10.3
    Bedroom 2
    • Features: Built-in Closet
    • Level: First
    • Area: 103.95 Square Feet
    • Dimensions: 9.9x10.5
    Bedroom 3
    • Features: Built-in Closet
    • Level: First
    • Area: 84.15 Square Feet
    • Dimensions: 9.9x8.5
    Dining room
    • Level: First
    • Area: 195 Square Feet
    • Dimensions: 13x15
    Kitchen
    • Features: No Closet
    • Level: First
    • Width: 98 Feet
    Living room
    • Features: No Closet
    • Level: First
    • Area: 180 Square Feet
    • Dimensions: 10x18
    Heating
    • Central
    Cooling
    • Central Air
    Appliances
    • Included: Dishwasher, Disposal, Dryer, Electric Water Heater, Range, Range Hood, Refrigerator, Washer
    • Laundry: Inside, Laundry Room
    Features
    • Primary Bedroom Main Floor
    • Flooring: Carpet, Ceramic Tile
    • Has fireplace: No
    Interior area
    • Total structure area: 1,886
    • Total interior livable area: 1,294 sqft

    Property

    Parking
    • Total spaces: 2
    • Parking features: Garage, Carport
    • Garage spaces: 1
    • Carport spaces: 1
    • Covered spaces: 2
    Features
    • Levels: One
    • Stories: 1
    • Exterior features: Garden, Lighting
    Lot
    • Size: 8,252 Square Feet
    Details
    • Parcel number: 17212951200000840
    • Zoning: R-1
    • Special conditions: None

    Construction

    Type & style
    • Home type: SingleFamily
    • Property subtype: Single Family Residence
    Materials
    • Block
    • Foundation: Slab
    • Roof: Shingle
    Condition
    • New construction: No
    • Year built: 1961

    Utilities & green energy

    • Sewer: Septic Tank
    • Water: None
    • Utilities for property: Electricity Connected, Water Connected

    Community & HOA

    Community
    • Pet fee: $0 monthly
    • Subdivision: BEAR LAKE HILLS
    HOA
    • Has HOA: No
    Location
    • Region: Apopka

    Financial & listing details

    • Price per square foot: $247/sqft
    • Tax assessed value: $257,262
    • Annual tax amount: $2,226
    • Date on market: 1/29/2026
    • Cumulative days on market: 90 days
    • Listing terms: Cash,Conventional,FHA
    • Ownership: Fee Simple
    • Total actual rent: 0
    • Electric utility on property: Yes
    • Road surface type: Paved

    Price history

    DateEventPrice
    6/11/2026Sold$320,000-1.5%$247/sqft
    Source: Stellar MLS #S5142737 Report a problem
    4/29/2026Pending sale$324,999$251/sqft
    Source: Stellar MLS #S5142737 Report a problem
    2/28/2026Price change$324,999-3%$251/sqft
    Source: Stellar MLS #S5142737 Report a problem
    1/29/2026Listed for sale$334,999+56.5%$259/sqft
    Source: eXp Realty #S5142737 Report a problem
    3/23/2020Sold$214,000$165/sqft
    Source: Public Record Report a problem
    2/24/2020Pending sale$214,000$165/sqft
    Source: SAND DOLLAR REALTY GROUP INC #O5827819 Report a problem
    2/11/2020Price change$214,000-8.7%$165/sqft
    Source: SAND DOLLAR REALTY GROUP INC #O5827819 Report a problem
    1/21/2020Price change$234,500-2.1%$181/sqft
    Source: SAND DOLLAR REALTY GROUP INC #O5827819 Report a problem
    1/9/2020Pending sale$239,500$185/sqft
    Source: SAND DOLLAR REALTY GROUP INC #O5827819 Report a problem
    11/22/2019Listed for sale$239,500+85.7%$185/sqft
    Source: SAND DOLLAR REALTY GROUP INC #O5827819 Report a problem
    9/24/2019Sold$129,000+1.6%$100/sqft
    Source: Public Record Report a problem
    8/3/2019Listed for sale$127,000$98/sqft
    Source: Homepath Report a problem

    Public tax history

    YearProperty taxesTax assessment
    2025$2,357 +22.7%$190,838 +2.9%
    2024$1,921 +3%$185,460 +3%
    2023$1,865 +3.1%$180,058 +3%
    2022$1,810 -11.1%$174,814 +3%
    2021$2,037 -7.2%$169,722 +20.5%
    2020$2,194 +14.7%$140,816 +18.5%
    2019$1,913 0%$118,823 +93.4%
    2018$1,913 +262%$61,434 +2.1%
    2017$529 +0.7%$60,170 +1.4%
    2016$525 -2.7%$59,345 +1.4%
    2015$540 $58,522 +0.8%
    2014$540 +62.1%$58,058 +1.5%
    2013$333 +8.1%$57,200 +0.8%
    2012$308 -8.7%$56,729 -5.2%
    2011$337 -6.3%$59,845 -3.7%
    2010$360 -17.9%$62,131 -14.6%
    2009$438 +2.1%$72,720 +0.1%
    2008$429 -9.5%$72,647 +3%
    2007$474 -18.4%$70,531 +2.5%
    2006$581 +3.7%$68,811 +3%
    2005$560 -16.9%$66,807 +3%
    2004$674 +1.7%$64,861 +1.9%
    2003$663 +2.3%$63,652 +2.4%
    2002$648 +6.5%$62,160 +4.6%
    2000$608 $59,399
    Find assessor info on the county website

    Neighborhood: 32703

    Nearby schools

    GreatSchools rating
    Schools provided by the listing agent
    • Elementary: Bear Lake Elementary
    • Middle: Teague Middle
    • High: Lake Brantley High

    Source: Stellar MLS. This data may not be complete. We recommend contacting the local school district to confirm school assignments for this home.

    Get a cash offer in 3 minutes
    Find out how much your home could sell for in as little as 3 minutes with a no-obligation cash offer.
    Estimated market value
    $319,700
    Get a cash offer in 3 minutes
    Find out how much your home could sell for in as little as 3 minutes with a no-obligation cash offer.
    Estimated market value
    $319,700