
Discover comfort, space, and timeless style in this well-loved 4-bedroom, 2-bath home—ready to welcome its next family. The spacious kitchen features granite countertops, a built-in oven, and a generous walk-in pantry, while the adjacent butler’s pantry provides the perfect spot for extra appliances or holiday meal prep. The inviting family room stands out with its floor-to-ceiling wood paneling, cathedral ceiling, and exposed beam, creating a warm and dramatic focal point. With a neutral palette, this home offers the ideal canvas for your personal updates—just the right amount of DIY potential. Don’t miss the chance to make this beautiful Falcon Ridge classic your own— selling As-Is. Friendswood ISD!! Schedule your tour today!
For sale
$360,000
1203 Middlecreek St, Friendswood, TX 77546
4beds
2,066sqft
Single Family Residence
Built in 1983
0.27 Acres Lot
$348,700 Zestimate®
$174/sqft
$29/mo HOA
What's special
Inviting family roomNeutral paletteBuilt-in ovenGranite countertopsCathedral ceilingSpacious kitchenFloor-to-ceiling wood paneling
- 262 days |
- 282 |
- 8 |
Zillow last checked:
Listing updated:
Listed by:
Christy Buck TREC #0479838 832-264-8934,
Infinity Real Estate Group
Source: HAR,MLS#: 89494241
Facts & features
Interior
Bedrooms & bathrooms
- Bedrooms: 4
- Bathrooms: 2
- Full bathrooms: 2
Primary bathroom
- Features: Bidet, Primary Bath: Double Sinks, Primary Bath: Shower Only, Secondary Bath(s): Double Sinks, Secondary Bath(s): Tub/Shower Combo
Kitchen
- Features: Pantry, Under Cabinet Lighting, Walk-in Pantry
Heating
- Natural Gas
Cooling
- Ceiling Fan(s), Electric
Appliances
- Included: Disposal, Electric Oven, Oven, Microwave, Electric Cooktop, Dishwasher
- Laundry: Electric Dryer Hookup, Gas Dryer Hookup, Washer Hookup
Features
- Crown Molding, Dry Bar, High Ceilings, All Bedrooms Down, En-Suite Bath, Primary Bed - 1st Floor, Walk-In Closet(s)
- Flooring: Carpet, Tile
- Number of fireplaces: 1
- Fireplace features: Gas, Wood Burning
Interior area
- Total structure area: 2,066
- Total interior livable area: 2,066 sqft
Property
Parking
- Total spaces: 2
- Parking features: Detached, Oversized
- Garage spaces: 2
Features
- Stories: 1
- Patio & porch: Patio/Deck
Lot
- Size: 0.27 Acres
- Features: Subdivided, 0 Up To 1/4 Acre
Details
- Parcel number: 331000050002000
Construction
Type & style
- Home type: SingleFamily
- Architectural style: Ranch
- Property subtype: Single Family Residence
Materials
- Brick, Wood Siding
- Foundation: Slab
- Roof: Composition
Condition
- New construction: No
- Year built: 1983
Utilities & green energy
- Sewer: Public Sewer
- Water: Public
Green energy
- Energy efficient items: Attic Vents, Thermostat
Community & HOA
Community
- Subdivision: Falcon Ridge
HOA
- Has HOA: Yes
- Amenities included: Pool
- HOA fee: $350 annually
Location
- Region: Friendswood
Financial & listing details
- Price per square foot: $174/sqft
- Tax assessed value: $391,150
- Annual tax amount: $7,766
- Date on market: 12/8/2025
- Listing terms: Cash,Conventional,FHA,VA Loan
- Road surface type: Concrete, Curbs, Gutters
Estimated market value
$348,700
$331,000 - $366,000
$2,491/mo
Price history
| Date | Event | Price |
|---|---|---|
| 2/27/2026 | Price change | $360,000-9.8%$174/sqft |
Source:  HAR #89494241 Report a problem HAR #89494241 Report a problem | ||
| 1/27/2026 | Price change | $399,000-5%$193/sqft |
Source: HAR #89494241 Report a problem | ||
| 12/17/2025 | Price change | $420,000-6.7%$203/sqft |
Source: HAR #89494241 Report a problem | ||
| 12/8/2025 | Listed for sale | $450,000+75.1%$218/sqft |
Source: HAR #89494241 Report a problem | ||
| 5/2/2019 | Sold | -- |
Source: Agent Provided Report a problem | ||
| 3/26/2019 | Pending sale | $257,000$124/sqft |
Source: Red Diamond Realty #68291431 Report a problem | ||
| 3/17/2019 | Listed for sale | $257,000$124/sqft |
Source: Red Diamond Realty #68291431 Report a problem | ||
Public tax history
| Year | Property taxes | Tax assessment |
|---|---|---|
| 2025 | $3,035 +15.4% | $391,150 +0.9% |
| 2024 | $2,629 +10.6% | $387,650 +9.9% |
| 2023 | $2,378 +7.4% | $352,755 +10% |
| 2022 | $2,215 -22.3% | $320,686 +2.6% |
| 2021 | $2,850 +11.6% | $312,580 +17.9% |
| 2020 | $2,553 +36.6% | $265,030 +21.9% |
| 2019 | $1,869 -60.7% | $217,410 -1% |
| 2018 | $4,751 | $219,560 -1% |
| 2017 | $4,751 +9% | $221,670 +6.5% |
| 2016 | $4,360 +166.6% | $208,150 +9.1% |
| 2015 | $1,635 +6.2% | $190,790 +16.6% |
| 2014 | $1,540 | $163,640 |
| 2013 | -- | $163,640 |
| 2012 | -- | $163,640 |
| 2011 | -- | $163,640 |
| 2010 | -- | $163,640 |
| 2009 | -- | $163,640 |
| 2008 | -- | $163,640 |
| 2007 | -- | $163,640 +5.4% |
| 2006 | -- | $155,250 +8% |
| 2005 | -- | $143,710 +6.2% |
| 2004 | -- | $135,310 |
| 2003 | -- | $135,310 +10.1% |
| 2002 | -- | $122,940 |
| 2001 | -- | $122,940 |
Find assessor info on the county website
Monthly payment
Est. payment
Payment breakdown
Explore the cost of this home by adjusting the details. Changes won't be saved.Climate risks
Neighborhood: Falcon Ridge
Nearby schools
GreatSchools rating
- 10/10C W Cline Elementary SchoolGrades: PK-5Distance: 1.1 mi
- 9/10Friendswood Junior High SchoolGrades: 6-8Distance: 0.6 mi
- 8/10Friendswood High SchoolGrades: 9-12Distance: 1.3 mi
Schools provided by the listing agent
- Elementary: Cline Elementary School
- Middle: Friendswood Junior High School
- High: Friendswood High School
Source: HAR. This data may not be complete. We recommend contacting the local school district to confirm school assignments for this home.
- $451,5004 bd2 ba2.3k sqft1205 Middlecreek St, Friendswood, TX 77546Off Market
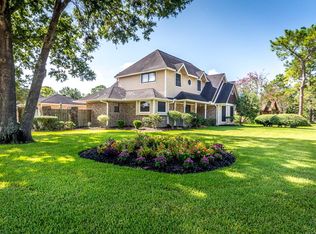
- $398,1004 bd3 ba2.2k sqft1201 Middlecreek St, Friendswood, TX 77546Off Market
- $392,000-- bd2 ba2.1k sqft1204 Twin Oaks St, Friendswood, TX 77546Off Market
- $348,8003 bd2 ba2k sqft1204 Middlecreek St, Friendswood, TX 77546Off Market
- $408,500-- bd2 ba2.4k sqft1207 Middlecreek St, Friendswood, TX 77546Off Market
- $361,100-- bd2 ba2k sqft1206 Middlecreek St, Friendswood, TX 77546Off Market
- $459,6004 bd2 ba2.5k sqft1202 Twin Oaks St, Friendswood, TX 77546Off Market
- $459,400-- bd2 ba3.2k sqft1206 Twin Oaks St, Friendswood, TX 77546Off Market
A local agent can set up tours, give advice and negotiate with sellers.
Similar homes
- $310,0004 bd2 ba1.7k sqft4314 Saffron Ln, Friendswood, TX 77546For Sale By Owner

- $389,9004 bd3 ba2.2k sqft501 Audubon St, League City, TX 77573For Sale
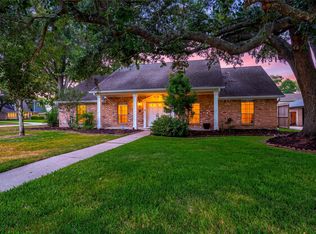 MLS ID #4295656, Orrin Padgett, Call It Closed Int'l Realty. HAR
 - $340,0003 bd3 ba1.8k sqft4819 Stone Harbor Dr, Friendswood, TX 77546For Sale
 MLS ID #35248510, Jonathan Halverson, Real Broker, LLC. HAR
 - $358,7774 bd3 ba2.3k sqft2212 Palm Lagoon Dr, League City, TX 77573For Sale
 MLS ID #10510413, Deborah Bly, eXp Realty, LLC. HAR
 - $385,0004 bd3 ba2.6k sqft5123 Carefree Dr, League City, TX 77573For SaleMLS ID #26505056, Jessica Banis, Alpha Elite Realty. HAR
- $514,9005 bd3 ba2.7k sqft1501 W Castlewood Ave, Friendswood, TX 77546For SaleMLS ID #22001460, Shane Bergeson, Better Homes and Gardens Real Estate Gary Greene - Bay Area. HAR
- $385,0004 bd2 ba2.3k sqft5104 Carefree Dr, League City, TX 77573For SaleMLS ID #76272011, Melissa Morales, Redfin Corporation. HAR
- $349,9004 bd4 ba2.5k sqft4112 S Meridian Greens Dr, Dickinson, TX 77539For SaleMLS ID #64920249, Monica Foster, eXp Realty, LLC. HAR
- $427,5003 bd2 ba1.9k sqft2203 Shouse Rd, Santa Fe, TX 77510For SaleMLS ID #33580489, Traci Kelso, Central Metro Realty. HAR
- $379,0004 bd3 ba2.7k sqft901 Bay Area Blvd, League City, TX 77573For SaleMLS ID #37087810, Ismael Mejia, Keller Williams Realty Clear Lake / NASA. HAR
- $360,0004 bd3 ba2.3k sqft15914 Dunmoor Dr, Houston, TX 77059For SaleMLS ID #47982432, Dorothy Mason, UTR TEXAS, REALTORS. HAR
- $334,9004 bd2 ba2k sqft1819 Castle Oaks Dr, Pearland, TX 77581For SaleMLS ID #84029054, Kevin Duc Nguyen, ABSOLUTE Realty Group Inc.. HAR
- $350,0003 bd2 ba2k sqft5135 Candlewood Dr, League City, TX 77573For SaleMLS ID #52381293, Matthew Bradley, 1st Texas, Realtors. HAR
- $425,0004 bd3 ba2.6k sqft830 Island Meadow Ct, Houston, TX 77062For SaleMLS ID #48540029, Samantha Fisher, RE/MAX Space Center. HAR
- $320,0003 bd2 ba1.6k sqft502 Magnolia Cir, League City, TX 77573For SaleMLS ID #29551215, Kelsey Mccollum, UTR TEXAS, REALTORS. HAR
- $375,0004 bd3 ba2.3k sqft819 Rolling Run Ct, Houston, TX 77062For SaleMLS ID #87221404, David J. Moore, Innovative Realty Group. HAR
- $359,0004 bd3 ba2.5k sqft1111 Appleford Dr, Seabrook, TX 77586For SaleMLS ID #9668566, Tami Bedinger, Save 1900 Realty, LLC. HAR
- $259,9004 bd2 ba2.4k sqft315 S Johnson St, Alvin, TX 77511For SaleMLS ID #37378416, LaToya Pursley, Connect Realty.com. HAR
- $359,9003 bd3 ba2.2k sqft4318 Meadow Glenn Dr, Dickinson, TX 77539For SaleMLS ID #53946070, Rosalie Stevenson, Rose Above Realty. HAR
- $335,0004 bd3 ba2.3k sqft15222 Kelbrook Dr, Houston, TX 77062For SaleMLS ID #46624881, Teresa Warren, Keller Williams Realty Clear Lake / NASA. HAR
