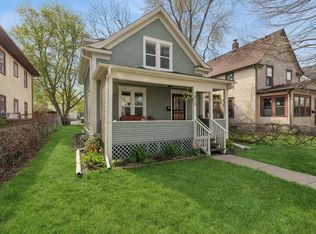
All the original character and charm you'd hope for in a Minneapolis home, and it's been well taken care of. New front porch and new roof in 2024, original hardwoods in good shape, with tons of space. This location is tough to beat on a great block. You're right next to Theo Wirth Park, one of the city's best for hiking, biking, cross-country skiing, golf, and just getting outside. The breweries and local spots on the North Side are walkable, the North Loop is minutes away, and Downtown Minneapolis is practically in your backyard. You get the neighborhood feel without giving up any of the convenience.
Bonus for investors or savvy buyers: it's zoned duplex with separate utilities already in place if you ever want to convert it back to a duplex, you easily can. Great house hack move! Come see this one before it's gone!
Active
$300,000
1203 Morgan Ave N, Minneapolis, MN 55411
6beds
2,092sqft
Single Family
Built in 1904
6,534 Square Feet Lot
$-- Zestimate®
$143/sqft
$-- HOA
What's special
- 114 days
- 747
- 78
Zillow last checked:
Listing updated:
Listed by:
Samuel Andrews 402-432-5729,
Wits Realty
Source: NorthstarMLS as distributed by MLS GRID,MLS#: 7075273
Facts & features
Interior
Bedrooms & bathrooms
- Bedrooms: 6
- Bathrooms: 2
- Full bathrooms: 2
Bedroom
- Level: Main
- Area: 100 Square Feet
- Dimensions: 10 x 10
Bedroom 2
- Level: Upper
- Area: 99 Square Feet
- Dimensions: 11 x 9
Bedroom 3
- Level: Upper
- Area: 88 Square Feet
- Dimensions: 11 x 8
Bedroom 4
- Level: Upper
- Area: 132 Square Feet
- Dimensions: 12 x 11
Bedroom 5
- Level: Third
- Area: 120 Square Feet
- Dimensions: 12 x 10
Bedroom 6
- Level: Third
- Area: 108 Square Feet
- Dimensions: 12 x 9
Other
- Level: Upper
- Area: 140 Square Feet
- Dimensions: 14 x 10
Dining room
- Level: Main
- Area: 196 Square Feet
- Dimensions: 14 x 14
Foyer
- Level: Main
- Area: 35 Square Feet
- Dimensions: 7 x 5
Kitchen
- Level: Main
- Area: 90 Square Feet
- Dimensions: 10 x 9
Living room
- Level: Main
- Area: 132 Square Feet
- Dimensions: 12 x 11
Sitting room
- Level: Main
- Area: 110 Square Feet
- Dimensions: 11 x 10
Other
- Level: Upper
- Area: 250 Square Feet
- Dimensions: 25 x 10
Heating
- Hot Water
Cooling
- Window Unit(s)
Appliances
- Included: Dishwasher, Dryer, Range, Refrigerator, Washer
Features
- Basement: Full
- Has fireplace: No
Interior area
- Total structure area: 3,024
- Total interior livable area: 2,092 sqft
- Finished area above ground: 2,092
- Finished area below ground: 0
Property
Parking
- Parking features: Driveway - Other Surface, Open
- Has uncovered spaces: Yes
Accessibility
- Accessibility features: None
Features
- Levels: More Than 2 Stories
Lot
- Size: 6,534 Square Feet
- Dimensions: 51 x 126
- Features: Corner Lot
Details
- Foundation area: 932
- Parcel number: 2102924220081
- Zoning description: Residential-Multi-Family
Construction
Type & style
- Home type: SingleFamily
- Property subtype: Single Family
Materials
- Roof: Asphalt
Condition
- New construction: No
- Year built: 1904
Utilities & green energy
- Gas: Natural Gas
- Sewer: City Sewer/Connected
- Water: City Water/Connected
Community & HOA
Community
- Subdivision: Oak Park Add
HOA
- Has HOA: No
Location
- Region: Minneapolis
Financial & listing details
- Price per square foot: $143/sqft
- Tax assessed value: $282,000
- Annual tax amount: $4,365
- Date on market: 5/16/2026
Estimated market value
Not available
Estimated sales range
Not available
Not available
Price history
| Date | Event | Price |
|---|---|---|
| 8/13/2026 | Listed for rent | $2,650+6%$1/sqft |
Source: Zillow Rentals Report a problem | ||
| 5/21/2026 | Listed for sale | $300,000+15.4%$143/sqft |
Source:  NorthstarMLS as distributed by MLS GRID #7075273 Report a problem NorthstarMLS as distributed by MLS GRID #7075273 Report a problem | ||
| 8/8/2024 | Listing removed | -- |
Source: Zillow Rentals Report a problem | ||
| 7/10/2024 | Price change | $2,500-3.8%$1/sqft |
Source: Zillow Rentals Report a problem | ||
| 6/12/2024 | Price change | $2,600-1.9%$1/sqft |
Source: Zillow Rentals Report a problem | ||
| 4/24/2024 | Price change | $2,650-5.4%$1/sqft |
Source: Zillow Rentals Report a problem | ||
| 4/2/2024 | Listed for rent | $2,800+9.8%$1/sqft |
Source: Zillow Rentals Report a problem | ||
| 5/5/2022 | Listing removed | -- |
Source: Zillow Rental Manager Report a problem | ||
| 4/12/2022 | Listed for rent | $2,550+2%$1/sqft |
Source: Zillow Rental Manager Report a problem | ||
| 11/11/2021 | Listing removed | -- |
Source: Zillow Rental Manager Report a problem | ||
| 10/26/2021 | Price change | $2,500-2%$1/sqft |
Source: Zillow Rental Manager Report a problem | ||
| 10/16/2021 | Price change | $2,550-1.9%$1/sqft |
Source: Zillow Rental Manager Report a problem | ||
| 9/23/2021 | Listed for rent | $2,600$1/sqft |
Source: Zillow Rental Manager Report a problem | ||
| 9/1/2021 | Sold | $260,000+8.4%$124/sqft |
Source: NorthstarMLS as distributed by MLS GRID #6024016 Report a problem | ||
| 7/30/2021 | Pending sale | $239,900$115/sqft |
Source: NorthstarMLS as distributed by MLS GRID #6024016 Report a problem | ||
| 7/23/2021 | Listed for sale | $239,900+45.4%$115/sqft |
Source: NorthstarMLS as distributed by MLS GRID #6024016 Report a problem | ||
| 10/6/2017 | Sold | $165,000-2.4%$79/sqft |
Source: NorthstarMLS as distributed by MLS GRID #4861974 Report a problem | ||
| 8/4/2017 | Listed for sale | $169,000+238%$81/sqft |
Source: Lakes Area Realty #4861974 Report a problem | ||
| 8/7/2008 | Sold | $50,000-79.6%$24/sqft |
Source:  Lake Superior Area Realtors as distributed by MLS GRID #1683079 Report a problem Lake Superior Area Realtors as distributed by MLS GRID #1683079 Report a problem | ||
| 2/10/2006 | Sold | $245,000+88.5%$117/sqft |
Source: Public Record Report a problem | ||
| 9/14/2004 | Sold | $130,000$62/sqft |
Source: Public Record Report a problem | ||
Public tax history
| Year | Property taxes | Tax assessment |
|---|---|---|
| 2025 | $4,299 +22.6% | $282,000 +10.2% |
| 2024 | $3,507 -11.2% | $256,000 |
| 2023 | $3,948 +55.9% | $256,000 |
| 2022 | $2,532 +16.5% | $256,000 +28% |
| 2021 | $2,174 +3.5% | $200,000 +10.5% |
| 2020 | $2,099 -3.4% | $181,000 +10% |
| 2019 | $2,174 +3.5% | $164,500 +8.2% |
| 2018 | $2,099 +14.5% | $152,000 +16.5% |
| 2017 | $1,834 -6% | $130,500 +15% |
| 2016 | $1,951 +13.3% | $113,500 +15.2% |
| 2015 | $1,723 +12.6% | $98,500 +15.2% |
| 2014 | $1,530 +11.1% | $85,500 |
| 2013 | $1,377 +13.4% | $85,500 |
| 2012 | $1,214 -13.2% | $85,500 -5% |
| 2011 | $1,400 +18.9% | $90,000 -9.9% |
| 2010 | $1,177 +22.1% | $99,900 +38.2% |
| 2009 | $964 -51.7% | $72,300 -36.8% |
| 2006 | $1,996 +85.1% | $114,400 +25.3% |
| 2005 | $1,078 +9.8% | $91,300 +25.4% |
| 2004 | $982 +13.1% | $72,800 +18% |
| 2002 | $869 -44.9% | $61,700 |
| 2001 | $1,575 | -- |
Find assessor info on the county website
Monthly payment
Est. payment
Payment breakdown
Explore the cost of this home by adjusting the details. Changes won't be saved.Climate risks
Neighborhood: Near North


Similar homes
- $299,0003 bd2 ba1.7k sqft1211 Russell Ave N, Minneapolis, MN 55411For Sale

 MLS ID #7110050, Constance E Vork, Keller Williams Realty Integrity Lakes. NorthstarMLS as distributed by MLS GRID
 - $265,0004 bd2 ba1.4k sqft1118 24th Ave N, Minneapolis, MN 55411For Sale
 MLS ID #7129608, Keith Allen Taylor, ERA Prospera Real Estate. NorthstarMLS as distributed by MLS GRID
 - $330,0003 bd3 ba1.7k sqft1730 Newton Ave N, Minneapolis, MN 55411For Sale
 MLS ID #7125083, Henry Poling, Curo Real Estate. NorthstarMLS as distributed by MLS GRID
 - $320,0005 bd2 ba1.7k sqft1176 14th Ave SE, Minneapolis, MN 55414For Sale
 MLS ID #7083083, Darci Smith, Edina Realty, Inc.. NorthstarMLS as distributed by MLS GRID
 - $249,0005 bd2 ba2k sqft2923 Upton Ave N, Minneapolis, MN 55411For SaleMLS ID #7091501, Kelly Yoon, Redfin Corporation. NorthstarMLS as distributed by MLS GRID
- $389,9005 bd3 ba2.8k sqft1629 Bryant Ave N, Minneapolis, MN 55411For SaleMLS ID #7102967, Shamiah Sakan Thorpe, Call It Closed International Realty. NorthstarMLS as distributed by MLS GRID
- $289,9003 bd1 ba1.2k sqft1838 Jackson St NE, Minneapolis, MN 55418For SaleMLS ID #7132391, Blake Ondercin, Bridge Realty, LLC. NorthstarMLS as distributed by MLS GRID
- $299,9004 bd2 ba1.6k sqft3023 17th Ave S, Minneapolis, MN 55407For SaleMLS ID #7132451, Anthony Nguyen, HOMESTEAD ROAD. NorthstarMLS as distributed by MLS GRID
- $299,0003 bd2 ba1.2k sqft2415 E 22nd St, Minneapolis, MN 55406For SaleMLS ID #7124404, Carol J Clark, Lakes Sotheby's International Realty. NorthstarMLS as distributed by MLS GRID
- $280,0003 bd1 ba1.5k sqft413 Knox Ave N, Minneapolis, MN 55405For SaleMLS ID #7106473, Huy Le, eXp Realty. NorthstarMLS as distributed by MLS GRID
- $300,0003 bd1 ba1k sqft854 21st Ave SE, Minneapolis, MN 55414For SaleMLS ID #7126506, Gina M Dumas, RE/MAX Results. NorthstarMLS as distributed by MLS GRID
- $259,9003 bd2 ba1.6k sqft3306 Bryant Ave N, Minneapolis, MN 55412For SaleMLS ID #7131684, Corey McCracken, RE/MAX Professionals. NorthstarMLS as distributed by MLS GRID
- $299,9003 bd1 ba1.5k sqft2206 Polk St NE, Minneapolis, MN 55418For SaleMLS ID #7109238, Laney Pope, Weichert, REALTORS- Heartland. NorthstarMLS as distributed by MLS GRID
- $320,0004 bd1 ba1.3k sqft3018 Grand St NE, Minneapolis, MN 55418For SaleMLS ID #7133491, David J Garves, eXp Realty. NorthstarMLS as distributed by MLS GRID
- $315,0003 bd2 ba1.5k sqft3547 Oliver Ave N, Minneapolis, MN 55412For SaleMLS ID #7120503, Jimmy Whitehead, Call It Closed International Realty. NorthstarMLS as distributed by MLS GRID
- $399,9006 bd3 ba2.3k sqft3446 Columbus Ave, Minneapolis, MN 55407For SaleMLS ID #7138961, Collin Moses, Lakes Area Realty. NorthstarMLS as distributed by MLS GRID
- $299,9994 bd2 ba1.3k sqft1825 Minnehaha Ave W, Saint Paul, MN 55104For SaleMLS ID #7134935, Ryan M Platzke, Coldwell Banker Realty - Southwest Regional. NorthstarMLS as distributed by MLS GRID
- $350,0004 bd2 ba2.5k sqft4716 Washburn Ave N, Minneapolis, MN 55430For SaleMLS ID #7133885, Mary Scholler, Coldwell Banker Realty. NorthstarMLS as distributed by MLS GRID
- $325,0003 bd2 ba2k sqft3803 Blaisdell Ave, Minneapolis, MN 55409For SaleMLS ID #7062810, Tamara Janzen, Edina Realty, Inc.. NorthstarMLS as distributed by MLS GRID
- $219,9003 bd1 ba1.2k sqft2328 Sheridan Ave N, Minneapolis, MN 55411For SaleMLS ID #7082364, Nicole L Stone, RE/MAX Results. NorthstarMLS as distributed by MLS GRID
