Impeccably maintained home on large lot in stunning Grandview Peaks gated community featuring lovely views of Mt. Mitchell to the west, & Grandfather Mnt. to the north. Large windows allowing for natural light, fireplace and an open floorplan make this space bright and cozy. Spacious rooms with the laundry and primary with ensuite bath on main floor. Loft with full guest bath & two bedrooms upstairs allow for privacy. 1325 square feet of unfinished basement is plumbed for full bath. Beautiful hardwood floors, luxury tile & carpet. High end kitchen featuring custom-built cabinets, microwave drawer in island & walk in pantry. Tankless hot water heater. Screened in porch & decks overlooking the maintenance free yard. The community features a waterfall, trails, lake for swimming & fishing, & pavillion w/ fireplace. Neighborhood Watch with first responders who arrive prior to EMS. Mailbox cluster is one minute walk. Roof inspected after Helene and no damage found. Septic pumped in 7/2023.
Closed
$535,000
1203 Mountain Vista Dr, Nebo, NC 28761
3beds
1,931sqft
Single Family Residence
Built in 2015
1.33 Acres Lot
$533,500 Zestimate®
$277/sqft
$2,619 Estimated rent
Home value
$533,500
Estimated sales range
Not available
$2,619/mo
Zestimate® history
Owner options
List your home for rent
$2,619/mo
Rent Zestimate®
Find your next renter with Zillow Rental Manager. Plus, with online applications, you can quickly screen prospective tenants – for free.
$2,619/mo
Rent Zestimate®
Refinance and save
$4,453/mo
Est. payment
Refinancing to a lower rate could help reduce your monthly payments and save thousands over the life of the loan.
$4,453/mo
Est. payment
Explore your selling options
Work with a Zillow partner agent
Leverage their expertise and Zillow's premium Showcase listings to get your home seen by more buyers.
Get startedList with your own agent
Get your home in front of millions of buyers by listing it on Zillow.
Learn how to do itSell it yourself
Take full control of how buyers see your home on Zillow by listing For Sale by Owner (FSBO).
List your homeWhat's special
High end kitchenBeautiful hardwood floorsSpacious roomsOpen floorplanLarge lotLuxury tileScreened in porch
Zillow last checked:
Listing updated:
Listed by:
Caroline Ericksen caroline@cbawest.com,
Coldwell Banker Advantage
Bought with:
Polly Leadbetter
Engel & Volkers Foothills Lake James
Source: Canopy MLS as distributed by MLS GRID,MLS#: 4171416
Facts & features
Interior
Bedrooms & bathrooms
- Bedrooms: 3
- Bathrooms: 3
- Full bathrooms: 2
- 1/2 bathrooms: 1
- Main level bedrooms: 1
Primary bedroom
- Features: En Suite Bathroom, Walk-In Closet(s)
- Level: Main
Bedroom s
- Level: Upper
Bedroom s
- Level: Upper
Bathroom full
- Level: Main
Bathroom half
- Level: Main
Bathroom full
- Level: Upper
Dining area
- Level: Main
Kitchen
- Level: Main
Laundry
- Level: Main
Living room
- Level: Main
Loft
- Level: Upper
Heating
- Central, Electric, Heat Pump, Natural Gas, Propane
Cooling
- Ceiling Fan(s), Central Air, Electric, Heat Pump
Appliances
- Included: Dishwasher, Disposal, Exhaust Fan, Exhaust Hood, Gas Range, Gas Water Heater, Refrigerator, Tankless Water Heater, Washer/Dryer
- Laundry: Electric Dryer Hookup, Laundry Room, Main Level, Washer Hookup
Features
- Pantry, Walk-In Closet(s)
- Flooring: Tile, Wood
- Basement: Unfinished
- Fireplace features: Gas Log, Gas Unvented, Living Room, Propane
Interior area
- Total structure area: 1,931
- Total interior livable area: 1,931 sqft
- Finished area above ground: 1,931
- Finished area below ground: 0
Property
Parking
- Parking features: Circular Driveway
- Has uncovered spaces: Yes
Accessibility
- Accessibility features: Two or More Access Exits
Features
- Levels: Two
- Stories: 2
- Patio & porch: Covered, Deck, Porch, Screened
- Waterfront features: Beach - Public, Boat Slip – Community
Lot
- Size: 1.33 Acres
- Features: Sloped, Wooded, Views
Details
- Parcel number: 164600392412
- Zoning: None
- Special conditions: Standard
- Other equipment: Fuel Tank(s)
Construction
Type & style
- Home type: SingleFamily
- Architectural style: Ranch
- Property subtype: Single Family Residence
Materials
- Wood
- Roof: Wood
Condition
- New construction: No
- Year built: 2015
Utilities & green energy
- Sewer: Septic Installed
- Water: Well
- Utilities for property: Underground Power Lines
Community & HOA
Community
- Features: Gated, Lake Access, Picnic Area, Recreation Area, Walking Trails
- Subdivision: Grandview Peaks
HOA
- Has HOA: Yes
- HOA fee: $1,285 annually
- HOA name: Grandview Peaks POA
- Second HOA name: Don Fowler
- Second HOA phone: 704-906-0687
Location
- Region: Nebo
Financial & listing details
- Price per square foot: $277/sqft
- Tax assessed value: $418,580
- Annual tax amount: $2,838
- Date on market: 11/28/2024
- Cumulative days on market: 133 days
- Listing terms: Cash,Conventional,FHA,USDA Loan,VA Loan
- Road surface type: Gravel, Paved
Price history
| Date | Event | Price |
|---|---|---|
| 5/28/2025 | Sold | $535,000-1.8%$277/sqft |
Source:  Canopy MLS as distributed by MLS GRID #4171416 Report a problem Canopy MLS as distributed by MLS GRID #4171416 Report a problem | ||
| 3/7/2025 | Price change | $545,000-1.8%$282/sqft |
Source: Canopy MLS as distributed by MLS GRID #4171416 Report a problem | ||
| 2/21/2025 | Price change | $555,000-1.8%$287/sqft |
Source: Canopy MLS as distributed by MLS GRID #4171416 Report a problem | ||
| 1/21/2025 | Price change | $565,000-1.7%$293/sqft |
Source: Canopy MLS as distributed by MLS GRID #4171416 Report a problem | ||
| 11/28/2024 | Listed for sale | $575,000+1050%$298/sqft |
Source: Canopy MLS as distributed by MLS GRID #4171416 Report a problem | ||
| 6/24/2013 | Sold | $50,000$26/sqft |
Source: Public Record Report a problem | ||
Public tax history
| Year | Property taxes | Tax assessment |
|---|---|---|
| 2025 | $2,838 +3% | $418,580 |
| 2024 | $2,754 | $418,580 |
| 2023 | $2,754 +27.3% | $418,580 +29.2% |
| 2022 | $2,164 | $323,970 |
| 2021 | $2,164 -1.5% | $323,970 |
| 2020 | $2,197 -98.9% | $323,970 +2.3% |
| 2017 | $202,803 +9900% | $316,630 |
| 2016 | $2,028 | -- |
| 2014 | $2,028 +395.4% | $65,000 |
| 2013 | $409 | $65,000 |
| 2012 | -- | $65,000 |
Find assessor info on the county website
Neighborhood: 28761
Nearby homes
- $42,5001.26 AcresV/l 348 Mountain Vista Dr, Nebo, NC 28761Sold

- $681,6002 bd2 ba1.9k sqft132 Creekside Trl, Nebo, NC 28761Off Market
- $100,0002 bd2 ba3k sqft1208 Mountain Vista Dr, Nebo, NC 28761Sold
- $99,9002.43 Acres1208 Mountain Vista Dr #319, Nebo, NC 28761Sold
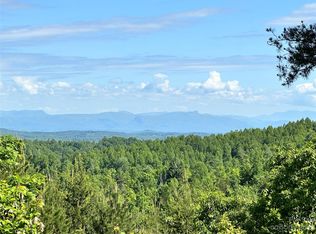
- $45,000-- bd-- ba-- sqft1211 Mountain Vista Dr, Nebo, NC 28761Off Market
- $45,000-- bd-- ba-- sqft1224 Mountain Vista Dr, Nebo, NC 28761Off Market
- $42,500-- bd-- ba-- sqft1101 Mountain Vista Dr, Nebo, NC 28761Sold
- $416,8001 bd1 ba832 sqft1176 Mountain Vista Dr, Nebo, NC 28761Off Market
Nearby schools
GreatSchools rating
- 6/10Glenwood Elementary SchoolGrades: PK-5Distance: 6.9 mi
- 6/10East McDowell Junior High SchoolGrades: 6-8Distance: 11.2 mi
- 10/10McDowell Early CollegeGrades: 9-12Distance: 8.3 mi
Schools provided by the listing agent
- Elementary: Glenwood
- Middle: East McDowell
- High: McDowell
Source: Canopy MLS as distributed by MLS GRID. This data may not be complete. We recommend contacting the local school district to confirm school assignments for this home.
Get a cash offer in 3 minutes
Find out how much your home could sell for in as little as 3 minutes with a no-obligation cash offer.
Estimated market value
$533,500
Get a cash offer in 3 minutes
Find out how much your home could sell for in as little as 3 minutes with a no-obligation cash offer.
Estimated market value
$533,500
- North Carolina
- McDowell County
- Nebo
- 28761
- 1203 Mountain Vista Dr
Nearby cities
Nearby zip codes
Other Nebo Topics
