Skip main navigation
Sold for $231,250
  • $231,250

    1203 N 3rd St, Ishpeming, MI 49849

    3beds
    1,300sqft
    Single Family Residence
    Built in 1912
    4,791 Square Feet Lot
    $197,900 Zestimate®
    $178/sqft
    $1,994 Estimated rent

    Home value

    $197,900

    $188,000 - $208,000

    $1,994/mo

    Zestimate® history
    Loading
    Loading...

    Owner options

    List your home for rent

    $1,994/mo

    Rent Zestimate®

    Find your next renter with Zillow Rental Manager. Plus, with online applications, you can quickly screen prospective tenants – for free.

    Learn more

    $1,994/mo

    Rent Zestimate®

    Refinance and save

    $1,533/mo

    Est. payment

    Refinancing to a lower rate could help reduce your monthly payments and save thousands over the life of the loan.

    See today's rates

    $1,533/mo

    Est. payment

    Explore your selling options

    Work with a Zillow partner agent

    Leverage their expertise and Zillow's premium Showcase listings to get your home seen by more buyers.

    Get started

    List with your own agent

    Get your home in front of millions of buyers by listing it on Zillow.

    Learn how to do it

    Sell it yourself

    Take full control of how buyers see your home on Zillow by listing For Sale by Owner (FSBO).

    List your home

    What's special

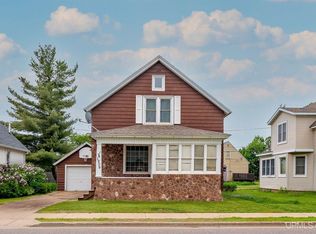
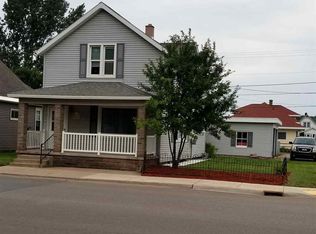
    Timeless character meets modern convenience in this beautifully maintained 1912 home! Rich in turn-of-the-century charm, you'll fall in love with the high ceilings, original hardwood floors, stunning unpainted woodwork, classic wood staircase, formal dining room, vintage decorative windows, and the timeless clawfoot tub that give this home its one-of-a-kind personality. While the character has been preserved, many of the major updates have already been completed, including a brand-new furnace, updated windows, updated electrical, an updated kitchen, and the convenience of a main-floor bedroom with an adjoined full bath. The clean, dry basement offers additional storage and even features a sauna to enjoy through our long cold winter months. Outside, the corner lot provides plenty of curb appeal with established perennial plantings with room to create your own landscaping vision. The detached 2 car garage and spacious and clean with electric in place. This lovingly cared-for home offers the best of both worlds: the craftsmanship and charm of a bygone era with the updates today's buyers are looking for. Offers due July 2nd at 3pm.

    Zillow last checked:

    Listing updated:

    Listed by:

    TRACY HENRIKSEN 906-250-0051,

    SELECT REALTY,

    DANIELLE HAMMOND 906-250-7301,

    SELECT REALTY

    Bought with:

    KELSEY GATISS

    KELLER WILLIAMS NORTHERN MICHIGAN

    Source: MiRealSource,MLS#: 50213079MLS LogoOriginating MLS: Upper Peninsula Assoc of Realtors

    Facts & features

    Interior

    Bedrooms & bathrooms
    • Bedrooms: 3
    • Bathrooms: 2
    • Full bathrooms: 2
    Rooms
    • Room types: Breezeway, Entry, Bedroom, Master Bedroom, Living Room, Laundry, Sun/Florida Room, Master Bathroom, Bathroom, Second Flr Full Bathroom, Dining Room
    Primary bedroom
    • Level: First
    Bedroom 1
    • Features: Wood
    • Level: First
    • Area: 108
    • Dimensions: 9 x 12
    Bedroom 2
    • Features: Wood
    • Level: Second
    • Area: 84
    • Dimensions: 7 x 12
    Bedroom 3
    • Features: Wood
    • Level: Second
    • Area: 132
    • Dimensions: 11 x 12
    Bathroom 1
    • Features: Laminate
    • Level: First
    • Area: 36
    • Dimensions: 9 x 4
    Bathroom 2
    • Features: Laminate
    • Level: Second
    • Area: 60
    • Dimensions: 6 x 10
    Dining room
    • Features: Wood
    • Level: First
    • Area: 192
    • Dimensions: 12 x 16
    Kitchen
    • Features: Wood
    • Level: First
    • Area: 156
    • Dimensions: 13 x 12
    Living room
    • Features: Wood
    • Level: First
    • Area: 108
    • Dimensions: 9 x 12
    Heating
    • Forced Air, Natural Gas
    Cooling
    • None
    Appliances
    • Included: Dryer, Range/Oven, Refrigerator, Washer, Gas Water Heater
    • Laundry: Lower Level
    Features
    • High Ceilings
    • Flooring: Hardwood, Wood, Laminate
    • Basement: Full,Michigan Basement
    • Has fireplace: No
    Interior area
    • Total structure area: 1,872
    • Total interior livable area: 1,300 sqft
    • Finished area above ground: 1,204
    • Finished area below ground: 96

    Property

    Parking
    • Total spaces: 3
    • Parking features: 3 or More Spaces, Garage, Driveway, Detached
    • Garage spaces: 2
    Features
    • Levels: One and One Half
    • Stories: 1.5
    • Patio & porch: Porch
    • Waterfront features: None
    • Body of water: no
    • Frontage type: Road
    • Frontage length: 50
    Lot
    • Size: 4,791 Square Feet
    • Dimensions: 50 x 100
    • Features: Large Lot - 65+ Ft., Corner Lot
    Details
    • Additional structures: Garage(s)
    • Parcel number: 525130400100
    • Zoning: RR1
    • Zoning description: Residential
    • Special conditions: Private,Standard

    Construction

    Type & style
    • Home type: SingleFamily
    • Architectural style: Craftsman
    • Property subtype: Single Family Residence
    Materials
    • Vinyl Siding, Vinyl Trim
    Condition
    • New construction: No
    • Year built: 1912

    Utilities & green energy

    • Electric: 100 Amp Service
    • Sewer: Public Sanitary
    • Water: Public
    • Utilities for property: Cable/Internet Avail., Electricity Connected, Natural Gas Connected, Sewer Connected, Water Connected, Internet Spectrum
    Green energy
    • Energy efficient items: Windows

    Community & HOA

    Community
    • Subdivision: Cleveland Iron Mining Cos 4th Add
    HOA
    • Has HOA: No
    Location
    • Region: Ishpeming

    Financial & listing details

    • Price per square foot: $178/sqft
    • Tax assessed value: $87,000
    • Annual tax amount: $1,955
    • Date on market: 6/27/2026
    • Cumulative days on market: 41 days
    • Listing agreement: Exclusive Right To Sell
    • Listing terms: Cash,Conventional,FHA,VA Loan,USDA Loan

    Price history

    DateEventPrice
    8/6/2026Sold$231,250+18.6%$178/sqft
    Source: MiRealSource #50213079 Report a problem
    7/3/2026Contingent$195,000$150/sqft
    Source: MiRealSource #50213079 Report a problem
    6/27/2026Listed for sale$195,000+30.1%$150/sqft
    Source: MiRealSource #50213079 Report a problem
    10/24/2023Contingent$149,900$115/sqft
    Source: Upper Peninsula AOR #50125131 Report a problem
    10/16/2023Listed for sale$149,900+244.6%$115/sqft
    Source: Upper Peninsula AOR #50125131 Report a problem
    1/24/2021Listing removed--
    Source: Owner Report a problem
    11/15/2015Listing removed$43,500$33/sqft
    Source: Owner Report a problem
    11/13/2014Listed for sale$43,500-6.7%$33/sqft
    Source: Owner Report a problem
    2/25/2009Sold$46,600$36/sqft
    Source: Agent Provided Report a problem

    Public tax history

    YearProperty taxesTax assessment
    2025$1,903 +36.2%$43,500 +6.5%
    2024$1,397 +8.3%$40,850 +3.2%
    2023$1,290 -0.3%$39,600 +40.2%
    2022$1,293 +0.7%$28,250 -0.2%
    2021$1,284 -27.2%$28,300 +1.8%
    2019$1,763 $27,800 -0.4%
    2018-- $27,900 +0.7%
    2017-- $27,700 -5.3%
    2016-- $29,250
    2015-- $29,250 +9.8%
    2014-- $26,650 +1.9%
    2012-- $26,150
    2011-- $26,150
    2010-- $26,150
    Find assessor info on the county website

    Neighborhood: 49849

    Nearby schools

    GreatSchools rating
    Schools provided by the listing agent
    • Elementary: Birchview
    • Middle: Ishpeming Middle
    • High: Ishpeming High
    • District: Ishpeming Public School District

    Source: MiRealSource. This data may not be complete. We recommend contacting the local school district to confirm school assignments for this home.

    Get pre-qualified for a loan
    At Zillow Home Loans, we can pre-qualify you in as little as 5 minutes with no impact to your credit score.

    An equal housing lender. NMLS #10287.