Skip main navigation
Sold for $255,000
  • $255,000

    1203 N Institute Pl, Peoria, IL 61606

    4beds
    2,560sqft
    Single Family Residence, Residential
    Built in 1905
    5,227.2 Square Feet Lot
    $288,900 Zestimate®
    $100/sqft
    $2,415 Estimated rent

    Home value

    $288,900

    $274,000 - $303,000

    $2,415/mo

    Zestimate® history
    Loading
    Loading...

    Owner options

    List your home for rent

    $2,415/mo

    Rent Zestimate®

    Find your next renter with Zillow Rental Manager. Plus, with online applications, you can quickly screen prospective tenants – for free.

    Learn more

    $2,415/mo

    Rent Zestimate®

    Refinance and save

    $1,900/mo

    Est. payment

    Refinancing to a lower rate could help reduce your monthly payments and save thousands over the life of the loan.

    See today's rates

    $1,900/mo

    Est. payment

    Explore your selling options

    Work with a Zillow partner agent

    Leverage their expertise and Zillow's premium Showcase listings to get your home seen by more buyers.

    Get started

    List with your own agent

    Get your home in front of millions of buyers by listing it on Zillow.

    Learn how to do it

    Sell it yourself

    Take full control of how buyers see your home on Zillow by listing For Sale by Owner (FSBO).

    List your home

    What's special

    Colorful paint paletteLeaded glass windowsOriginal balusterLight fixturesNewel postsSwing doorSunny kitchen
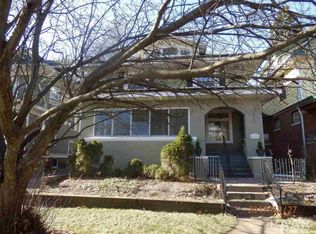
    This fabulous turn of the century home, built in 1905, exudes a sense of family warmth and a connection to a bygone era. Before you even step inside pause to enjoy the front porch with views of the landscaped front yard and boulevard. The highlights of this home are found in its interior with original woodwork throughout: gleaming hardwood floors, crown molding, baseboard trim, split staircase with original baluster and newel posts. A bonus to delight the eye is leaded glass windows and bi-fold doors leading into the living room, and don't miss the pocket doors to the dining room and the swing door to the kitchen. Colorful paint palette and plenty of natural light add to its inviting mood. The sunny kitchen is updated with white cabinets and granite counters, island and walk-in pantry. A convenient powder room is on the main floor, and 2 full baths upstairs. A primary ensuite with full bath; double sinks, shower and walk-in closet plus an additional closet is sure to be a favorite retreat. Find 2 more bedrooms and another full bath with vintage honeycomb tile floor and built-in linen closet. The walk-up attic is where you will find the 4th bedroom. The basement, recently semi-finished, has the laundry, two bonus and two storage rooms. Find an easy to maintain back yard and 3 car garage. This home is well maintained with additional updates: light fixtures, water heater 2018, Energy efficient Boiler; Central Air 2017. Located in the desirable Uplands. Love Where You Live!

    Zillow last checked:

    Listing updated:

    Listed by:

    Melissa R Stevenson Pref:309-256-0649,

    Keller Williams Revolution

    Bought with:

    Tricia Yordy, 475.157165

    Keller Williams Revolution

    Source: RMLS Alliance as distributed by MLS GRID,MLS#: PA1245450MLS LogoOriginating MLS: Peoria Area Association of Realtors

    Facts & features

    Interior

    Bedrooms & bathrooms
    • Bedrooms: 4
    • Bathrooms: 3
    • Full bathrooms: 2
    • 1/2 bathrooms: 1
    Bedroom 1
    • Level: Upper
    • Dimensions: 12ft 1in x 12ft 7in
    Bedroom 2
    • Level: Upper
    • Dimensions: 12ft 1in x 14ft 2in
    Bedroom 3
    • Level: Upper
    • Dimensions: 14ft 1in x 9ft 0in
    Bedroom 4
    • Dimensions: 27ft 3in x 12ft 0in
    Other
    • Level: Main
    • Dimensions: 15ft 2in x 12ft 2in
    Other
    • Area: 411
    Additional level
    • Area: 0
    Additional room
    • Description: Foyer
    • Level: Main
    • Dimensions: 11ft 8in x 10ft 5in
    Additional room 2
    • Description: Bonus
    • Level: Basement
    • Dimensions: 12ft 0in x 13ft 1in
    Family room
    • Level: Main
    • Dimensions: 16ft 0in x 14ft 5in
    Kitchen
    • Level: Main
    • Dimensions: 12ft 9in x 17ft 11in
    Laundry
    • Level: Basement
    • Dimensions: 12ft 0in x 15ft 1in
    Living room
    • Level: Main
    • Dimensions: 15ft 4in x 12ft 8in
    Main level
    • Area: 1004
    Recreation room
    • Level: Basement
    • Dimensions: 13ft 7in x 11ft 9in
    Third floor
    • Area: 299
    Upper level
    • Area: 846
    Heating
    • Forced Air, Hot Water
    Cooling
    • Central Air, Whole House Fan
    Appliances
    • Included: Dishwasher, Microwave, Range, Refrigerator, Water Softener Rented, Gas Water Heater
    Features
    • Solid Surface Counter
    • Basement: Crawl Space,Full,Partially Finished
    • Number of fireplaces: 1
    • Fireplace features: Living Room, Wood Burning
    Interior area
    • Total structure area: 2,149
    • Total interior livable area: 2,560 sqft

    Property

    Parking
    • Total spaces: 3
    • Parking features: Detached, On Street, Shared Driveway
    • Garage spaces: 3
    • Has uncovered spaces: Yes
    • Details: Number Of Garage Remotes: 2
    Features
    • Patio & porch: Deck, Porch
    Lot
    • Size: 5,227 sqft
    • Dimensions: 40 x 132
    • Features: Level, Terraced/Sloping
    Details
    • Parcel number: 1805326032

    Construction

    Type & style
    • Home type: SingleFamily
    • Property subtype: Single Family Residence, Residential
    Materials
    • Wood Siding
    • Foundation: Brick/Mortar
    • Roof: Shingle
    Condition
    • New construction: No
    • Year built: 1905

    Utilities & green energy

    • Sewer: Public Sewer
    • Water: Public
    Green energy
    • Energy efficient items: High Efficiency Air Cond, High Efficiency Heating

    Community & neighborhood

    Location
    • Region: Peoria
    • Subdivision: The Uplands

    Other

    Other facts
    • Road surface type: Paved

    Price history

    DateEventPrice
    10/27/2023Sold$255,000+2%$100/sqft
    Source: RMLS Alliance as distributed by MLS GRID #PA1245450 Report a problem
    9/17/2023Pending sale$249,900$98/sqft
    Source: RMLS Alliance as distributed by MLS GRID #PA1245450 Report a problem
    9/15/2023Listed for sale$249,900+61.7%$98/sqft
    Source: RMLS Alliance as distributed by MLS GRID #PA1245450 Report a problem
    4/17/2017Sold$154,500-3.4%$60/sqft
    Source: RMLS Alliance as distributed by MLS GRID #PA1178480 Report a problem
    3/7/2017Pending sale$159,900$62/sqft
    Source: Newcastle Realty #1178480 Report a problem
    7/29/2016Price change$159,900-5.9%$62/sqft
    Source: Newcastle Realty #1175139 Report a problem
    7/1/2016Listed for sale$169,900+3%$66/sqft
    Source: Newcastle Realty #1175139 Report a problem
    12/14/2015Listing removed$1,350$1/sqft
    Source: Newcastle Realty Report a problem
    10/28/2015Listed for rent$1,350$1/sqft
    Source: Owner Report a problem
    10/28/2015Listing removed$164,900$64/sqft
    Source: NewCastle Realty Report a problem
    9/22/2015Price change$164,900-2.9%$64/sqft
    Source: Newcastle Realty Report a problem
    8/3/2015Listed for sale$169,900+28.7%$66/sqft
    Source: Newcastle Realty Report a problem
    7/16/2008Sold$132,000$52/sqft
    Source: Public Record Report a problem

    Public tax history

    YearProperty taxesTax assessment
    2024$6,530 +35.7%$78,190 +36.8%
    2023$4,813 +7.6%$57,150 +9.1%
    2022$4,472 +4.7%$52,360 +6.9%
    2021$4,273 +0.4%$48,980 -0.8%
    2020$4,258 -1.7%$49,370 -2%
    2019$4,333 +2.4%$50,370 +1.8%
    2018$4,233 -14.4%$49,460 -3.5%
    2017$4,944 +0.7%$51,280
    2016$4,907 +15.9%$51,280 +2%
    2015$4,233 +5%$50,280 +0.9%
    2014$4,033 +1.7%$49,810 +0.5%
    2013$3,964 -2.9%$49,580 -6.4%
    2011$4,084 $52,980 +0.9%
    2010-- $52,500 +2%
    2009$3,980 +5.3%$51,460 +2%
    2008$3,779 +24.4%$50,450 +22%
    2007$3,038 +3.9%$41,340 +3.2%
    2006$2,923 +5.2%$40,060 +2.4%
    2005$2,777 +48.9%$39,110 +32.2%
    1998$1,866 $29,590

    Find assessor info on the county website

    Neighborhood: West Bluff

    Nearby schools

    GreatSchools rating
    Schools provided by the listing agent
    • Elementary: Whittier
    • Middle: Harold B Dawson Middle School
    • High: Peoria High

    Source: RMLS Alliance as distributed by MLS GRID. This data may not be complete. We recommend contacting the local school district to confirm school assignments for this home.

    Get pre-qualified for a loan
    At Zillow Home Loans, we can pre-qualify you in as little as 5 minutes with no impact to your credit score.

    An equal housing lender. NMLS #10287.

    Sell for more on Zillow
    Get a Zillow Showcase℠ listing at no additional cost and you could sell for .
    $288,900
    2% more
    +$5,778
    With Zillow Showcase(estimated)
    $294,678