Skip main navigation
Sold for $420,000
  • Listing Provided by: Brickside Real Estate
    Bought with: NONMEMBER MRML
    $420,000

    1203 N Kaplan Pl, Hanford, CA 93230

    4beds
    2,000sqft
    Single Family Residence
    Built in 2010
    8,671 Square Feet Lot
    $431,800 Zestimate®
    $210/sqft
    $2,842 Estimated rent

    Home value

    $431,800

    $380,000 - $492,000

    $2,842/mo

    Zestimate® history
    Loading
    Loading...

    Owner options

    List your home for rent

    $2,842/mo

    Rent Zestimate®

    Find your next renter with Zillow Rental Manager. Plus, with online applications, you can quickly screen prospective tenants – for free.

    Learn more

    $2,842/mo

    Rent Zestimate®

    Refinance and save

    $2,647/mo

    Est. payment

    Refinancing to a lower rate could help reduce your monthly payments and save thousands over the life of the loan.

    See today's rates

    $2,647/mo

    Est. payment

    Explore your selling options

    Work with a Zillow partner agent

    Leverage their expertise and Zillow's premium Showcase listings to get your home seen by more buyers.

    Get started

    List with your own agent

    Get your home in front of millions of buyers by listing it on Zillow.

    Learn how to do it

    Sell it yourself

    Take full control of how buyers see your home on Zillow by listing For Sale by Owner (FSBO).

    List your home

    What's special

    Spacious backyardPeaceful cul-de-sacOpen layoutBrand new fenceCorner lotPond with a waterfallSeparate shower
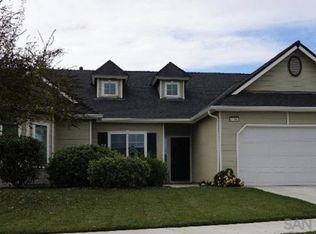
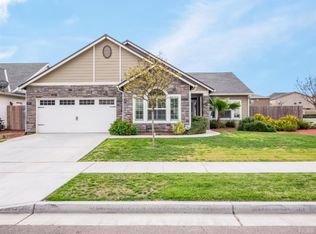
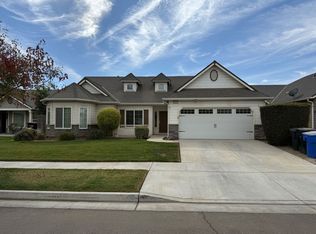
    This charming 4-bedroom, 2-bathroom home is nestled in a peaceful cul-de-sac in the Northwest Hanford area. Located on a desirable corner lot, it offers both privacy and tranquility, making it an ideal retreat for anyone seeking a quiet, family-friendly environment. The spacious backyard is a standout feature, boasting an expansive patio with a pergola that creates the perfect setting for outdoor entertaining. The pond with a waterfall and the cozy fire pit further enhance the relaxing ambiance ideal for unwinding after a busy day. Inside, the home offers an open layout with a large kitchen featuring beautiful granite countertops, which seamlessly flows into the dining area and the spacious living room with vaulted ceilings. The primary bedroom is a true retreat, complete with an en suite bathroom featuring a double vanity, a separate shower, and a large soaking tub. The thoughtful design of the home makes it perfect for hosting family gatherings and social events. Additional highlights include a leased solar system that helps with energy efficiency and a brand new fence for added privacy. Located near local schools, shopping, dining options, and a short commute to NAS Lemoore, this home is an excellent choice for military families as well as anyone seeking comfort and convenience. With its desirable features and fantastic location, this property truly stands out as a great family home.

    Zillow last checked:

    Listing updated:

    Listing Provided by:

    Paul Franco DRE #01850956 559-281-7137,

    Brickside Real Estate

    Bought with:

    General NONMEMBER, DRE #02051157

    NONMEMBER MRML

    Source: CRMLS,MLS#: FR24221258MLS LogoOriginating MLS: California Regional MLS

    Facts & features

    Interior

    Bedrooms & bathrooms
    • Bedrooms: 4
    • Bathrooms: 2
    • Full bathrooms: 2
    • Main level bathrooms: 2
    • Main level bedrooms: 4
    Bathroom
    • Features: Bathtub, Closet, Dual Sinks, Granite Counters, Linen Closet, Soaking Tub
    Kitchen
    • Features: Granite Counters, Kitchen/Family Room Combo, Walk-In Pantry
    Other
    • Features: Walk-In Closet(s)
    Pantry
    • Features: Walk-In Pantry
    Heating
    • Central
    Cooling
    • Central Air
    Appliances
    • Included: Built-In Range, Dishwasher, Electric Oven, Disposal, Microwave, Tankless Water Heater
    • Laundry: Washer Hookup, Gas Dryer Hookup, Laundry Room
    Features
    • Breakfast Bar, Ceiling Fan(s), Separate/Formal Dining Room, High Ceilings, Pantry, Walk-In Pantry, Walk-In Closet(s)
    • Flooring: Carpet, Tile
    • Windows: Blinds
    • Has fireplace: No
    • Fireplace features: None
    • Common walls with other units/homes: No Common Walls
    Interior area
    • Total interior livable area: 2,000 sqft

    Property

    Parking
    • Total spaces: 2
    • Parking features: Concrete, Door-Single, Driveway, Garage
    • Attached garage spaces: 2
    Features
    • Levels: One
    • Stories: 1
    • Entry location: Front Door
    • Patio & porch: Concrete, Patio
    • Exterior features: Koi Pond
    • Pool features: None
    • Fencing: Excellent Condition,Wood
    • Has view: Yes
    • View description: Neighborhood
    Lot
    • Size: 8,671 sqft
    • Features: Back Yard, Corner Lot, Cul-De-Sac, Front Yard, Lawn
    Details
    • Additional structures: Shed(s)
    • Parcel number: 009330047000
    • Special conditions: Standard

    Construction

    Type & style
    • Home type: SingleFamily
    • Architectural style: Traditional
    • Property subtype: Single Family Residence
    Materials
    • Stucco
    • Roof: Composition,Shingle
    Condition
    • New construction: No
    • Year built: 2010

    Utilities & green energy

    • Electric: 220 Volts in Laundry
    • Sewer: Public Sewer
    • Water: Public
    • Utilities for property: Cable Available, Sewer Connected, Water Connected
    Green energy
    • Energy generation: Solar

    Community & neighborhood

    Community
    • Community features: Sidewalks
    Location
    • Region: Hanford

    Other

    Other facts
    • Listing terms: Cash,Cash to New Loan,Conventional,1031 Exchange,FHA

    Price history

    DateEventPrice
    4/4/2025Sold$420,000$210/sqft
    Source: CRMLS #FR24221258 Report a problem
    3/6/2025Pending sale$420,000$210/sqft
    Source: CRMLS #FR24221258 Report a problem
    2/25/2025Price change$420,000-4.5%$210/sqft
    Source: CRMLS #FR24221258 Report a problem
    1/14/2025Price change$440,000-1.1%$220/sqft
    Source: CRMLS #FR24221258 Report a problem
    11/15/2024Listed for sale$445,000+64.2%$223/sqft
    Source: CRMLS #FR24221258 Report a problem
    5/14/2010Sold$271,000$136/sqft
    Source: Public Record Report a problem

    Public tax history

    YearProperty taxesTax assessment
    2025$4,102 +5.5%$353,751 +2%
    2024$3,887 +2.1%$346,815 +2%
    2023$3,808 0%$340,016 +2%
    2022$3,808 +2.4%$333,350 +2%
    2021$3,718 -0.9%$326,814 +1%
    2020$3,750 +16.1%$323,463 +16.8%
    2019$3,231 +3.1%$277,000 +2%
    2018$3,135 +4.1%$271,500 +4.4%
    2017$3,013 -0.6%$260,000
    2016$3,032 -0.8%$260,000
    2015$3,057 +8%$260,000 +8.3%
    2014$2,830 $240,000 -15.5%
    2013-- $284,071 +2%
    2012$3,299 +2.8%$278,501 +2%
    2011$3,210 +64.7%$273,040 +82.8%
    2010$1,949 $149,363

    Find assessor info on the county website

    Neighborhood: 93230

    Nearby schools

    GreatSchools rating
    Schools provided by the listing agent
    • High: Sierra

    Source: CRMLS. This data may not be complete. We recommend contacting the local school district to confirm school assignments for this home.

    Get a cash offer in 3 minutes
    Find out how much your home could sell for in as little as 3 minutes with a no-obligation cash offer.
    Estimated market value
    $431,800
    Get a cash offer in 3 minutes
    Find out how much your home could sell for in as little as 3 minutes with a no-obligation cash offer.
    Estimated market value
    $431,800