Skip main navigation
Closed
  • $929,000

    1203 N Marissa Cir, Payson, AZ 85541

    3beds
    2,047sqft
    Single Family Residence
    Built in 2024
    0.47 Acres Lot
    $929,100 Zestimate®
    $454/sqft
    $3,748 Estimated rent

    Home value

    $929,100

    $883,000 - $976,000

    $3,748/mo

    Zestimate® history
    Loading
    Loading...

    Owner options

    List your home for rent

    $3,748/mo

    Rent Zestimate®

    Find your next renter with Zillow Rental Manager. Plus, with online applications, you can quickly screen prospective tenants – for free.

    Learn more

    $3,748/mo

    Rent Zestimate®

    Refinance and save

    $5,376/mo

    Est. payment

    Refinancing to a lower rate could help reduce your monthly payments and save thousands over the life of the loan.

    See today's rates

    $5,376/mo

    Est. payment

    Explore your selling options

    Work with a Zillow partner agent

    Leverage their expertise and Zillow's premium Showcase listings to get your home seen by more buyers.

    Get started

    List with your own agent

    Get your home in front of millions of buyers by listing it on Zillow.

    Learn how to do it

    Sell it yourself

    Take full control of how buyers see your home on Zillow by listing For Sale by Owner (FSBO).

    List your home

    What's special

    Custom fireplace wallDeck fireplaceSplit floorplanBig beamsAmazing mountain viewsMassive trex deckHeated quartz countertops
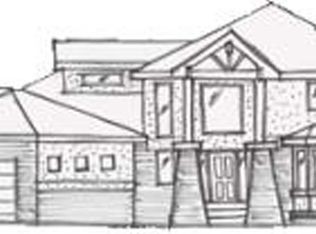
    Enjoy Peace, Privacy and Amazing Mountain Views from this New Modern Masterpiece on .47 Acres that was Built 2 Years Ago. This Mountain Home was completed in 2024 and features the most current construction methods and materials. Entertain Friends in the Great Room with Vaulted Ceilings, Big Beams and a Custom Fireplace Wall. Feast with the Family in the Gourmet Kitchen with GE Cafe Appliances, Custom Cabinetry and Heated Quartz Countertops. The Big Slider opens up to a Massive Trex Deck that provides Awesome Sunset Views of the Granite Dells Mountain Range. Spark up the Deck Fireplace, BBQ and TV so you can enjoy year round Outdoor Living. The Primary Suite has a Spa Like Vibe with Mountain Views, Quartz Countertops, Double Sinks, a Fancy Shower and a Large Closet with Custom Cabinetry. The Split Floorplan offers 2 more Big Bedrooms on the main level with a Beautiful Full Bathroom. The 2 Car Garage on the Main Level is Long enough to park a Pickup Truck . Downstairs there is an additional 800 square foot, 2.5+ Car Garage that is heated and cooled and not included in the 2047 square foot main level upstairs. This Bonus Garage has a Mini Split, Full Bath and a Window so a portion of if could easily converted to a Bedroom, Gym, Office or Golf Simulator. Load all your Cars, Trucks, Razors and Golf Carts in this Huge 4.5+ Car Garage. Please come check out this Amazing Modern Mountain Home Today !

    Zillow last checked:

    Listing updated:

    Listed by:

    Steve Sullivan 602-999-6566,

    Long Realty Uptown

    Source: CAAR,MLS#: 94059MLS Logo

    Facts & features

    Interior

    Bedrooms & bathrooms
    • Bedrooms: 3
    • Bathrooms: 3
    • Full bathrooms: 3
    Heating
    • Electric, Forced Air, Heat Pump
    Cooling
    • Other, Central Air, Heat Pump, Ceiling Fan(s)
    Appliances
    • Included: Dryer, Washer
    • Laundry: Laundry Room
    Features
    • No Interior Steps, Breakfast Bar, Eat-in Kitchen, FR-Dining Combo, Kitchen-Dining Combo, Vaulted Ceiling(s), Master Main Floor, High Speed Internet, Kitchen Island
    • Flooring: Tile, Wood, Vinyl
    • Windows: Double Pane Windows
    • Has basement: No
    • Has fireplace: Yes
    • Fireplace features: Wood Burning Stove, Gas, Two or More, Outside
    Interior area
    • Total structure area: 2,047
    • Total interior livable area: 2,047 sqft

    Property

    Parking
    • Total spaces: 4
    • Parking features: Other, Garage Door Opener, Attached, Direct Access, Golf Cart Garage, Oversized, Tandem
    • Attached garage spaces: 4
    Features
    • Levels: One,Two
    • Stories: 1
    • Patio & porch: Covered, Patio, Covered Patio
    • Exterior features: Fire Pit
    • Spa features: Bath
    • Fencing: Partial,Block,Wrought Iron
    • Has view: Yes
    • View description: Trees/Woods, Panoramic, Mountain(s)
    Lot
    • Size: 0.47 Acres
    • Dimensions: 1 x 1 x 1 x 1
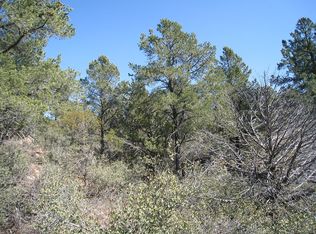
    • Features: Cul-De-Sac, Tall Pines on Lot, Hill Top
    Details
    • Additional structures: Workshop
    • Parcel number: 30292039
    • Zoning: Residential

    Construction

    Type & style
    • Home type: SingleFamily
    • Architectural style: Single Level,Two Story,Ranch
    • Property subtype: Single Family Residence
    Materials
    • Stone, Block, Wood Frame, HardiPlank Type
    • Roof: Asphalt
    Condition
    • Year built: 2024

    Utilities & green energy

    • Water: In Payson City Limits

    Community & neighborhood

    Security
    • Security features: Smoke Detector(s), Carbon Monoxide Detector(s), Fire Alarm
    Location
    • Region: Payson
    • Subdivision: San Gianni Hills

    HOA & financial

    HOA
    • Association name: No HOA

    Other

    Other facts
    • Listing terms: Cash,Conventional,1031 Exchange
    • Road surface type: Asphalt

    Price history

    DateEventPrice
    6/26/2026Sold$929,000$454/sqft
    Source: CAAR #94059 Report a problem
    6/1/2026Pending sale$929,000$454/sqft
    Source: CAAR #94059 Report a problem
    5/21/2026Listed for sale$929,000+11.4%$454/sqft
    Source: CAAR #94059 Report a problem
    4/30/2024Sold$834,000+583.6%$407/sqft
    Source: Public Record Report a problem
    6/8/2023Sold$122,000-9.6%$60/sqft
    Source: Public Record Report a problem
    3/23/2023Pending sale$135,000$66/sqft
    Source: CAAR #87959 Report a problem
    3/8/2023Listed for sale$135,000$66/sqft
    Source: CAAR #87959 Report a problem
    3/1/2023Pending sale$135,000$66/sqft
    Source: CAAR #87959 Report a problem
    2/3/2023Listed for sale$135,000+17.4%$66/sqft
    Source: CAAR #87959 Report a problem
    8/20/2018Sold$115,000$56/sqft
    Source: Public Record Report a problem
    6/19/2018Listed for sale$115,000$56/sqft
    Source: ERA YOUNG REALTY-PAYSON #78467 Report a problem

    Public tax history

    YearProperty taxesTax assessment
    2026$3,656 +178.5%$61,624 +1.2%
    2025$1,313 +2.9%$60,883 +187%
    2024$1,276 -1.7%$21,212
    2023$1,299 +1.5%--
    2022$1,280 -0.9%--
    2021$1,292 +2.4%--
    2019$1,262 +7.3%--
    2018$1,176 +2.1%--
    2017$1,152 --
    2016$1,152 +3%--
    2015$1,118 --
    2014-- --
    2011-- $15,744
    2009-- --
    2008$1,916 --
    2007-- --

    Find assessor info on the county website

    Neighborhood: 85541

    Nearby schools

    GreatSchools rating
    Get pre-qualified for a loan
    At Zillow Home Loans, we can pre-qualify you in as little as 5 minutes with no impact to your credit score.

    An equal housing lender. NMLS #10287.