Timeless 1926 Architecture, Reimagined by a Noted Interior Designer.
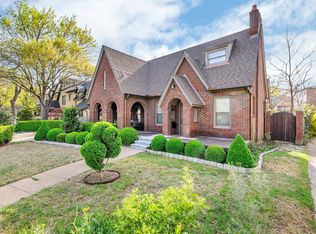
Set on a prominent corner lot in the heart of Kessler Park, this 1926 residence has been masterfully transformed into a refined, design-forward retreat. As the personal home of a well-known interior designer, every detail has been elevated—blending classic architecture with thoughtful, modern enhancements to create a home of exceptional quality and comfort.
The main house has been completely remodeled with a focus on craftsmanship, performance, and longevity. Recent upgrades include a new roof, gutters, all new windows, new HVAC systems, and a comprehensive whole-house water filtration system. Additional improvements—new insulation, a UV light air purifier, micro-filter ventilation, and a new sump pump—ensure an environment that is as healthy and efficient as it is beautiful.
At the center of the backyard, a newly installed heated pool and spa offers a serene escape, surrounded by mature trees and natural privacy—a rare amenity in one of Dallas’s most architecturally rich neighborhoods.
A standout feature of the property is the full guest quarters above the garage, complete with a bedroom, living area, bath, and fully appointed kitchen. Ideal as a private suite, studio, office, or extended-stay retreat, it adds valuable flexibility without sacrificing style.
Inside the main home, curated interiors balance warmth and sophistication. Original charm remains, yet every space feels fresh, intentional, and tailored for modern living.
Located just moments from Bishop Arts, Stevens Park Golf Course, and the trails of Kessler Park, 1203 N Windomere is a rare offering—historic architecture, forward-thinking upgrades, and designer-led livability all in one of Dallas’s most beloved neighborhoods.
Sold
Street View
Price Unknown
1203 N Windomere Ave, Dallas, TX 75208
3beds
3,400sqft
Single Family Residence
Built in 1926
8,232 Square Feet Lot
$2,042,200 Zestimate®
$--/sqft
$5,949 Estimated rent
Home value
$2,042,200
$1.86M - $2.25M
$5,949/mo
Zestimate® history
Owner options
List your home for rent
$5,949/mo
Rent Zestimate®
Find your next renter with Zillow Rental Manager. Plus, with online applications, you can quickly screen prospective tenants – for free.
$5,949/mo
Rent Zestimate®
Refinance and save
Refinancing to a lower rate could help reduce your monthly payments and save thousands over the life of the loan.
Explore your selling options
Work with a Zillow partner agent
Leverage their expertise and Zillow's premium Showcase listings to get your home seen by more buyers.
Get startedList with your own agent
Get your home in front of millions of buyers by listing it on Zillow.
Learn how to do itSell it yourself
Take full control of how buyers see your home on Zillow by listing For Sale by Owner (FSBO).
List your homeWhat's special
Original charm remainsNew sump pumpProminent corner lotAll new windowsNew insulationMicro-filter ventilationNew hvac systems
Zillow last checked:
Listing updated:
Listed by:
Michael Hopwood 0711100 949-701-5976,
Compass RE Texas, LLC. 214-814-8100
Bought with:
Jason Saucedo
Dave Perry Miller Real Estate
Jeremy Moore, 0669420
Dave Perry Miller Real Estate
Source: NTREIS,MLS#: 21126218
Facts & features
Interior
Bedrooms & bathrooms
- Bedrooms: 3
- Bathrooms: 3
- Full bathrooms: 2
- 1/2 bathrooms: 1
Primary bedroom
- Level: Second
- Dimensions: 13 x 21
Bedroom
- Level: Second
- Dimensions: 14 x 11
Bedroom
- Level: Second
- Dimensions: 15 x 14
Breakfast room nook
- Level: First
- Dimensions: 12 x 9
Dining room
- Level: First
- Dimensions: 15 x 14
Kitchen
- Features: Built-in Features, Eat-in Kitchen, Kitchen Island, Stone Counters
- Level: First
- Dimensions: 15 x 21
Living room
- Features: Built-in Features, Fireplace
- Level: First
- Dimensions: 30 x 19
Sunroom
- Level: First
- Dimensions: 9 x 25
Heating
- Central, Natural Gas
Cooling
- Central Air, Electric
Appliances
- Included: Built-In Refrigerator, Double Oven, Dishwasher, Disposal, Ice Maker, Range, Refrigerator, Some Commercial Grade, Vented Exhaust Fan, Wine Cooler
- Laundry: Stacked
Features
- Built-in Features, Chandelier, Decorative/Designer Lighting Fixtures, Eat-in Kitchen, High Speed Internet, Kitchen Island, Cable TV, Natural Woodwork, Wired for Sound
- Flooring: Hardwood, Marble, Tile
- Has basement: Yes
- Number of fireplaces: 1
- Fireplace features: Gas, Gas Log, Gas Starter, Living Room
Interior area
- Total interior livable area: 3,400 sqft
Property
Parking
- Total spaces: 2
- Parking features: Driveway, Electric Gate, Garage, Garage Door Opener
- Garage spaces: 2
- Has uncovered spaces: Yes
Features
- Levels: Two
- Stories: 2
- Patio & porch: Covered
- Exterior features: Lighting, Private Yard
- Pool features: Gunite, Heated, In Ground, Outdoor Pool, Pool, Pool/Spa Combo, Water Feature
- Fencing: Wood
Lot
- Size: 8,232 Square Feet
- Features: Corner Lot, Landscaped, Sprinkler System
Details
- Parcel number: 00000291910000000
- Other equipment: Air Purifier, Irrigation Equipment
Construction
Type & style
- Home type: SingleFamily
- Architectural style: Early American,Prairie,Traditional,Detached
- Property subtype: Single Family Residence
Materials
- Brick
- Foundation: Concrete Perimeter
- Roof: Composition
Condition
- Year built: 1926
Utilities & green energy
- Sewer: Public Sewer
- Water: Public
- Utilities for property: Sewer Available, Water Available, Cable Available
Community & HOA
Community
- Security: Security System
- Subdivision: Second Instl Kessler Park
HOA
- Has HOA: No
Location
- Region: Dallas
Financial & listing details
- Tax assessed value: $1,188,140
- Annual tax amount: $26,555
- Date on market: 12/5/2025
- Cumulative days on market: 33 days
- Listing terms: Cash,Conventional
Price history
| Date | Event | Price |
|---|---|---|
| 1/30/2026 | Sold | -- |
Source: NTREIS #21126218 Report a problem | ||
| 1/15/2026 | Pending sale | $2,299,000$676/sqft |
Source: NTREIS #21126218 Report a problem | ||
| 1/8/2026 | Contingent | $2,299,000$676/sqft |
Source: NTREIS #21126218 Report a problem | ||
| 12/5/2025 | Listed for sale | $2,299,000+79.6%$676/sqft |
Source: NTREIS #21126218 Report a problem | ||
| 11/10/2022 | Sold | -- |
Source: NTREIS #20124798 Report a problem | ||
| 10/27/2022 | Pending sale | $1,280,000$376/sqft |
Source: NTREIS #20124798 Report a problem | ||
| 10/21/2022 | Contingent | $1,280,000$376/sqft |
Source: NTREIS #20124798 Report a problem | ||
| 10/14/2022 | Price change | $1,280,000-0.4%$376/sqft |
Source: NTREIS #20124798 Report a problem | ||
| 10/6/2022 | Price change | $1,285,000-0.8%$378/sqft |
Source: NTREIS #20124798 Report a problem | ||
| 10/3/2022 | Price change | $1,295,000+1.6%$381/sqft |
Source: NTREIS #20124798 Report a problem | ||
| 9/20/2022 | Price change | $1,275,000-1.5%$375/sqft |
Source: NTREIS #20124798 Report a problem | ||
| 7/28/2022 | Listed for sale | $1,295,000+40%$381/sqft |
Source: NTREIS #20124798 Report a problem | ||
| 5/24/2019 | Listing removed | $924,900$272/sqft |
Source: JW Realty Partners #14059182 Report a problem | ||
| 4/4/2019 | Listed for sale | $924,900+37%$272/sqft |
Source: JW Realty Partners #14059182 Report a problem | ||
| 7/29/2012 | Listing removed | $675,000$199/sqft |
Source: David Griffin & Company #11739944 Report a problem | ||
| 5/5/2012 | Listed for sale | $675,000$199/sqft |
Source: David Griffin & Company #11739944 Report a problem | ||
| 11/19/2009 | Listing removed | $675,000$199/sqft |
Source: Prudential Real Estate #11222194 Report a problem | ||
| 10/2/2009 | Price change | $675,000-1.5%$199/sqft |
Source: Prudential Real Estate #11222194 Report a problem | ||
| 6/20/2009 | Listed for sale | $685,000-2.1%$201/sqft |
Source: Prudential Texas Properties #11222194 Report a problem | ||
| 5/17/2009 | Listing removed | $699,500$206/sqft |
Source: Prudential Real Estate #11020064 Report a problem | ||
| 6/12/2008 | Listed for sale | $699,500$206/sqft |
Source: Real Living #11020064 Report a problem | ||
Public tax history
| Year | Property taxes | Tax assessment |
|---|---|---|
| 2025 | $19,158 +7.9% | $1,188,140 |
| 2024 | $17,754 +13.8% | $1,188,140 +38.6% |
| 2023 | $15,599 +1.9% | $857,540 +15.6% |
| 2022 | $15,306 -1.7% | $741,950 +4.4% |
| 2021 | $15,573 -2.8% | $710,680 |
| 2020 | $16,021 +1% | $710,680 +1.7% |
| 2019 | $15,867 -3.6% | $698,680 +0.5% |
| 2018 | $16,456 +4.8% | $695,350 |
| 2017 | $15,697 0% | $695,350 |
| 2016 | $15,698 +6.5% | $695,350 +6% |
| 2015 | $14,737 | $656,080 +2.1% |
| 2014 | $14,737 | $642,780 |
| 2013 | -- | -- |
| 2012 | -- | -- |
| 2011 | -- | -- |
| 2010 | -- | -- |
| 2009 | -- | -- |
| 2008 | -- | -- |
| 2007 | -- | -- |
| 2005 | -- | -- |
| 2004 | -- | -- |
| 2003 | -- | -- |
| 2002 | -- | -- |
| 2001 | -- | -- |
Find assessor info on the county website
Neighborhood: 75208
Nearby homes
- $886,5003 bd2 ba2.3k sqft1207 N Windomere Ave, Dallas, TX 75208Off Market
- $--4 bd3 ba3k sqft1211 N Windomere Ave, Dallas, TX 75208Sold
- $1,025,4003 bd3 ba2.9k sqft1212 Lausanne Ave, Dallas, TX 75208Off Market
- $879,7003 bd2 ba2.7k sqft1404 W Colorado Blvd, Dallas, TX 75208Off Market

- $895,0004 bd1 ba2.4k sqft1216 Lausanne Ave, Dallas, TX 75208Off Market
- $1,158,3004 bd3 ba3.2k sqft1215 N Windomere Ave, Dallas, TX 75208Off Market
- $657,9003 bd2 ba1.5k sqft1151 N Windomere Ave, Dallas, TX 75208Off Market
- $2,625,0004 bd4 ba4.6k sqft1204 N Windomere Ave, Dallas, TX 75208Off Market
Nearby schools
GreatSchools rating
- 9/10Rosemont Middle SchoolGrades: 3-8Distance: 0.6 mi
- 5/10Sunset High SchoolGrades: 9-12Distance: 1 mi
- NARosemont Lower - Chris V Semos BuildingGrades: PK-2Distance: 0.6 mi
Schools provided by the listing agent
- Elementary: Rosemont
- Middle: Greiner
- High: Sunset
- District: Dallas ISD
Source: NTREIS. This data may not be complete. We recommend contacting the local school district to confirm school assignments for this home.
Get a cash offer in 3 minutes
Find out how much your home could sell for in as little as 3 minutes with a no-obligation cash offer.
Estimated market value
$2,042,200
Get a cash offer in 3 minutes
Find out how much your home could sell for in as little as 3 minutes with a no-obligation cash offer.
Estimated market value
$2,042,200
- Texas
- Dallas County
- Dallas
- 75208
- 1203 N Windomere Ave
