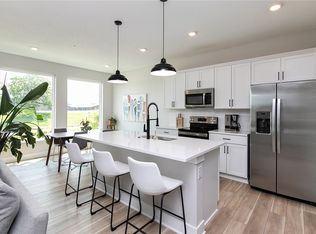
Why buy new when this END UNIT townhome has all the extras! 4K worth of window treatments to go with all the gorgeous windows offering great views of greenspace and parks! This home offers a majestic entry with 2 story living room with a wall of windows overlooking backyard and opening up to kitchen and dining area. Living room features gas fireplace and TV already mounted on the wall for you! Gorgeous kitchen with pantry and large island and dining area that opens to covered N facing deck. Mud room and half bath complete the first floor. 2nd floor features a balcony area with a nice office or reading nook, walkway overlooking first floor and offering amazing view out the windows, guest BR with full bath in hall and primary suite with gorgeous shower, double vanity and large walk in closet. Lower level has even more living space with family room and bedroom both with daylight windows, full bath, utility room with tons of storage space, a dedicated storage closet with outlets, and a cute little hideaway under the stairs, perfect for the littles in your life. The garage will house 2 vehicles PLUS a spigot for your garden hose and a workbench and shelves that stay with the home. Homeowner has added custom window treatments worth over $4000!
Sold for $329,000
$329,000
1203 NW 2nd St, Grimes, IA 50111
3beds
1,532sqft
Townhouse, Condominium
Built in 2021
2,003 Square Feet Lot
$328,400 Zestimate®
$215/sqft
$1,967 Estimated rent
Home value
$328,400
$309,000 - $348,000
$1,967/mo
Zestimate® history
Owner options
List your home for rent
$1,967/mo
Rent Zestimate®
Find your next renter with Zillow Rental Manager. Plus, with online applications, you can quickly screen prospective tenants – for free.
$1,967/mo
Rent Zestimate®
Refinance and save
$2,367/mo
Est. payment
Refinancing to a lower rate could help reduce your monthly payments and save thousands over the life of the loan.
$2,367/mo
Est. payment
Explore your selling options
Work with a Zillow partner agent
Leverage their expertise and Zillow's premium Showcase listings to get your home seen by more buyers.
Get startedList with your own agent
Get your home in front of millions of buyers by listing it on Zillow.
Learn how to do itSell it yourself
Take full control of how buyers see your home on Zillow by listing For Sale by Owner (FSBO).
List your homeWhat's special
Gas fireplaceWall of windowsBalcony areaOffice or reading nookGorgeous kitchenCovered n facing deckPrimary suite
Zillow last checked:
Listing updated:
Listed by:
DEB MILLER 515-865-1206,
Iowa Realty Beaverdale
Bought with:
Andy Wallace
RE/MAX Precision
Heather Carey
RE/MAX Precision
Source: DMMLS,MLS#: 717304 Originating MLS: Des Moines Area Association of REALTORS
Originating MLS: Des Moines Area Association of REALTORSFacts & features
Interior
Bedrooms & bathrooms
- Bedrooms: 3
- Bathrooms: 4
- Full bathrooms: 2
- 3/4 bathrooms: 1
- 1/2 bathrooms: 1
Heating
- Forced Air, Gas, Natural Gas
Cooling
- Central Air
Appliances
- Included: Dishwasher, Microwave, Refrigerator, Stove
- Laundry: Upper Level
Features
- Dining Area, Window Treatments
- Flooring: Carpet, Tile
- Basement: Daylight,Finished
- Number of fireplaces: 1
- Fireplace features: Electric
Interior area
- Total structure area: 1,532
- Total interior livable area: 1,532 sqft
- Finished area below ground: 523
Property
Parking
- Total spaces: 2
- Parking features: Attached, Garage, Two Car Garage
- Attached garage spaces: 2
Features
- Levels: Two
- Stories: 2
- Patio & porch: Covered, Deck
- Exterior features: Deck
Lot
- Size: 2,003 Square Feet
- Dimensions: 29 x 69
- Features: Rectangular Lot
Details
- Parcel number: 31100020056037
- Zoning: C-2
Construction
Type & style
- Home type: Townhouse
- Architectural style: Contemporary,Two Story
- Property subtype: Townhouse, Condominium
Materials
- Frame
- Foundation: Poured
- Roof: Asphalt,Shingle
Condition
- Year built: 2021
Utilities & green energy
- Sewer: Public Sewer
- Water: Public
Community & HOA
Community
- Security: Smoke Detector(s)
HOA
- Has HOA: Yes
- Services included: Maintenance Grounds, Maintenance Structure, Snow Removal
- HOA fee: $160 monthly
- HOA name: 44 West
- Second HOA name: Stanbrough
- Second HOA phone: 515-334-3345
Location
- Region: Grimes
Financial & listing details
- Price per square foot: $215/sqft
- Tax assessed value: $352,000
- Annual tax amount: $6,312
- Date on market: 5/5/2025
- Cumulative days on market: 113 days
- Listing terms: Cash,Conventional
Price history
| Date | Event | Price |
|---|---|---|
| 9/18/2025 | Sold | $329,000$215/sqft |
Source:  DMMLS #717304 Report a problem DMMLS #717304 Report a problem | ||
| 9/2/2025 | Pending sale | $329,000$215/sqft |
Source: DMMLS #717304 Report a problem | ||
| 8/8/2025 | Price change | $329,000-1.5%$215/sqft |
Source: DMMLS #717304 Report a problem | ||
| 7/30/2025 | Price change | $334,000-1.5%$218/sqft |
Source: DMMLS #717304 Report a problem | ||
| 6/12/2025 | Price change | $339,000-1.7%$221/sqft |
Source: DMMLS #717304 Report a problem | ||
| 6/3/2025 | Price change | $345,000-1.1%$225/sqft |
Source: DMMLS #717304 Report a problem | ||
| 5/5/2025 | Listed for sale | $349,000+2.7%$228/sqft |
Source: DMMLS #717304 Report a problem | ||
| 9/22/2022 | Sold | $339,900$222/sqft |
Source: DMMLS #652583 Report a problem | ||
| 8/25/2022 | Pending sale | $339,900$222/sqft |
Source: DMMLS #652583 Report a problem | ||
| 8/17/2022 | Price change | $339,900-1.4%$222/sqft |
Source: DMMLS #652583 Report a problem | ||
| 5/23/2022 | Listed for sale | $344,900$225/sqft |
Source: DMMLS #652583 Report a problem | ||
Public tax history
| Year | Property taxes | Tax assessment |
|---|---|---|
| 2025 | $5,984 -1% | $352,000 +5.5% |
| 2024 | $6,042 +75.9% | $333,700 |
| 2023 | $3,434 +85750% | $333,700 +113.4% |
| 2022 | $4 | $156,400 |
Find assessor info on the county website
Neighborhood: 50111
Nearby homes
- $325,0003 bd4 ba1.5k sqft175 NW Prescott Ln, Grimes, IA 50111Sold
- $334,3003 bd4 ba1.5k sqft183 NW Prescott Ln, Grimes, IA 50111Off Market

- $307,4003 bd4 ba1.6k sqft179 NW Prescott Ln, Grimes, IA 50111Off Market

- $319,9003 bd3 ba1.8k sqft1202 NW 2nd St, Grimes, IA 50111Sold

- $304,9003 bd3 ba1.8k sqft1206 NW 2nd St, Grimes, IA 50111Sold
- $284,1003 bd2 ba1.8k sqft1210 NW 2nd St, Grimes, IA 50111Off Market
- $304,9003 bd3 ba1.8k sqft1214 NW 2nd St, Grimes, IA 50111Sold
- $323,2003 bd4 ba1.6k sqft113 NW Prescott Ln, Grimes, IA 50111Off Market
Nearby schools
GreatSchools rating
- 6/10North Ridge Elementary SchoolGrades: K-4Distance: 1.4 mi
- 7/10DC-G MeadowsGrades: 7-8Distance: 1 mi
- 7/10Dallas Center-Grimes High SchoolGrades: 9-12Distance: 0.7 mi
Schools provided by the listing agent
- District: Dallas Center-Grimes
Source: DMMLS. This data may not be complete. We recommend contacting the local school district to confirm school assignments for this home.


Get pre-qualified for a loan
At Zillow Home Loans, we can pre-qualify you in as little as 5 minutes with no impact to your credit score.An equal housing lender. NMLS #10287.
Sell for more on Zillow
Get a Zillow Showcase℠ listing at no additional cost and you could sell for .
$328,400
2% more
+$6,568
With Zillow Showcase(estimated)
$334,968
- Iowa
- Polk County
- Grimes
- 50111
- 1203 NW 2nd St
Nearby cities
Nearby zip codes
Other Grimes Topics
