Skip main navigation
Sold
  • $216,900

    1203 NW B St, Blue Springs, MO 64015

    2beds
    836sqft
    Single Family Residence
    Built in 1969
    0.29 Acres Lot
    $216,900 Zestimate®
    $259/sqft
    $1,296 Estimated rent

    Home value

    $216,900

    $206,000 - $228,000

    $1,296/mo

    Zestimate® history
    Loading
    Loading...

    Owner options

    List your home for rent

    $1,296/mo

    Rent Zestimate®

    Find your next renter with Zillow Rental Manager. Plus, with online applications, you can quickly screen prospective tenants – for free.

    Learn more

    $1,296/mo

    Rent Zestimate®

    Refinance and save

    $1,473/mo

    Est. payment

    Refinancing to a lower rate could help reduce your monthly payments and save thousands over the life of the loan.

    See today's rates

    $1,473/mo

    Est. payment

    Explore your selling options

    Work with a Zillow partner agent

    Leverage their expertise and Zillow's premium Showcase listings to get your home seen by more buyers.

    Get started

    List with your own agent

    Get your home in front of millions of buyers by listing it on Zillow.

    Learn how to do it

    Sell it yourself

    Take full control of how buyers see your home on Zillow by listing For Sale by Owner (FSBO).

    List your home

    What's special

    Lots of storage spaceEat-in kitchenNew inside paintBack doorLarge wooden shedNew roofVinyl siding

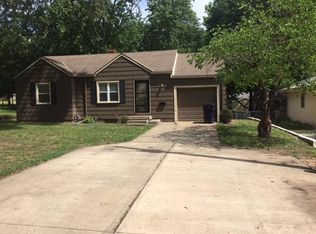
    This Blue Springs, Missouri Ranch has two bedrooms, one bath upstairs plus a toilet and shower in the full basement, 836 square foot home has vinyl siding and vinyl windows and wrap. New Roof and Gutters!! New inside paint and carpet in the living room. This maintenance free exterior has just been power washed. Main floor has 2 bedrooms nearly the same size, bath with tub shower combination, large 4x4 foot linen/broom closet that could hold stackable washer/dryer in the hallway. The eat-in kitchen has two pantries, plumbed for a gas stove and has a ceiling fan. There are hardwoods in the bedrooms and hallway. The daylight basement has hookups for washer/dryer ( gas or electric) hookups and is unfinished with lots of storage space plus space for a workshop or hobby room. The basement has a Pittsburg toilet in the middle of the room with two showers, one metal enclosure, one hanging on the wall. Treed lot with metal fence in the back, with a large wooden deck off the kitchen and a large wooden shed in the back of the lot. This home has a back door out of the one car attached garage into the backyard, entrance to the basement is through the garage, and the daylight basement has a door into the backyard with a few steps up to ground level. The yard has many flower gardens. This home is in the middle of the block between 10th and 15th streets on the north side of the street facing south, that helps with snow melting in the winter. The lot is 60 ‘ x 212 ‘ or .29 acres or 1263.24 sq ft. Huge wooden shed is 27’x14.5’. The wooden deck is 12.9’ x12’. There are no Sellers Disclosures. Built in 1969. Blue Springs Schools. Near Historical Downtown Blue Springs near restaurants and businesses.

    This property is off market, which means it's not currently listed for sale or rent on Zillow. This may be different from what's available on other websites or public sources.

    Zillow last checked:

    Listing updated:

    Listed by:

    Jan Jordan 816-510-4851,

    Home Sweet Home Realty

    Bought with:

    Tommy Needles, 2013029531

    Keller Williams Platinum Prtnr

    Source: Heartland MLS as distributed by MLS GRID,MLS#: 2437786MLS Logo

    Facts & features

    Interior

    Bedrooms & bathrooms
    • Bedrooms: 2
    • Bathrooms: 2
    • Full bathrooms: 1
    • 1/2 bathrooms: 1
    Bedroom 1
    • Level: First
    • Area: 132 Square Feet
    • Dimensions: 11 x 12
    Bedroom 2
    • Level: First
    • Area: 132 Square Feet
    • Dimensions: 11 x 12
    Kitchen
    • Features: Linoleum
    • Level: First
    • Area: 144 Square Feet
    • Dimensions: 12 x 12
    Living room
    • Features: All Carpet
    • Level: First
    • Area: 176 Square Feet
    • Dimensions: 16 x 11
    Heating
    • Natural Gas
    Cooling
    • Electric
    Appliances
    • Laundry: In Basement
    Features
    • Ceiling Fan(s), Pantry, Stained Cabinets
    • Flooring: Carpet, Vinyl, Wood
    • Doors: Storm Door(s)
    • Windows: Thermal Windows
    • Basement: Concrete,Daylight,Full,Garage Entrance
    • Has fireplace: No
    Interior area
    • Total structure area: 836
    • Total interior livable area: 836 sqft
    • Finished area above ground: 836
    • Finished area below ground: 0

    Property

    Parking
    • Total spaces: 1
    • Parking features: Attached, Garage Faces Front
    • Attached garage spaces: 1
    Features
    • Patio & porch: Deck
    • Fencing: Metal
    Lot
    • Size: 0.29 Acres
    • Dimensions: 60 x 212
    • Features: City Limits, Level
    Details
    • Additional structures: Shed(s)
    • Parcel number: 35710022100000000
    • Special conditions: As Is,Bank Owned Property

    Construction

    Type & style
    • Home type: SingleFamily
    • Architectural style: Traditional
    • Property subtype: Single Family Residence
    Materials
    • Concrete, Vinyl Siding
    • Roof: Composition
    Condition
    • Year built: 1969

    Utilities & green energy

    • Sewer: Public Sewer
    • Water: Public

    Community & HOA

    Community
    • Security: Smoke Detector(s)
    • Subdivision: Stanley Estates
    HOA
    • Has HOA: No
    Location
    • Region: Blue Springs

    Financial & listing details

    • Price per square foot: $259/sqft
    • Tax assessed value: $111,090
    • Annual tax amount: $1,445
    • Date on market: 5/31/2023
    • Listing terms: Cash,Conventional,VA Loan
    • Ownership: Estate/Trust
    • Road surface type: Paved

    Price history

    DateEventPrice
    6/20/2023Sold--
    Source: Heartland MLS as distributed by MLS GRID #2437786 Report a problem
    6/7/2023Pending sale$189,950$227/sqft
    Source: Heartland MLS as distributed by MLS GRID #2437786 Report a problem
    5/31/2023Listed for sale$189,950$227/sqft
    Source: Heartland MLS as distributed by MLS GRID #2437786 Report a problem

    Public tax history

    YearProperty taxesTax assessment
    2025$1,729 -12.2%$21,107 -12.6%
    2024$1,970 +2%$24,142
    2023$1,932 +33.7%$24,142 +51.3%
    2022$1,445 +0.1%$15,961
    2021$1,444 +6.3%$15,961 +4.5%
    2020$1,358 +3.4%$15,268
    2019$1,313 $15,268 +8.1%
    2018$1,313 +1.6%$14,125
    2017$1,292 +4.5%$14,125 +1.7%
    2016$1,236 -0.1%$13,889 +0%
    2014$1,237 +0.5%$13,883
    2013$1,231 +0.1%$13,883
    2012$1,230 +0.3%$13,883
    2011$1,225 +1.8%$13,883
    2010$1,204 -5.7%$13,883
    2009$1,276 +1.8%$13,883 -6%
    2008$1,253 +8.6%$14,769
    2007$1,154 +0%$14,769 +9%
    2006$1,153 +13.9%$13,550
    2005$1,013 -0.2%$13,550 +15%
    2004$1,015 +8.9%$11,782
    2003$931 +5.3%$11,782 +1%
    2002$885 +8.2%$11,665
    2001$818 $11,665
    Find assessor info on the county website

    Neighborhood: 64015

    Nearby schools

    GreatSchools rating
    Schools provided by the listing agent
    • Elementary: Thomas J Ultican
    • Middle: Paul Kinder
    • High: Blue Springs

    Source: Heartland MLS as distributed by MLS GRID. This data may not be complete. We recommend contacting the local school district to confirm school assignments for this home.

    Get a cash offer in 3 minutes
    Find out how much your home could sell for in as little as 3 minutes with a no-obligation cash offer.
    Estimated market value
    $216,900
    Get a cash offer in 3 minutes
    Find out how much your home could sell for in as little as 3 minutes with a no-obligation cash offer.
    Estimated market value
    $216,900