Skip main navigation
Sold for $309,900
  • $309,900

    1203 Nye St, Capitol Heights, MD 20743

    3beds
    1,034sqft
    Single Family Residence
    Built in 1942
    5,177 Square Feet Lot
    $325,500 Zestimate®
    $300/sqft
    $2,156 Estimated rent

    Home value

    $325,500

    $309,000 - $342,000

    $2,156/mo

    Zestimate® history
    Loading
    Loading...

    Owner options

    List your home for rent

    $2,156/mo

    Rent Zestimate®

    Find your next renter with Zillow Rental Manager. Plus, with online applications, you can quickly screen prospective tenants – for free.

    Learn more

    $2,156/mo

    Rent Zestimate®

    Refinance and save

    $1,960/mo

    Est. payment

    Refinancing to a lower rate could help reduce your monthly payments and save thousands over the life of the loan.

    See today's rates

    $1,960/mo

    Est. payment

    Explore your selling options

    Work with a Zillow partner agent

    Leverage their expertise and Zillow's premium Showcase listings to get your home seen by more buyers.

    Get started

    List with your own agent

    Get your home in front of millions of buyers by listing it on Zillow.

    Learn how to do it

    Sell it yourself

    Take full control of how buyers see your home on Zillow by listing For Sale by Owner (FSBO).

    List your home

    What's special

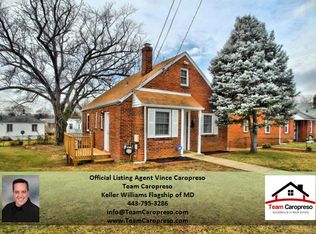
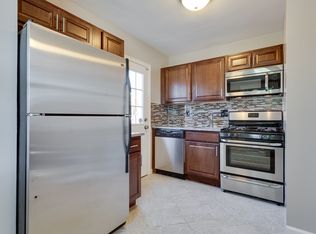
    An absolute stunner! A great starter home or perfect downsize home. 1203 Nye Street has had a down to the studs, quality renovation—meticulously done with pride of craftsmanship. Truly turnkey, this 3 Bed, 1 Bath, full masonry Cape Cod features: two lovely finished levels with excellent natural light, a brand-new stunning kitchen with soft close, solid Shaker cabinets-granite countertops-subway tile backsplash-stainless steel appliances including gas cooking-lvp flooring-table space; an elegant bath remodel including a granite topped vanity, porcelain floor tile and subway tile surround 2023; energy efficient with new drywall-trim-spray foam and fiberglass insulation in attic-walls-crawl space; main level laundry room hookup, copper plumbing. Installed were: recessed lights, all new interior and exterior doors, oak tread staircase to second floor, easy to maintain Aluminum-clad solid wood Pella 450 series windows throughout 2019, HVAC with lined chimney 2019, hot water heater 2020, Architectural Roof and gutters 2020, engineered hardwood floors upstairs 2023, new carpet on first floor 2024. All space is finished including a bonus area on the second floor, a fresh palate of paint inside and out, and a lovely flat level lot. Super convenient location-less than 1 mile to the Cheverly and Deanwood Metros, good proximity to major routes including the BW parkway-295, retail, etc. Why pay rent anymore?

    Zillow last checked:

    Listing updated:

    Listed by:

    Jami Dennis 301-466-2008,

    RE/MAX Realty Centre, Inc.

    Bought with:

    Su Pagtakhan, 661174

    Redfin Corp

    Source: Bright MLS,MLS#: MDPG2112852MLS Logo

    Facts & features

    Interior

    Bedrooms & bathrooms
    • Bedrooms: 3
    • Bathrooms: 1
    • Full bathrooms: 1
    • Main level bathrooms: 1
    • Main level bedrooms: 2
    Basement
    • Area: 0
    Heating
    • Central, Forced Air, Natural Gas
    Cooling
    • Central Air, Electric
    Appliances
    • Included: Microwave, Dishwasher, Disposal, Refrigerator, Cooktop, Stainless Steel Appliance(s), Gas Water Heater
    • Laundry: Hookup, Washer/Dryer Hookups Only
    Features
    • Floor Plan - Traditional, Kitchen - Gourmet, Recessed Lighting, Bathroom - Tub Shower, Other, Entry Level Bedroom, Kitchen - Galley, Upgraded Countertops
    • Flooring: Carpet, Ceramic Tile, Engineered Wood, Luxury Vinyl
    • Windows: Double Pane Windows
    • Has basement: No
    • Has fireplace: No
    Interior area
    • Total structure area: 1,034
    • Total interior livable area: 1,034 sqft
    • Finished area above ground: 1,034
    • Finished area below ground: 0

    Property

    Parking
    • Parking features: On Street
    • Has uncovered spaces: Yes
    Accessibility
    • Accessibility features: None
    Features
    • Levels: Two
    • Stories: 2
    • Pool features: None
    Lot
    • Size: 5,177 sqft
    • Features: Level
    Details
    • Additional structures: Above Grade, Below Grade
    • Parcel number: 17182033231
    • Zoning: RSF65
    • Special conditions: Standard

    Construction

    Type & style
    • Home type: SingleFamily
    • Architectural style: Cape Cod
    • Property subtype: Single Family Residence
    Materials
    • Brick
    • Foundation: Crawl Space
    • Roof: Architectural Shingle
    Condition
    • Excellent
    • New construction: No
    • Year built: 1942

    Utilities & green energy

    • Sewer: Public Sewer
    • Water: Public

    Community & neighborhood

    Location
    • Region: Capitol Heights
    • Subdivision: Chapel Oaks

    Other

    Other facts
    • Listing agreement: Exclusive Right To Sell
    • Ownership: Fee Simple

    Price history

    DateEventPrice
    9/25/2024Sold$309,900$300/sqft
    Source: Bright MLS #MDPG2112852 Report a problem
    9/8/2024Contingent$309,900$300/sqft
    Source: Bright MLS #MDPG2112852 Report a problem
    8/2/2024Price change$309,900-3.1%$300/sqft
    Source: Bright MLS #MDPG2112852 Report a problem
    5/24/2024Listed for sale$319,900$309/sqft
    Source: Bright MLS #MDPG2112852 Report a problem

    Public tax history

    YearProperty taxesTax assessment
    2025$3,487 +65.7%$207,767 +9.8%
    2024$2,104 +10.9%$189,233 +10.9%
    2023$1,898 $170,700
    2022$1,898 +18%$170,700 +18%
    2021$1,608 +9.9%$144,633 +9.9%
    2020$1,463 -25.2%$131,600
    2019$1,956 $131,600
    2018$1,956 -2.1%$131,600 -2.1%
    2017$1,997 -9.8%$134,400 +14%
    2016$2,213 $117,900 +16.3%
    2015$2,213 $101,400 +19.4%
    2014$2,213 $84,900
    2013-- $84,900
    2012-- $84,900 -34.9%
    2011-- $130,410
    2010-- $130,410
    2009-- $130,410 -9.3%
    2008-- $143,770 +13%
    2007-- $127,242 +14.9%
    2006-- $110,716 +17.5%
    2005-- $94,190 +9.1%
    2004-- $86,300
    2003-- $86,300 +22.4%
    2002-- $70,520
    2001-- $70,520

    Find assessor info on the county website

    Neighborhood: 20743

    Nearby schools

    GreatSchools rating
    Schools provided by the listing agent
    • Elementary: Robert R. Gray
    • Middle: G. James Gholson
    • High: Fairmont Heights
    • District: Prince George's County Public Schools

    Source: Bright MLS. This data may not be complete. We recommend contacting the local school district to confirm school assignments for this home.

    Get pre-qualified for a loan
    At Zillow Home Loans, we can pre-qualify you in as little as 5 minutes with no impact to your credit score.

    An equal housing lender. NMLS #10287.