Welcome to this inviting and beautifully landscaped single-story Ranch-style retreat nestled in sought-after Southlake, Carroll ISD with walking distance to Carroll Elementary. Thoughtfully designed for easy, comfortable living, this 3 bedroom home on slightly under half an acre is a gem for many reasons! The wood-burning fireplace, wood floors, updated bathrooms, newer windows just to name of few. The home offers a flex room off the kitchen that could be used as a game room or 2nd home office, an additional room between kitchen and laundry is currently used as a home office. The open layout offers tons of natural light, windows over looking the manicured yard and spacious pool. Outside is where this property truly shines. The spacious, private yard gives you room to roam and space for Barbecue parties with family and friends. One standout feature is the impressive pool and massive deck perfect for entertaining! Home has 2 shed's one features a mini split offering endless versatility, currently used as a workout room but can easily used as a workshop or hobby space. 2nd shed provides space for pool and yard equipment. Garage features epoxy floors and a mini split AC system, keeping it cool all year round! A rare find, with this property you'll never run out of parking space, home has an additional concrete pad just off the side of the home and NO HOA! Schedule a tour today!
Sold
Price Unknown
1203 Oakwood Trl, Southlake, TX 76092
3beds
1,954sqft
Single Family Residence
Built in 1975
0.48 Acres Lot
$662,900 Zestimate®
$--/sqft
$4,013 Estimated rent
Home value
$662,900
$616,000 - $709,000
$4,013/mo
Zestimate® history
Owner options
List your home for rent
$4,013/mo
Rent Zestimate®
Find your next renter with Zillow Rental Manager. Plus, with online applications, you can quickly screen prospective tenants – for free.
$4,013/mo
Rent Zestimate®
Refinance and save
Refinancing to a lower rate could help reduce your monthly payments and save thousands over the life of the loan.
Explore your selling options
Work with a Zillow partner agent
Leverage their expertise and Zillow's premium Showcase listings to get your home seen by more buyers.
Get startedList with your own agent
Get your home in front of millions of buyers by listing it on Zillow.
Learn how to do itSell it yourself
Take full control of how buyers see your home on Zillow by listing For Sale by Owner (FSBO).
List your homeWhat's special
Zillow last checked:
Listing updated:
Listed by:
Jennifer Brown 0635986 817-481-5882,
Ebby Halliday, REALTORS 817-481-5882,
Nancy Givens 0641587 817-789-9697,
Ebby Halliday, REALTORS
Bought with:
Sharon Michael, 0620290
DFW Elite Realty
Source: NTREIS,MLS#: 21272777
Facts & features
Interior
Bedrooms & bathrooms
- Bedrooms: 3
- Bathrooms: 2
- Full bathrooms: 2
Primary bedroom
- Features: Closet Cabinetry, Ceiling Fan(s), En Suite Bathroom, Garden Tub/Roman Tub, Linen Closet, Walk-In Closet(s)
- Level: First
- Dimensions: 17 x 12
Bedroom
- Features: Ceiling Fan(s)
- Level: First
- Dimensions: 12 x 11
Bedroom
- Features: Ceiling Fan(s)
- Level: First
- Dimensions: 12 x 12
Primary bathroom
- Features: Built-in Features, Closet Cabinetry, En Suite Bathroom, Garden Tub/Roman Tub, Linen Closet
- Level: First
- Dimensions: 0 x 0
Bonus room
- Features: Ceiling Fan(s)
- Level: First
- Dimensions: 10 x 6
Other
- Level: First
- Dimensions: 0 x 0
Kitchen
- Features: Built-in Features, Granite Counters, Pantry, Stone Counters
- Level: First
- Dimensions: 11 x 11
Living room
- Features: Ceiling Fan(s), Fireplace
- Level: First
- Dimensions: 18 x 9
Office
- Features: Ceiling Fan(s)
- Level: First
- Dimensions: 0 x 0
Heating
- Electric, Fireplace(s)
Cooling
- Central Air, Ceiling Fan(s), Electric
Appliances
- Included: Some Gas Appliances, Dishwasher, Electric Oven, Gas Cooktop, Disposal, Plumbed For Gas
- Laundry: Common Area, Washer Hookup, Dryer Hookup, ElectricDryer Hookup
Features
- Chandelier, Decorative/Designer Lighting Fixtures, Granite Counters, Cable TV, Vaulted Ceiling(s), Walk-In Closet(s)
- Flooring: Carpet, Engineered Hardwood, Tile
- Windows: Window Coverings
- Has basement: No
- Number of fireplaces: 1
- Fireplace features: Living Room, Wood Burning
Interior area
- Total interior livable area: 1,954 sqft
Property
Parking
- Total spaces: 2
- Parking features: Additional Parking, Door-Multi, Epoxy Flooring, Garage Faces Front, Garage, Garage Door Opener, Inside Entrance, Kitchen Level, Oversized, Parking Pad, Boat, RV Access/Parking
- Attached garage spaces: 2
Features
- Levels: One
- Stories: 1
- Patio & porch: Deck
- Exterior features: Lighting, Private Yard, Rain Gutters
- Pool features: In Ground, Pool
- Fencing: Wood
Lot
- Size: 0.48 Acres
- Features: Flag Lot, Interior Lot, Landscaped, Level, Subdivision, Sprinkler System, Few Trees
Details
- Parcel number: 00620939
Construction
Type & style
- Home type: SingleFamily
- Architectural style: Ranch,Detached
- Property subtype: Single Family Residence
Materials
- Brick
- Foundation: Slab
- Roof: Composition
Condition
- Year built: 1975
Utilities & green energy
- Sewer: Public Sewer
- Water: Public
- Utilities for property: Electricity Available, Natural Gas Available, Sewer Available, Separate Meters, Underground Utilities, Water Available, Cable Available
Community & HOA
Community
- Features: Curbs
- Security: Fire Alarm
- Subdivision: Continental Park Estates Add
HOA
- Has HOA: No
Location
- Region: Southlake
Financial & listing details
- Tax assessed value: $709,803
- Annual tax amount: $10,033
- Date on market: 5/23/2026
- Cumulative days on market: 28 days
- Listing terms: Cash,FHA,VA Loan
- Exclusions: TV in living room
Price history
| Date | Event | Price |
|---|---|---|
| 8/27/2026 | Listing removed | $4,000$2/sqft |
Source: Zillow Rentals Report a problem | ||
| 8/12/2026 | Listed for rent | $4,000+66.7%$2/sqft |
Source: Zillow Rentals Report a problem | ||
| 7/10/2026 | Sold | -- |
Source: NTREIS #21272777 Report a problem | ||
| 6/28/2026 | Pending sale | $695,000$356/sqft |
Source: NTREIS #21272777 Report a problem | ||
| 6/20/2026 | Contingent | $695,000$356/sqft |
Source: NTREIS #21272777 Report a problem | ||
| 6/3/2026 | Price change | $695,000-6.1%$356/sqft |
Source: NTREIS #21272777 Report a problem | ||
| 5/23/2026 | Listed for sale | $740,000+72.9%$379/sqft |
Source: NTREIS #21272777 Report a problem | ||
| 7/10/2019 | Sold | -- |
Source: Agent Provided Report a problem | ||
| 6/13/2019 | Pending sale | $428,000$219/sqft |
Source: Compass RE Texas, LLc #14055242 Report a problem | ||
| 5/31/2019 | Price change | $428,000-2.2%$219/sqft |
Source: Compass RE Texas, LLc #14055242 Report a problem | ||
| 4/25/2019 | Price change | $437,800-2.7%$224/sqft |
Source: Compass RE Texas, LLc #14055242 Report a problem | ||
| 4/3/2019 | Listed for sale | $450,000+73.1%$230/sqft |
Source: Compass RE Texas, LLc #14055242 Report a problem | ||
| 3/31/2013 | Listing removed | $2,400$1/sqft |
Source: Tommy Pennington Realty Group #11921805 Report a problem | ||
| 3/24/2013 | Listed for rent | $2,400$1/sqft |
Source: Tommy Pennington Realty Group #11921805 Report a problem | ||
| 10/12/2008 | Listing removed | $260,000$133/sqft |
Source: TourFactory #11065134 Report a problem | ||
| 9/20/2008 | Listed for sale | $260,000$133/sqft |
Source: TourFactory #11065134 Report a problem | ||
Public tax history
| Year | Property taxes | Tax assessment |
|---|---|---|
| 2025 | $7,755 +2.8% | $709,803 |
| 2024 | $7,544 +1.4% | $709,803 +4.2% |
| 2023 | $7,442 -15.7% | $681,162 +12.2% |
| 2022 | $8,826 -3% | $606,994 +49.5% |
| 2021 | $9,104 -3% | $406,011 -1.3% |
| 2020 | $9,381 +13.1% | $411,440 +1.7% |
| 2019 | $8,295 +5% | $404,602 +14.5% |
| 2018 | $7,899 +9% | $353,514 +3.4% |
| 2017 | $7,248 +8.5% | $342,000 +0.9% |
| 2016 | $6,678 +4.2% | $339,000 +27.6% |
| 2015 | $6,409 | $265,600 +3.8% |
| 2014 | $6,409 | $256,000 +7.7% |
| 2013 | -- | $237,600 +23.3% |
| 2012 | -- | $192,700 |
| 2011 | -- | $192,700 -12.8% |
| 2010 | -- | $221,000 +40.3% |
| 2009 | -- | $157,500 |
| 2008 | -- | $157,500 |
| 2007 | -- | $157,500 |
| 2006 | -- | $157,500 |
| 2005 | -- | $157,500 |
| 2004 | -- | $157,500 |
| 2003 | -- | $157,500 +2.4% |
| 2002 | -- | $153,800 +6.9% |
| 2001 | -- | $143,900 +63.5% |
| 2000 | -- | $88,000 |
Find assessor info on the county website
Neighborhood: 76092
Nearby homes
- $581,8003 bd2 ba2k sqft1201 Oakwood Trl, Southlake, TX 76092Off Market
- $544,8003 bd2 ba1.7k sqft1205 Oakwood Trl, Southlake, TX 76092Off Market
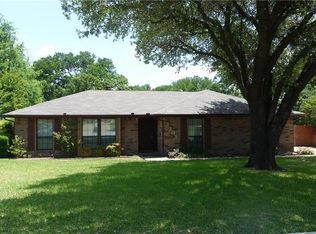
- $546,5004 bd2 ba1.8k sqft1224 Ridgewood Cir, Southlake, TX 76092Off Market
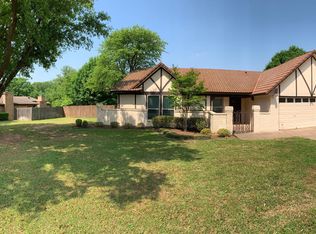
- $--3 bd2 ba1.8k sqft1222 Ridgewood Cir, Southlake, TX 76092Sold

- $604,9004 bd3 ba2k sqft1226 Ridgewood Cir, Southlake, TX 76092Off Market
- $691,4003 bd2 ba2.1k sqft1207 Oakwood Trl, Southlake, TX 76092Off Market
- $772,5004 bd2 ba2.1k sqft1204 Oakwood Trl, Southlake, TX 76092Off Market
- $590,8003 bd2 ba1.7k sqft1202 Oakwood Trl, Southlake, TX 76092Off Market
Nearby schools
GreatSchools rating
- 10/10Carroll Elementary SchoolGrades: PK-4Distance: 0.4 mi
- 10/10George Dawson Middle SchoolGrades: 7-8Distance: 3.2 mi
- 9/10Carroll Senior High SchoolGrades: 11-12Distance: 1 mi
Schools provided by the listing agent
- Elementary: Carroll
- Middle: Dawson,Eubanks
- High: Carroll
- District: Carroll ISD
Source: NTREIS. This data may not be complete. We recommend contacting the local school district to confirm school assignments for this home.
Get a cash offer in 3 minutes
Find out how much your home could sell for in as little as 3 minutes with a no-obligation cash offer.
Estimated market value
$662,900
Get a cash offer in 3 minutes
Find out how much your home could sell for in as little as 3 minutes with a no-obligation cash offer.
Estimated market value
$662,900
- Texas
- Tarrant County
- Southlake
- 76092
- 1203 Oakwood Trl
