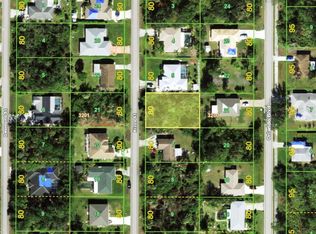
Under Construction. Located in the Peachland area, the innovative Freeport floor plan is an open-design home featuring an owners suite with private bath and walk-in shower, two additional bedrooms with separate bath and a fourth bedroom that can also be utilized as a den. The home also features an inside laundry room and attached two-car garage. Kitchen and baths feature 18-inch tile flooring and all bedrooms and living areas features wall-to-wall carpeting. [insert community name] is conveniently located near shopping, restaurants, community parks and schools. Every Freeport home also comes with D.R. Horton's Home is ConnectedSM package, Schedule an appointment today to tour your new home! *Photographs, colors, features, and sizes are for illustration purposes only and will vary from the homes as built.
This property is off market, which means it's not currently listed for sale or rent on Zillow. This may be different from what's available on other websites or public sources.