STATELY TWO-STORY TRADITIONAL BRICK GOLF COURSE HOME, LOCATED IN AVILA, TAMPA BAY'S PREMIER GUARD GATED GOLF AND COUNTRY CLUB COMMUNITY. CUSTOM BUILT BY RALPH EUBANKS, IN 1992, THIS WONDERFUL EXECUTIVE HOME FEATURES 4 BEDROOMS, 4-1/2 BATHS, FORMAL OFFICE, AND UPSTAIRS LOFT. UPON ENTRY YOU ARE GREETED BY A TWO-STORY FOYER HAVING MARBLE FLOORING, AND A SWEEPING STAIRCASE, SEPARATING THE FORMAL LIVING ROOM AND DINING ROOMS. AS YOU STROLL THROUGH YOU WILL ENTER THE SPACIOUS FAMILY ROOM WITH FIREPLACE, LARGE KITCHEN NEARBY, WITH BREAKFAST ROOM, POWDER ROOM, WITH A LARGE FREEFORM POOL AND THE 7TH GREEN OF THE GOLF COURSE BEYOND. THE DOWNSTAIRS FORMAL OFFICE, ALSO HAS A GUEST SUITE NEARBY WITH BATH, THIS AREA CAN EASILY BE CONVERTED TO A DOWNSTAIRS OWNER’S RETREAT! UPSTAIRS DISCOVER A SPACIOUS LOFT, THE MASTER BEDROOM, ADDITIONALLY TWO MORE BEDROOMS, ALL HAVING THEIR PRIVATE BATHROOMS, WALK-IN CLOSETS, BALCONIES FOR GOLF COURSE AND POND VIEWS. SOLID BRICK CONSTRUCTION, SPACIOUS ROOMS THROUGHOUT, IMPRESSIVE DENTAL MOLDINGS INSIDE, CENTRAL VACUUM, MATURE LANDSCAPING, INCLUDING EXOTIC PLANTS, AND LAKE VIEW ON ONE SIDE, METAL ROOF! FLOOD ZONE X, 4,891 S.F..... GREAT OPPORTUNITY!!
Sold for $1,950,000
$1,950,000
1203 PARRILLA DE AVILA, TAMPA, FL 33613
4beds
4,891sqft
Single Family Residence
Built in 1992
0.66 Acres Lot
$1,915,400 Zestimate®
$399/sqft
$7,970 Estimated rent
Home value
$1,915,400
Estimated sales range
Not available
$7,970/mo
Zestimate® history
Owner options
List your home for rent
$7,970/mo
Rent Zestimate®
Find your next renter with Zillow Rental Manager. Plus, with online applications, you can quickly screen prospective tenants – for free.
$7,970/mo
Rent Zestimate®
Refinance and save
$14,172/mo
Est. payment
Refinancing to a lower rate could help reduce your monthly payments and save thousands over the life of the loan.
$14,172/mo
Est. payment
Explore your selling options
Work with a Zillow partner agent
Leverage their expertise and Zillow's premium Showcase listings to get your home seen by more buyers.
Get startedList with your own agent
Get your home in front of millions of buyers by listing it on Zillow.
Learn how to do itSell it yourself
Take full control of how buyers see your home on Zillow by listing For Sale by Owner (FSBO).
List your homeWhat's special
Brick golf course homeGuest suiteLake viewLarge freeform poolMetal roofDownstairs formal officeBreakfast room
Zillow last checked:
Listing updated:
Listed by:
Dianne Martin 813-240-7007,
CENTURY 21 CIRCLE 813-962-0441
Bought with:
Tina Coombs, 3147652
BIG FISH REAL ESTATE SERVICES
Source: Stellar MLS,MLS#: TB8368392 Originating MLS: Suncoast Tampa
Originating MLS: Suncoast Tampa
Facts & features
Interior
Bedrooms & bathrooms
- Bedrooms: 4
- Bathrooms: 5
- Full bathrooms: 4
- 1/2 bathrooms: 1
Rooms
- Room types: Breakfast Room Separate, Den/Library/Office, Family Room, Dining Room, Living Room, Utility Room, Loft
Primary bedroom
- Features: Walk-In Closet(s)
- Level: Second
- Area: 315 Square Feet
- Dimensions: 21x15
Bedroom 2
- Features: Walk-In Closet(s)
- Level: Second
- Area: 225 Square Feet
- Dimensions: 15x15
Bedroom 3
- Features: Walk-In Closet(s)
- Level: Second
- Area: 210 Square Feet
- Dimensions: 15x14
Bedroom 4
- Features: Walk-In Closet(s)
- Level: First
- Area: 336 Square Feet
- Dimensions: 16x21
Dinette
- Level: First
- Area: 176 Square Feet
- Dimensions: 16x11
Dining room
- Level: First
- Area: 255 Square Feet
- Dimensions: 15x17
Family room
- Level: First
- Area: 480 Square Feet
- Dimensions: 30x16
Kitchen
- Level: First
- Area: 192 Square Feet
- Dimensions: 16x12
Living room
- Level: First
- Area: 255 Square Feet
- Dimensions: 15x17
Loft
- Level: Second
- Area: 224 Square Feet
- Dimensions: 16x14
Office
- Level: First
- Area: 294 Square Feet
- Dimensions: 21x14
Heating
- Central, Zoned
Cooling
- Central Air, Zoned
Appliances
- Included: Oven, Convection Oven, Cooktop, Dishwasher, Disposal, Electric Water Heater, Exhaust Fan, Refrigerator, Water Softener
- Laundry: Inside, Laundry Room
Features
- Built-in Features, Ceiling Fan(s), Central Vacuum, Coffered Ceiling(s), Crown Molding, High Ceilings, PrimaryBedroom Upstairs, Solid Wood Cabinets, Split Bedroom, Stone Counters, Walk-In Closet(s)
- Flooring: Ceramic Tile, Marble, Hardwood
- Doors: French Doors, Outdoor Kitchen, Outdoor Shower, Sliding Doors
- Windows: Double Pane Windows, Window Treatments
- Has fireplace: Yes
- Fireplace features: Family Room, Gas, Other Room
Interior area
- Total structure area: 6,740
- Total interior livable area: 4,891 sqft
Property
Parking
- Total spaces: 4
- Parking features: Circular Driveway, Driveway, Garage Door Opener, Garage Faces Side, Oversized
- Attached garage spaces: 4
- Has uncovered spaces: Yes
Features
- Levels: Two
- Stories: 2
- Patio & porch: Covered, Rear Porch, Screened
- Exterior features: Irrigation System, Outdoor Kitchen, Outdoor Shower, Private Mailbox, Rain Gutters, Storage
- Has private pool: Yes
- Pool features: Gunite, In Ground, Lighting, Screen Enclosure
- Has view: Yes
- View description: Golf Course, Water, Pond
- Has water view: Yes
- Water view: Water,Pond
Lot
- Size: 0.66 Acres
- Dimensions: 225 x 205
- Features: In County, Landscaped, On Golf Course, Oversized Lot
- Residential vegetation: Fruit Trees, Mature Landscaping, Oak Trees, Trees/Landscaped
Details
- Parcel number: U2627180NB00001000010.0
- Zoning: PD
- Special conditions: None
Construction
Type & style
- Home type: SingleFamily
- Architectural style: Traditional
- Property subtype: Single Family Residence
Materials
- Brick
- Foundation: Slab
- Roof: Metal
Condition
- Completed
- New construction: No
- Year built: 1992
Details
- Builder name: Ralph Eubanks
Utilities & green energy
- Sewer: Public Sewer
- Water: Public
- Utilities for property: BB/HS Internet Available, Cable Connected, Electricity Connected, Phone Available, Propane, Public, Sewer Connected, Sprinkler Recycled, Street Lights, Underground Utilities, Water Connected
Green energy
- Indoor air quality: No Smoking-Interior Buildg
- Water conservation: Irrigation-Reclaimed Water
Community & HOA
Community
- Features: Deed Restrictions, Dog Park, Gated Community - Guard, Golf Carts OK, Golf, Irrigation-Reclaimed Water, No Truck/RV/Motorcycle Parking, Park, Playground
- Security: Gated Community
- Pet fee: $0 monthly
- Subdivision: AVILA UNIT 4
HOA
- Has HOA: Yes
- Amenities included: Basketball Court, Fence Restrictions, Gated, Park, Pickleball Court(s), Playground, Security, Vehicle Restrictions
- Services included: 24-Hour Guard, Reserve Fund, Manager, Private Road, Security
- HOA fee: $667 monthly
- HOA name: Elizabeth Sandifer
- HOA phone: 813-949-9768
Location
- Region: Tampa
Financial & listing details
- Price per square foot: $399/sqft
- Tax assessed value: $1,520,065
- Annual tax amount: $17,364
- Date on market: 5/5/2025
- Cumulative days on market: 118 days
- Listing terms: Cash,Conventional,VA Loan
- Ownership: Fee Simple
- Total actual rent: 0
- Electric utility on property: Yes
- Road surface type: Paved, Asphalt
Price history
| Date | Event | Price |
|---|---|---|
| 11/17/2025 | Sold | $1,950,000-13.3%$399/sqft |
Source:  Stellar MLS #TB8368392 Report a problem Stellar MLS #TB8368392 Report a problem | ||
| 9/17/2025 | Pending sale | $2,250,000$460/sqft |
Source: Stellar MLS #TB8368392 Report a problem | ||
| 8/2/2025 | Listed for sale | $2,250,000$460/sqft |
Source: Stellar MLS #TB8368392 Report a problem | ||
| 7/17/2025 | Pending sale | $2,250,000$460/sqft |
Source: Stellar MLS #TB8368392 Report a problem | ||
| 6/30/2025 | Price change | $2,250,000-10%$460/sqft |
Source: Stellar MLS #TB8368392 Report a problem | ||
| 5/5/2025 | Listed for sale | $2,500,000$511/sqft |
Source: Stellar MLS #TB8368392 Report a problem | ||
Public tax history
| Year | Property taxes | Tax assessment |
|---|---|---|
| 2025 | $18,824 +8.4% | $1,037,926 +2.9% |
| 2024 | $17,365 +3% | $1,008,674 +3% |
| 2023 | $16,865 +2.9% | $979,295 +3% |
| 2022 | $16,383 +0.8% | $950,772 +3% |
| 2021 | $16,248 +1.1% | $923,080 +1.4% |
| 2020 | $16,077 +1.7% | $910,335 +2.3% |
| 2019 | $15,809 | $889,868 +1.9% |
| 2018 | $15,809 +0.8% | $873,276 -2.8% |
| 2017 | $15,689 +1% | $898,713 +7.3% |
| 2016 | $15,528 +0.4% | $837,722 +0.7% |
| 2015 | $15,465 -1.2% | $831,899 +0.8% |
| 2014 | $15,650 -3.7% | $825,297 +0.4% |
| 2013 | $16,253 -1% | $822,127 +1.7% |
| 2012 | $16,410 -4.7% | $808,384 -4.5% |
| 2011 | $17,211 -0.5% | $846,309 -1.2% |
| 2010 | $17,304 -4.1% | $856,747 -3.6% |
| 2009 | $18,053 -0.3% | $889,026 +0.1% |
| 2008 | $18,098 +2.5% | $888,138 +3% |
| 2007 | $17,658 -6.1% | $862,270 +2.5% |
| 2006 | $18,811 -0.3% | $841,239 +3% |
| 2005 | $18,866 | $816,737 +3% |
| 2004 | -- | $792,949 +1.9% |
| 2003 | -- | $778,164 +2.4% |
| 2002 | -- | $759,926 +1.6% |
| 2001 | -- | $747,959 -4.9% |
| 2000 | $17,694 | $786,307 |
Find assessor info on the county website
Neighborhood: 33613
Nearby homes
- $1,894,3004 bd6 ba5.2k sqft1205 Parrilla De Avila, Tampa, FL 33613Off Market
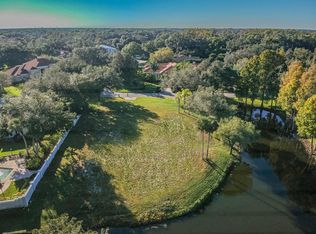
- $451,4190.56 Acres1201 Parrilla De Avila, Tampa, FL 33613Off Market
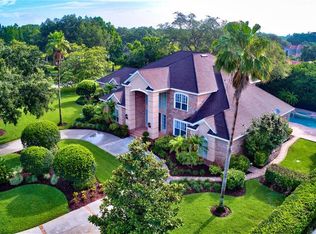
- $1,812,3004 bd4 ba4.3k sqft16503 Adaja De Avila, Tampa, FL 33613Off Market
- $2,122,8004 bd3 ba5.8k sqft1202 Parrilla De Avila, Tampa, FL 33613Off Market
- $3,792,1006 bd9 ba8.1k sqft1207 Parrilla De Avila, Tampa, FL 33613Off Market
- $2,061,4004 bd5 ba795 sqft1206 Parrilla De Avila, Tampa, FL 33613Off Market
- $1,931,4005 bd5 ba5.1k sqft1113 Parrilla De Avila, Tampa, FL 33613Off Market
- $7,000,0008 bd10 ba10k sqft1043 Guisando De Avila St, Tampa, FL 33613For Sale
Nearby schools
GreatSchools rating
- 9/10Maniscalco Elementary SchoolGrades: PK-8Distance: 2.2 mi
- 6/10Gaither High SchoolGrades: 9-12Distance: 1.8 mi
- 3/10Buchanan Middle SchoolGrades: 6-8Distance: 1.4 mi
Schools provided by the listing agent
- Elementary: Maniscalco-HB
- Middle: Buchanan-HB
- High: Gaither-HB
Source: Stellar MLS. This data may not be complete. We recommend contacting the local school district to confirm school assignments for this home.
Get a cash offer in 3 minutes
Find out how much your home could sell for in as little as 3 minutes with a no-obligation cash offer.
Estimated market value
$1,915,400
Get a cash offer in 3 minutes
Find out how much your home could sell for in as little as 3 minutes with a no-obligation cash offer.
Estimated market value
$1,915,400
- Florida
- Hillsborough County
- Tampa
- 33613
- 1203 PARRILLA DE AVILA
Nearby cities
Nearby neighborhoods
Nearby zip codes
Other Tampa Topics
