Skip main navigation
Sold for $385,000
  • $385,000

    1203 Pear Blossum Ct #1203, Catonsville, MD 21228

    4beds
    1,960sqft
    Townhouse
    Built in 2006
    -- sqft lot
    $390,900 Zestimate®
    $196/sqft
    $2,635 Estimated rent

    Home value

    $390,900

    $356,000 - $430,000

    $2,635/mo

    Zestimate® history
    Loading
    Loading...

    Owner options

    List your home for rent

    $2,635/mo

    Rent Zestimate®

    Find your next renter with Zillow Rental Manager. Plus, with online applications, you can quickly screen prospective tenants – for free.

    Learn more

    $2,635/mo

    Rent Zestimate®

    Refinance and save

    $2,439/mo

    Est. payment

    Refinancing to a lower rate could help reduce your monthly payments and save thousands over the life of the loan.

    See today's rates

    $2,439/mo

    Est. payment

    Explore your selling options

    Work with a Zillow partner agent

    Leverage their expertise and Zillow's premium Showcase listings to get your home seen by more buyers.

    Get started

    List with your own agent

    Get your home in front of millions of buyers by listing it on Zillow.

    Learn how to do it

    Sell it yourself

    Take full control of how buyers see your home on Zillow by listing For Sale by Owner (FSBO).

    List your home

    What's special

    Gas fireplaceWalk-in closetDouble vanityCustom blindsElegant crown moldingCathedral ceilingRecessed lighting
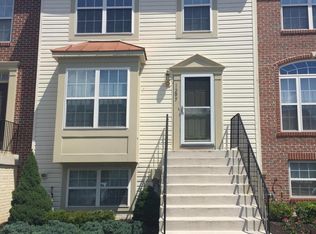
    Welcome to 1203 Pear Blossom Court, a stunning brick-front townhouse in the heart of Catonsville. This meticulously maintained home offers an inviting open floor plan, featuring a beautifully designed kitchen with 42-inch tall maple cabinets, Corian countertops, a stylish glass tile backsplash, recessed lighting, an island, and a cozy breakfast nook. The main level boasts elegant crown molding and durable luxury vinyl plank flooring, creating a warm and modern atmosphere. Upstairs, the spacious primary suite is a true retreat, complete with a cathedral ceiling, walk-in closet, double vanity, soaking tub, and ceramic tile finishes. Two additional bedrooms and another full bath complete the upper level. The fully finished basement provides even more living space, including a fourth bedroom, versatile den or study, a full bathroom, and a welcoming family room with a gas fireplace—perfect for relaxing or entertaining. Custom blinds throughout add both style and functionality, while the home's prime location offers easy access to major routes, shopping, and dining. Don’t miss the opportunity to own this exceptional townhome in a highly desirable community!

    Zillow last checked:

    Listing updated:

    Listed by:

    Dave Webber 410-320-0242,

    RE/MAX Leading Edge

    Bought with:

    Lydia Lin

    Allison James Estates & Homes

    Source: Bright MLS,MLS#: MDBC2118300MLS Logo

    Facts & features

    Interior

    Bedrooms & bathrooms
    • Bedrooms: 4
    • Bathrooms: 4
    • Full bathrooms: 3
    • 1/2 bathrooms: 1
    • Main level bathrooms: 1
    Basement
    • Area: 680
    Heating
    • Forced Air, Natural Gas
    Cooling
    • Central Air, Electric
    Appliances
    • Included: Dishwasher, Disposal, Dryer, Microwave, Gas Water Heater
    Features
    • Combination Dining/Living, Floor Plan - Traditional, Dry Wall, Cathedral Ceiling(s)
    • Doors: Six Panel
    • Windows: Double Pane Windows, Screens
    • Basement: Rear Entrance,Full,Finished,Heated,Walk-Out Access,Windows
    • Number of fireplaces: 1
    • Fireplace features: Glass Doors
    Interior area
    • Total structure area: 2,040
    • Total interior livable area: 1,960 sqft
    • Finished area above ground: 1,360
    • Finished area below ground: 600

    Property

    Parking
    • Parking features: None
    Accessibility
    • Accessibility features: None
    Features
    • Levels: Three
    • Stories: 3
    • Patio & porch: Porch
    • Exterior features: Sidewalks
    • Pool features: None
    Details
    • Additional structures: Above Grade, Below Grade
    • Parcel number: 04012400012902
    • Zoning: T 5
    • Special conditions: Standard

    Construction

    Type & style
    • Home type: Townhouse
    • Architectural style: Colonial
    • Property subtype: Townhouse
    Materials
    • Vinyl Siding
    • Foundation: Permanent
    • Roof: Asphalt
    Condition
    • New construction: No
    • Year built: 2006
    Details
    • Builder name: US HOMES

    Utilities & green energy

    • Sewer: Public Sewer
    • Water: Public
    • Utilities for property: Cable Available

    Community & HOA

    Community
    • Security: Electric Alarm
    • Condo and coop fee: $181 monthly
    • Subdivision: Catonsville Mews
    HOA
    • Has HOA: No
    • Amenities included: Common Grounds, Jogging Path
    • Services included: Common Area Maintenance, Lawn Care Front, Lawn Care Rear, Maintenance Grounds, Lawn Care Side, Management, Insurance, Reserve Funds, Road Maintenance, Sewer, Snow Removal, Trash, Water
    Location
    • Region: Catonsville

    Financial & listing details

    • Price per square foot: $196/sqft
    • Tax assessed value: $212,800
    • Annual tax amount: $3,629
    • Date on market: 3/4/2025
    • Listing agreement: Exclusive Right To Sell
    • Ownership: Condominium

    Price history

    DateEventPrice
    4/18/2025Sold$385,000+2.7%$196/sqft
    Source: Bright MLS #MDBC2118300 Report a problem
    3/10/2025Pending sale$375,000$191/sqft
    Source: Bright MLS #MDBC2118300 Report a problem
    3/4/2025Listed for sale$375,000$191/sqft
    Source: Bright MLS #MDBC2118300 Report a problem

    Public tax history

    Tax history is unavailable.

    Neighborhood: 21228

    Nearby schools

    GreatSchools rating
    Schools provided by the listing agent
    • District: Baltimore County Public Schools

    Source: Bright MLS. This data may not be complete. We recommend contacting the local school district to confirm school assignments for this home.

    Get a cash offer in 3 minutes
    Find out how much your home could sell for in as little as 3 minutes with a no-obligation cash offer.
    Estimated market value
    $390,900
    Get a cash offer in 3 minutes
    Find out how much your home could sell for in as little as 3 minutes with a no-obligation cash offer.
    Estimated market value
    $390,900