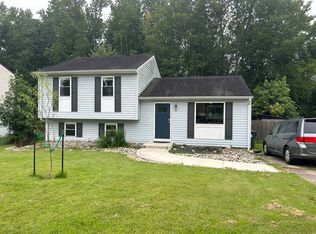
Lovingly maintained 4-bedroom, 2-full-bathroom bi-level home on a fantastic lot. Within a 5-mile radius of the highly sought-after Newark Charter School, this home also offers exceptional convenience with close proximity to the University of Delaware and major roadways, making commuting, shopping, dining, and everyday travel a breeze. Step into the foyer and head up a short flight of stairs to the main level, where beautiful hardwood floors flow throughout most of this space. The bright and inviting living room features charming pass-through windows to the dining room, creating an open, connected feel. The dining area flows seamlessly into the galley-style kitchen, complete with tile flooring, a tile backsplash, and classic white cabinetry adorned with crown molding. The main level also offers three good-size bedrooms and a full bathroom, providing plenty of space for family and guests. Downstairs, you'll find a spacious family room featuring a wood-burning fireplace surrounded by a classic red-brick mantel and accent wall perfect for relaxing evenings at home. Also on this level are a full bathroom, the laundry room, and a 4th bedroom. Outside, enjoy the fully fenced backyard featuring a large patio, ideal for outdoor dining and entertaining. Conveniently designed and lovingly maintained, this move-in-ready home offers the perfect place for its next owner to create lasting memories. Dont wait; schedule your tour today! It's move-in ready now.
House for rent
$2,700/moFees may apply
1203 Pinefield Rd, Newark, DE 19713
4beds
2,100sqft
Price may not include required fees and charges. Learn more|
Singlefamily
Available now
Cats, small dogs OK
Air conditioner, central air, electric
In unit laundry
Open parking parking
Central, electric, forced air, natural gas, wood
What's special
Open connected feelBeautiful hardwood floorsTile flooringSpacious family roomTile backsplashFully fenced backyard
- 14 days |
- -- |
- -- |
Zillow last checked:
Listing updated:
Travel times

Let’s turn your rent into credit progress
Build credit history with every on-time payment and get credit for the payment you’re already making.
Facts & features
Interior
Bedrooms & bathrooms
- Bedrooms: 4
- Bathrooms: 2
- Full bathrooms: 2
Rooms
- Room types: Bedroom 2, Bedroom 3, Dining Room, Family Room, Kitchen, Laundry, Living Room, Office, Primary Bedroom
Heating
- Central, Electric, Forced Air, Natural Gas, Wood
Cooling
- Air Conditioner, Central Air, Electric
Appliances
- Included: Dryer, Gas Water Heater, Washer
- Laundry: In Unit, Laundry Room, Lower Level
Features
- Kitchen - Galley, Recessed Lighting
- Flooring: Hardwood, Tile/Brick, Wood
- Has basement: Yes
- Has fireplace: Yes
Interior area
- Total interior livable area: 2,100 sqft
Property
Parking
- Parking features: Driveway, Open
- Has uncovered spaces: Yes
- Details: Contact manager
Features
- Exterior features: Basement, Kitchen - Galley, Lighting
- Pool features: Contact manager
Details
- Parcel number: 1100630230
Construction
Type & style
- Home type: SingleFamily
- Property subtype: SingleFamily
Condition
- Year built: 1970
Community & HOA
Location
- Region: Newark
Financial & listing details
- Lease term: Contact For Details
Nearby apartments for rent

Price history
| Date | Event | Price |
|---|---|---|
| 9/9/2026 | Price change | $2,700-3.6%$1/sqft |
Source: Bright MLS #DENC2110318 Report a problem | ||
| 9/3/2026 | Listed for rent | $2,800$1/sqft |
Source: Bright MLS #DENC2110318 Report a problem | ||
| 7/31/2026 | Sold | $360,000+0%$171/sqft |
Source:  Bright MLS #DENC2105338 Report a problem Bright MLS #DENC2105338 Report a problem | ||
| 6/22/2026 | Pending sale | $359,900$171/sqft |
Source: Bright MLS #DENC2105338 Report a problem | ||
| 6/20/2026 | Listed for sale | $359,900$171/sqft |
Source: Bright MLS #DENC2105338 Report a problem | ||
Neighborhood: Scottfield
Nearby schools
GreatSchools rating
- 6/10Brookside Elementary SchoolGrades: K-5Distance: 0.9 mi
- 3/10Gauger-Cobbs Middle SchoolGrades: 6-8Distance: 0.8 mi
- 3/10Newark High SchoolGrades: 9-12Distance: 1.7 mi