Skip main navigation
Off market
  • $678,300

    1203 Plantation Cir, Statesboro, GA 30458

    5beds
    3,801sqft
    SingleFamily
    Built in 2016
    2 Acres Lot
    $678,300 Zestimate®
    $178/sqft
    $3,631 Estimated rent

    Home value

    $678,300

    $638,000 - $726,000

    $3,631/mo

    Zestimate® history
    Loading
    Loading...

    Owner options

    List your home for rent

    $3,631/mo

    Rent Zestimate®

    Find your next renter with Zillow Rental Manager. Plus, with online applications, you can quickly screen prospective tenants – for free.

    Learn more

    $3,631/mo

    Rent Zestimate®

    Refinance and save

    $4,289/mo

    Est. payment

    Refinancing to a lower rate could help reduce your monthly payments and save thousands over the life of the loan.

    See today's rates

    $4,289/mo

    Est. payment

    Explore your selling options

    Work with a Zillow partner agent

    Leverage their expertise and Zillow's premium Showcase listings to get your home seen by more buyers.

    Get started

    List with your own agent

    Get your home in front of millions of buyers by listing it on Zillow.

    Learn how to do it

    Sell it yourself

    Take full control of how buyers see your home on Zillow by listing For Sale by Owner (FSBO).

    List your home

    What's special

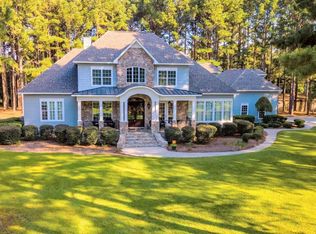
    Located in the prestigious gated community of Beaumont Plantation & representing the pinnacle of Southern luxury living. Custom built in 2016 & spanning approx 3,801 SQFT, the one owner home has unprecedented attention to detail & is sure to wow family & guest. Enter & you'll be greeted w/ luxury finishes that include hardwood floors throughout the entire home, custom plantation shutters, custom crown molding, wainscoting, & tongue & groove ceilings on the front & back porches. Enjoy the huge living area that is open to the chef's kitchen complete w/ 6 burner gas range, stainless steel appliances, 10 foot island w/ exotic white granite countertops, & dry bar w/ matching upper cabinets. The spacious floor plan offers 5 bedrooms, 4.5 baths & large bonus room. The master retreat is located on the main floor & features a large custom walk-in closet, expansive vanity & double sink, w/ free standing tub, custom subway tiled walk-in shower w/ dual shower heads & a rain shower head. Home has a split floor plan w/ generous size guest rooms w/ one located on opposite end of the main floor & 3 other guest rooms located upstairs, giving you privacy from kids & guest. Enjoy the outdoors on your covered back porch & patio in the private backyard, all waiting for your next gathering & BBQ! Call me today to schedule a private tour.

    This property is off market, which means it's not currently listed for sale or rent on Zillow. This may be different from what's available on other websites or public sources.

    Facts & features

    Interior

    Bedrooms & bathrooms
    • Bedrooms: 5
    • Bathrooms: 5
    • Full bathrooms: 4
    • 1/2 bathrooms: 1
    • Main level bathrooms: 3
    • Main level bedrooms: 2
    Heating
    • Forced air, Heat pump, Electric
    Cooling
    • Central
    Appliances
    • Included: Dishwasher, Range / Oven, Refrigerator
    • Laundry: Laundry Room, See Remarks
    Features
    • See Remarks, Double Vanity, Walk-In Closet(s), High Ceilings, Gas Logs, Separate Shower, Garden Tub, Bookcases, Entrance Foyer, Hardwood Floors, Tile Bath, Tile Floors, Carpet, Pulldown Attic Stairs, Laminate Flooring
    • Flooring: Tile, Hardwood, Laminate
    • Basement: Slab/None
    • Attic: Pull Down Stairs
    • Has fireplace: Yes
    • Fireplace features: Family Room, Gas Starter
    Interior area
    • Structure area source: Appraiser
    • Total interior livable area: 3,801 sqft

    Property

    Parking
    • Total spaces: 2
    • Parking features: Garage - Attached
    • Details: Attached, Parking Pad, 2 Car, Auto Garage Door, Guest Parking
    Features
    • Patio & porch: Deck/Patio, Porch
    • Exterior features: Other, Cement / Concrete
    • Pool features: Association
    Lot
    • Size: 2 Acres
    • Features: Level, Wooded
    Details
    • Additional structures: Garage(s)
    • Parcel number: 060A000027000

    Construction

    Type & style
    • Home type: SingleFamily
    • Architectural style: Traditional
    Materials
    • Foundation: Slab
    • Roof: Composition
    Condition
    • Year built: 2016

    Utilities & green energy

    • Sewer: Septic Tank
    • Water: Community Well
    Green energy
    • Energy efficient items: Programmable Thermostat, Double Pane/Thermo, Tankless Water Heater

    Community & HOA

    Community
    • Security: Alarm - Smoke/Fire
    HOA
    • Has HOA: Yes
    • Amenities included: Clubhouse, Pool, Tennis Court(s), Playground, Neighborhood Association, Street Lights
    • Services included: Trash, Water, Other (See Remarks)
    • HOA fee: $150 monthly
    Location
    • Region: Statesboro

    Financial & listing details

    • Price per square foot: $178/sqft
    • Tax assessed value: $638,900
    • Annual tax amount: $6,325

    Price history

    DateEventPrice
    2/2/2021Sold$484,995$128/sqft
    Source: Public Record Report a problem
    1/7/2021Price change$484,995-9.3%$128/sqft
    Source: Coldwell Banker Conner Realty #8844462 Report a problem
    9/15/2020Price change$534,995-2.7%$141/sqft
    Source: Coldwell Banker Conner Realty #8844462 Report a problem
    8/22/2020Listed for sale$549,995+66.7%$145/sqft
    Source: Coldwell Banker Conner Realty #8844462 Report a problem
    3/1/2018Sold$330,000+450%$87/sqft
    Source: Public Record Report a problem
    3/31/2015Sold$60,000-14.3%$16/sqft
    Source: Public Record Report a problem
    10/2/2007Sold$70,000+27.3%$18/sqft
    Source: Public Record Report a problem
    6/28/2006Sold$55,000$14/sqft
    Source: Public Record Report a problem

    Public tax history

    YearProperty taxesTax assessment
    2025$6,325 +20.7%$255,560 +7.2%
    2024$5,239 -1.9%$238,320 +7.2%
    2023$5,342 +26.2%$222,320 +14.8%
    2022$4,232 +2.6%$193,583 +5.3%
    2021$4,123 +3%$183,924 +4.2%
    2020$4,002 +0.7%$176,524 +0.7%
    2019$3,974 +0.2%$175,274 +5.3%
    2018$3,968 +1.1%$166,529 +4.8%
    2017$3,925 +3.6%$158,947 +658.5%
    2016$3,787 +640.8%$20,955
    2015$511 -0.4%$20,955
    2014$513 $20,955
    2013-- --
    2012-- --
    2011-- --
    2010-- --
    2009-- $20,960
    2008-- $20,960
    2007-- $20,960 +73.5%
    2006-- $12,080
    2005-- $12,080
    Find assessor info on the county website

    Neighborhood: 30458

    Nearby schools

    GreatSchools rating
    Schools provided by the listing agent
    • Elementary: Bryant
    • Middle: William James
    • High: Statesboro

    Source: The MLS. This data may not be complete. We recommend contacting the local school district to confirm school assignments for this home.

    Get pre-qualified for a loan
    At Zillow Home Loans, we can pre-qualify you in as little as 5 minutes with no impact to your credit score.

    An equal housing lender. NMLS #10287.

    Sell for more on Zillow
    Get a Zillow Showcase℠ listing at no additional cost and you could sell for .
    $678,300
    2% more
    +$13,566
    With Zillow Showcase(estimated)
    $691,866
