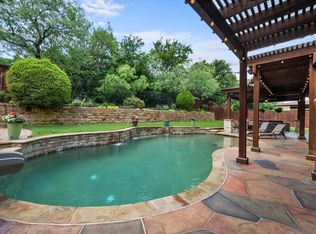
Welcome to 1203 Platte Drive, perfectly positioned on a quiet cul-de-sac in the heart of Mansfield’s sought-after Twin Creeks community. From the moment you arrive, curb appeal takes center stage with lush landscaping and a bold steel front door that makes a striking first impression.Inside, rich hardwood floors, refined finishes, and a thoughtfully designed layout showcase the craftsmanship throughout. The primary suite is a true retreat, featuring charming bay windows, sitting area and an oversized spa like ensuite bathroom with jetted tub,seprate shower,sep vanities ,king size walkin closet,perfect for cozy evenings and peaceful mornings. The island kitchen is designed to impress and perform, complete with custom cabinetry, generous counter space,granite tops and a gas cooktop, ideal for everything from hosting to weeknight meals. Opening off the kitchen you are invited into warm den with hardwood floors,custom fireplace and entertainment center perfect for relaxing or entertaining. Rounding out the first floor we present you with a quest bedroom with private bath and an adjacent home office. Upstairs, entertainment reigns supreme with a dedicated media room and spacious game room, offering endless opportunities for movie nights, game days, and everyday relaxation.We offer you 3 spacious upstairs bedrooms with 2 full baths,great closet space,perfect for kid nation.With 5 bedrooms, 4.5 bathrooms, a media room, and spaces designed for both comfort and function, every detail of this home has been carefully considered.Step outside to your own private back yard oasis,where entertaining knows no bounds.Cool off in the sparkling pool with tanning ledge,or unwind in the separate spa.The expansive side yard offers incredible flexibilty,perfect for pets,paysets,a putting green or even a Greenhouse for those with a green thumb.Homes like this don’t come around often—don’t miss your opportunity to make it yours and ejoy all that Mansfield has to offer.Floorplan with pics
Sold
Price Unknown
1203 Platte Dr, Mansfield, TX 76063
5beds
4,067sqft
Single Family Residence
Built in 2008
0.28 Acres Lot
$685,100 Zestimate®
$--/sqft
$4,356 Estimated rent
Home value
$685,100
$644,000 - $733,000
$4,356/mo
Zestimate® history
Owner options
List your home for rent
$4,356/mo
Rent Zestimate®
Find your next renter with Zillow Rental Manager. Plus, with online applications, you can quickly screen prospective tenants – for free.
$4,356/mo
Rent Zestimate®
Refinance and save
$250/mo
Est. payment
Refinancing to a lower rate could help reduce your monthly payments and save thousands over the life of the loan.
$250/mo
Est. payment
Explore your selling options
Work with a Zillow partner agent
Leverage their expertise and Zillow's premium Showcase listings to get your home seen by more buyers.
Get startedList with your own agent
Get your home in front of millions of buyers by listing it on Zillow.
Learn how to do itSell it yourself
Take full control of how buyers see your home on Zillow by listing For Sale by Owner (FSBO).
List your homeWhat's special
Custom fireplaceRefined finishesRich hardwood floorsAdjacent home officeEntertainment centerGranite topsExpansive side yard
Zillow last checked:
Listing updated:
Listed by:
Mike Mannion 0321625 817-845-4030,
Keller Williams Lonestar DFW 817-795-2500
Bought with:
Mary Simpson, 0712128
JBRE Group, LLC
Source: NTREIS,MLS#: 21169079
Facts & features
Interior
Bedrooms & bathrooms
- Bedrooms: 5
- Bathrooms: 5
- Full bathrooms: 4
- 1/2 bathrooms: 1
Primary bedroom
- Features: Double Vanity, En Suite Bathroom, Jetted Tub, Sitting Area in Primary, Separate Shower, Walk-In Closet(s)
- Level: First
- Dimensions: 14 x 18
Bedroom
- Features: En Suite Bathroom, Split Bedrooms, Walk-In Closet(s)
- Level: First
- Dimensions: 12 x 12
Bedroom
- Features: Split Bedrooms, Walk-In Closet(s)
- Level: Second
- Dimensions: 17 x 11
Bedroom
- Features: Split Bedrooms, Walk-In Closet(s)
- Level: Second
- Dimensions: 12 x 12
Bedroom
- Features: Split Bedrooms, Walk-In Closet(s)
- Level: Second
- Dimensions: 12 x 11
Primary bathroom
- Features: Built-in Features, En Suite Bathroom, Granite Counters, Jetted Tub, Separate Shower
- Level: First
- Dimensions: 14 x 12
Breakfast room nook
- Features: Built-in Features, Eat-in Kitchen
- Level: First
- Dimensions: 14 x 10
Dining room
- Level: First
- Dimensions: 12 x 12
Game room
- Features: Built-in Features
- Level: Second
- Dimensions: 19 x 29
Kitchen
- Features: Built-in Features, Eat-in Kitchen, Granite Counters, Kitchen Island, Pantry, Walk-In Pantry
- Level: First
- Dimensions: 14 x 13
Living room
- Features: Built-in Features, Fireplace
- Level: First
- Dimensions: 19 x 19
Media room
- Features: Built-in Features
- Level: Second
- Dimensions: 18 x 20
Office
- Level: First
- Dimensions: 12 x 12
Utility room
- Features: Utility Room
- Level: First
- Dimensions: 5 x 8
Heating
- Central, Natural Gas, Zoned
Cooling
- Central Air, Ceiling Fan(s), Electric, Zoned
Appliances
- Included: Dishwasher, Electric Oven, Gas Cooktop, Disposal, Microwave, Vented Exhaust Fan
- Laundry: Washer Hookup, Dryer Hookup, ElectricDryer Hookup
Features
- Built-in Features, Decorative/Designer Lighting Fixtures, Eat-in Kitchen, Granite Counters, High Speed Internet, Kitchen Island, Cable TV, Vaulted Ceiling(s), Walk-In Closet(s)
- Flooring: Carpet, Ceramic Tile, Wood
- Windows: Window Coverings
- Has basement: No
- Number of fireplaces: 1
- Fireplace features: Gas
Interior area
- Total interior livable area: 4,067 sqft
Property
Parking
- Total spaces: 3
- Parking features: Covered, Garage, Garage Door Opener, Oversized, Garage Faces Side
- Attached garage spaces: 3
Features
- Levels: Two
- Stories: 2
- Patio & porch: Rear Porch, Deck, Front Porch, Patio, Balcony, Covered
- Exterior features: Balcony, Lighting, Outdoor Living Area, Rain Gutters
- Pool features: Gunite, In Ground, Outdoor Pool, Other, Pool, Pool Sweep, Pool/Spa Combo, Water Feature
- Fencing: Wood
Lot
- Size: 0.28 Acres
- Features: Interior Lot, Landscaped, Level, Subdivision, Sprinkler System, Few Trees
Details
- Parcel number: 41141121
Construction
Type & style
- Home type: SingleFamily
- Architectural style: Traditional,Detached
- Property subtype: Single Family Residence
Materials
- Brick, Rock, Stone
- Foundation: Slab
- Roof: Composition
Condition
- Year built: 2008
Utilities & green energy
- Sewer: Public Sewer
- Water: Public
- Utilities for property: Sewer Available, Water Available, Cable Available
Community & HOA
Community
- Features: Park, Sidewalks, Trails/Paths
- Security: Security System
- Subdivision: Twin Creeks Add
HOA
- Has HOA: Yes
- Services included: Association Management
- HOA fee: $250 annually
- HOA name: Allied Hoa LLC
- HOA phone: 800-310-6552
Location
- Region: Mansfield
Financial & listing details
- Tax assessed value: $640,000
- Annual tax amount: $13,484
- Date on market: 2/4/2026
- Cumulative days on market: 56 days
- Listing terms: Cash,Conventional,FHA,VA Loan
Price history
| Date | Event | Price |
|---|---|---|
| 6/1/2026 | Sold | -- |
Source: NTREIS #21169079 Report a problem | ||
| 4/12/2026 | Pending sale | $699,000$172/sqft |
Source: NTREIS #21169079 Report a problem | ||
| 4/2/2026 | Contingent | $699,000$172/sqft |
Source: NTREIS #21169079 Report a problem | ||
| 3/25/2026 | Listed for sale | $699,000$172/sqft |
Source: NTREIS #21169079 Report a problem | ||
| 3/19/2026 | Contingent | $699,000$172/sqft |
Source: NTREIS #21169079 Report a problem | ||
| 2/4/2026 | Listed for sale | $699,000+55.4%$172/sqft |
Source: NTREIS #21169079 Report a problem | ||
| 11/21/2018 | Sold | -- |
Source: Agent Provided Report a problem | ||
| 10/16/2018 | Pending sale | $449,900$111/sqft |
Source: Ebby Halliday Realtors #13932386 Report a problem | ||
| 9/18/2018 | Listed for sale | $449,900+5.9%$111/sqft |
Source: Ebby Halliday, REALTORS #13932386 Report a problem | ||
| 6/27/2016 | Sold | -- |
Source: Agent Provided Report a problem | ||
| 5/17/2016 | Pending sale | $425,000$104/sqft |
Source: RE/MAX Associates of Arlington #13350908 Report a problem | ||
| 5/2/2016 | Price change | $425,000-2.3%$104/sqft |
Source: RE/MAX Associates of Arlington #13350908 Report a problem | ||
| 4/19/2016 | Price change | $435,000-1.1%$107/sqft |
Source: RE/MAX Associates of Arlington #13350908 Report a problem | ||
| 4/6/2016 | Listed for sale | $440,000$108/sqft |
Source: RE/MAX Associates of Arlington #13350908 Report a problem | ||
Public tax history
| Year | Property taxes | Tax assessment |
|---|---|---|
| 2025 | $11,679 +3.5% | $640,000 -4.3% |
| 2024 | $11,279 +6.5% | $668,637 +4.1% |
| 2023 | $10,587 -10.1% | $642,586 +31.1% |
| 2022 | $11,773 -3.2% | $490,000 +2.7% |
| 2021 | $12,161 +5.2% | $477,183 +6.3% |
| 2020 | $11,564 -3.8% | $449,000 |
| 2019 | $12,021 -5.7% | $449,000 -2.8% |
| 2018 | $12,752 +8.8% | $461,841 +9% |
| 2017 | $11,726 +5.1% | $423,683 +4.6% |
| 2016 | $11,155 +1.6% | $405,123 -0.7% |
| 2015 | $10,980 | $408,053 +4.8% |
| 2014 | $10,980 | $389,400 +5.8% |
| 2013 | -- | $368,100 +2% |
| 2012 | -- | $360,900 +13% |
| 2011 | -- | $319,300 +0.8% |
| 2010 | -- | $316,700 -13.8% |
| 2009 | -- | $367,400 +724.7% |
| 2008 | -- | $44,550 |
| 2007 | -- | $44,550 |
Find assessor info on the county website
Neighborhood: Twin Creeks
Nearby homes
- $--4 bd4 ba4.4k sqft1205 Platte Dr, Mansfield, TX 76063Sold
- $571,1004 bd3 ba2.7k sqft1201 Platte Dr, Mansfield, TX 76063Off Market
- $594,9005 bd-- ba3.7k sqft1207 Platte Dr, Mansfield, TX 76063Off Market

- $595,4004 bd2 ba3.1k sqft1111 McKenzie Dr, Mansfield, TX 76063Off Market
- $669,1004 bd3 ba3.4k sqft1200 Platte Dr, Mansfield, TX 76063Off Market
- $595,3004 bd3 ba3.4k sqft1109 McKenzie Dr, Mansfield, TX 76063Off Market
- $591,8004 bd4 ba2.8k sqft1202 Platte Dr, Mansfield, TX 76063Off Market
- $498,3004 bd3 ba2.7k sqft1209 Platte Dr, Mansfield, TX 76063Off Market
Nearby schools
GreatSchools rating
- 7/10Donna Shepard Intermediate SchoolGrades: 5-6Distance: 0.9 mi
- 7/10Linda Jobe Middle SchoolGrades: 7-8Distance: 1.7 mi
- 5/10Mansfield Legacy High SchoolGrades: 9-12Distance: 0.7 mi
Schools provided by the listing agent
- Elementary: Ponder
- Middle: Linda Jobe,Shepard
- High: Legacy
- District: Mansfield ISD
Source: NTREIS. This data may not be complete. We recommend contacting the local school district to confirm school assignments for this home.
Get a cash offer in 3 minutes
Find out how much your home could sell for in as little as 3 minutes with a no-obligation cash offer.
Estimated market value
$685,100
Get a cash offer in 3 minutes
Find out how much your home could sell for in as little as 3 minutes with a no-obligation cash offer.
Estimated market value
$685,100
- Texas
- Tarrant County
- Mansfield
- 76063
- Twin Creeks
- 1203 Platte Dr
Nearby cities
Nearby neighborhoods
Nearby zip codes
Other Mansfield Topics
