*Available April 2026!* The two-story Dinero plan is a great family home with a downstairs Primary Suite, island kitchen, & Home Office. Upstairs Loft, granite countertops, and SS appliances round out this new construction home!
Pending
Price cut: $18.4K (7/10)
$308,500
1203 Punta Mita Street, Converse, TX 78109
4beds
2,284sqft
Single Family Residence
Built in 2025
5,662 Square Feet Lot
$307,400 Zestimate®
$135/sqft
$38/mo HOA
What's special
Upstairs loftHome officeGranite countertopsIsland kitchenDownstairs primary suiteSs appliances
- 149 days |
- 22 |
- 0 |
Zillow last checked:
Listing updated:
Listed by:
Clay Woodard TREC #436945 (512) 844-7600,
Move Up America
Source: LERA MLS,MLS#: 1940779
Facts & features
Interior
Bedrooms & bathrooms
- Bedrooms: 4
- Bathrooms: 3
- Full bathrooms: 2
- 1/2 bathrooms: 1
Primary bedroom
- Features: Walk-In Closet(s)
- Area: 234
- Dimensions: 18 x 13
Bedroom 2
- Area: 121
- Dimensions: 11 x 11
Bedroom 3
- Area: 110
- Dimensions: 11 x 10
Bedroom 4
- Area: 108
- Dimensions: 9 x 12
Primary bathroom
- Features: Shower Only, Double Vanity
- Area: 99
- Dimensions: 11 x 9
Dining room
- Area: 120
- Dimensions: 15 x 8
Kitchen
- Area: 120
- Dimensions: 10 x 12
Living room
- Area: 195
- Dimensions: 15 x 13
Office
- Area: 100
- Dimensions: 10 x 10
Heating
- Central, Electric
Cooling
- 16+ SEER AC, Central Air
Appliances
- Included: Microwave, Range, Disposal, Dishwasher, Plumbed For Ice Maker, Vented Exhaust Fan, ENERGY STAR Qualified Appliances
- Laundry: Washer Hookup, Dryer Connection
Features
- One Living Area, Separate Dining Room, Kitchen Island, Study/Library, Game Room, Utility Room Inside, 1st Floor Lvl/No Steps, High Ceilings, Open Floorplan, High Speed Internet, Master Downstairs, Solid Counter Tops
- Flooring: Carpet, Vinyl
- Windows: Double Pane Windows, Low Emissivity Windows
- Has basement: No
- Has fireplace: No
- Fireplace features: Not Applicable
Interior area
- Total interior livable area: 2,284 sqft
Property
Parking
- Total spaces: 2
- Parking features: Two Car Garage
- Garage spaces: 2
Accessibility
- Accessibility features: Level Drive, First Floor Bath, First Floor Bedroom, Stall Shower
Features
- Levels: Two
- Stories: 2
- Patio & porch: Covered
- Pool features: None, Community
- Fencing: Privacy
Lot
- Size: 5,662 Square Feet
- Dimensions: 40 x 130
- Features: Curbs, Street Gutters, Sidewalks, Streetlights
Construction
Type & style
- Home type: SingleFamily
- Property subtype: Single Family Residence
Materials
- Siding, Radiant Barrier
- Foundation: Slab
- Roof: Composition
Condition
- New Construction
- New construction: Yes
- Year built: 2025
Details
- Builder name: Centex Homes
Utilities & green energy
- Electric: GVEC
- Sewer: SARA, Sewer System
- Water: SUD, Water System
- Utilities for property: Cable Available
Green energy
- Green verification: ENERGY STAR Certified Homes
Community & HOA
Community
- Features: Playground
- Security: Smoke Detector(s)
- Subdivision: Vista Real
HOA
- Has HOA: Yes
- HOA fee: $113 quarterly
- HOA name: LIFETIME
Location
- Region: Converse
Financial & listing details
- Price per square foot: $135/sqft
- Price range: $308.5K - $308.5K
- Date on market: 2/11/2026
- Cumulative days on market: 131 days
- Listing terms: Conventional,FHA,VA Loan,Cash,Other
- Road surface type: Paved
Estimated market value
$307,400
$292,000 - $323,000
$2,119/mo
Price history
| Date | Event | Price |
|---|---|---|
| 7/10/2026 | Pending sale | $308,500-5.6%$135/sqft |
Source:  LERA MLS #1940779 Report a problem LERA MLS #1940779 Report a problem | ||
| 7/4/2026 | Price change | $326,890+6.7%$143/sqft |
Source:  Centex Report a problem Centex Report a problem | ||
| 7/2/2026 | Price change | $306,490-0.7%$134/sqft |
Source: Centex Report a problem | ||
| 6/30/2026 | Price change | $308,500-2%$135/sqft |
Source: LERA MLS #1940779 Report a problem | ||
| 6/12/2026 | Pending sale | $314,880$138/sqft |
Source: LERA MLS #1940779 Report a problem | ||
| 5/28/2026 | Price change | $314,880-1.6%$138/sqft |
Source: LERA MLS #1940779 Report a problem | ||
| 5/6/2026 | Price change | $319,880+3.2%$140/sqft |
Source: LERA MLS #1940779 Report a problem | ||
| 5/3/2026 | Price change | $309,880-1.5%$136/sqft |
Source: Centex Report a problem | ||
| 3/28/2026 | Price change | $314,490-2.9%$138/sqft |
Source: Centex Report a problem | ||
| 3/26/2026 | Price change | $323,880-0.3%$142/sqft |
Source: LERA MLS #1940779 Report a problem | ||
| 2/19/2026 | Price change | $324,880-1.5%$142/sqft |
Source: LERA MLS #1940779 Report a problem | ||
| 2/11/2026 | Price change | $329,880+0.1%$144/sqft |
Source: LERA MLS #1940779 Report a problem | ||
| 2/6/2026 | Listed for sale | $329,490$144/sqft |
Source: Centex Report a problem | ||
Public tax history
Tax history is unavailable.
Monthly payment
Est. payment$--/mo
Payment breakdown
Explore the cost of this home by adjusting the details. Changes won't be saved.All calculations are estimates and provided by Zillow, Inc. for informational purposes only. Actual amounts may vary.
HOA fees may include property taxes on listings classified as Co-Ops. Contact the listing agent and/or owner for fee details.
Mortgage interest rates are dependent on a number of factors, including credit score, down payment, and repayment length. Interest rate data provided by Zillow Group Marketplace, Inc. as of 1/1/1970 from various mortgage lenders with which we have lead or other similar arrangements; the Estimated Payment is an average of those rates.
See how much you could borrow to make a competitive offer.
Climate risks
Neighborhood: 78109
Nearby schools
GreatSchools rating
- 5/10Tradition Elementary SchoolGrades: PK-5Distance: 3.6 mi
- 3/10East Central Heritage Middle SchoolGrades: 6-8Distance: 6.3 mi
- 2/10East Central High SchoolGrades: 9-12Distance: 5.8 mi
Schools provided by the listing agent
- Elementary: Tradition
- Middle: Heritage
- High: East Central
- District: East Central I.S.D
Source: LERA MLS. This data may not be complete. We recommend contacting the local school district to confirm school assignments for this home.
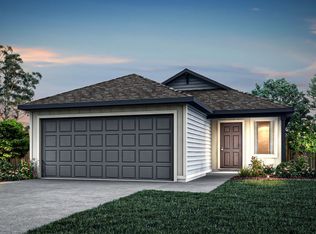
- from $237,990-- sqft1155 Punta Mita St, Converse, TX 78109New Construction
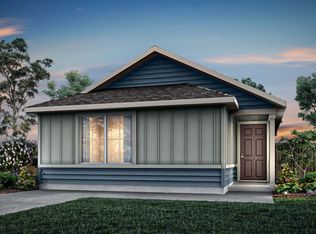
- from $205,990-- sqft1151 Punta Mita St, Converse, TX 78109New Construction
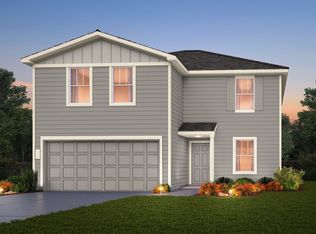
- $324,1005 bd3 ba2.4k sqft1213 Punta Mita St, Converse, TX 78109Pending
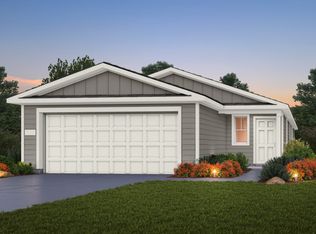
- from $257,990-- sqft1147 Punta Mita St, Converse, TX 78109New Construction
- $336,8604 bd3 ba2.6k sqft1202 Los Mochis Ave, Converse, TX 78109Pending
- from $215,990-- sqft1217 Punta Mita St, Converse, TX 78109New Construction
- $284,3004 bd2 ba1.6k sqft1206 Los Mochis Ave, Converse, TX 78109New Construction
- from $218,990-- sqft1130 Los Mochis Ave, Converse, TX 78109New Construction
A local agent can set up tours, give advice and negotiate with sellers.
A local lender can help you make sure your offer is ready when you are.
Similar homes
- $338,5304 bd3 ba2.6k sqft1245 TORO PLAYA, Converse, TX 78109New Construction
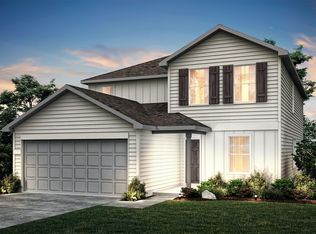
 LERA MLS
 - $288,0404 bd3 ba2k sqft9919 MONTE CARMEL PLACE, Converse, TX 78109New Construction
 LERA MLS
 - $293,9304 bd3 ba2k sqft1245 PUNTA MITA STREET, Converse, TX 78109New Construction
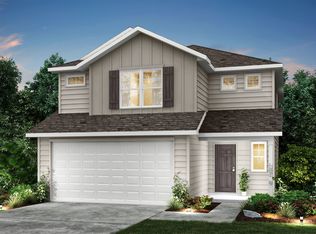 LERA MLS
 - $269,9303 bd2 ba1.5k sqft1230 PUNTA MITA STREET, Converse, TX 78109New Construction
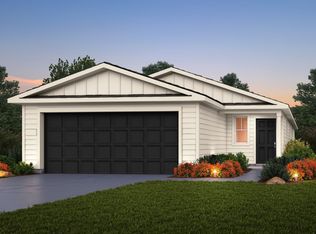 LERA MLS
 - $324,9005 bd4 ba2k sqft9311 KINSEL PARK, Converse, TX 78109For SaleMLS ID #1966565, Brian Shantz TREC #516239, Keller Williams City-View. LERA MLS
- from $348,9904 bd4 ba2.9k sqftCapri Plan, Prairie Green, Converse, TX 78109New ConstructionDRB Homes
- from $342,4904 bd3 ba2.2k sqftCassidy Plan, The Wilder, Adkins, TX 78101New ConstructionAshton Woods Homes
- from $326,9904 bd3 ba1.9k sqftTelluride Plan, Katzer Ranch, Converse, TX 78109New ConstructionFirst America Homes
- from $329,9904 bd3 ba2k sqftMatagorda Plan, Katzer Ranch, Converse, TX 78109New ConstructionFirst America Homes
- from $313,9905 bd3 ba2.1k sqftThe Summit A Plan, Fairway Crossing, Lake C1r9ap Converse, TX 78244New ConstructionDavidson Homes, Inc.
- from $341,9905 bd3 ba2.4k sqftMansfield Plan, Katzer Ranch, Converse, TX 78109New ConstructionFirst America Homes
- from $336,9904 bd3 ba2.5k sqftRio Grande Plan, Notting Hill, Converse, TX 78109New ConstructionCastlerock Communities
- $372,9905 bd3 ba2.4k sqft11215 Schmidt Lane, Converse, TX 78109New ConstructionLERA MLS
- from $352,4903 bd2 ba2.1k sqftAlyssa Plan, The Wilder, Adkins, TX 78101New ConstructionAshton Woods Homes
- $369,9905 bd3 ba2.4k sqft11155 Schmidt Lane, Converse, TX 78109New ConstructionLERA MLS
- from $273,9903 bd3 ba1.5k sqftPecan Plan, Willow View, Converse, TX 78109New ConstructionCastlerock Communities
- from $263,9903 bd3 ba1.5k sqftPecan Plan, Katzer Ranch, Converse, TX 78109New ConstructionCastlerock Communities
- from $339,9904 bd3 ba2k sqftYoung Plan, Garden Grove, San Antonio, TX 78263New ConstructionCoventry Homes
- $314,9904 bd3 ba2.4k sqft4803 Maiz Valley, San Antonio, TX 78222New ConstructionLERA MLS
- from $331,9904 bd3 ba2k sqftMatagorda Plan, Willow Point, San Antonio, TX 78219New ConstructionFirst America Homes
- Texas
- Bexar County
- Adkins
- 78109
- 1203 Punta Mita Street
Nearby cities
Nearby zip codes
Other Adkins Topics
