Skip main navigation
Sold for $380,000
  • $380,000

    1203 Pyxie Moss Dr., Little River, SC 29566

    3beds
    1,625sqft
    Single Family Residence
    Built in 2019
    4,791.6 Square Feet Lot
    $379,800 Zestimate®
    $234/sqft
    $2,099 Estimated rent

    Home value

    $379,800

    $361,000 - $399,000

    $2,099/mo

    Zestimate® history
    Loading
    Loading...

    Owner options

    List your home for rent

    $2,099/mo

    Rent Zestimate®

    Find your next renter with Zillow Rental Manager. Plus, with online applications, you can quickly screen prospective tenants – for free.

    Learn more

    $2,099/mo

    Rent Zestimate®

    Refinance and save

    $2,326/mo

    Est. payment

    Refinancing to a lower rate could help reduce your monthly payments and save thousands over the life of the loan.

    See today's rates

    $2,326/mo

    Est. payment

    Explore your selling options

    Work with a Zillow partner agent

    Leverage their expertise and Zillow's premium Showcase listings to get your home seen by more buyers.

    Get started

    List with your own agent

    Get your home in front of millions of buyers by listing it on Zillow.

    Learn how to do it

    Sell it yourself

    Take full control of how buyers see your home on Zillow by listing For Sale by Owner (FSBO).

    List your home

    What's special

    Sparkling waterfront views
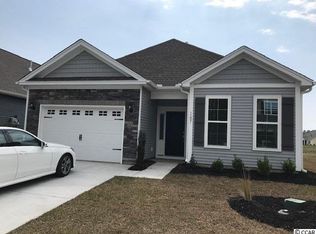
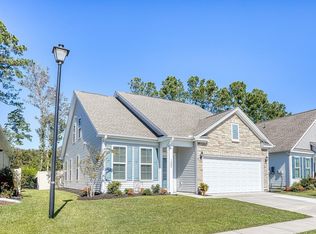
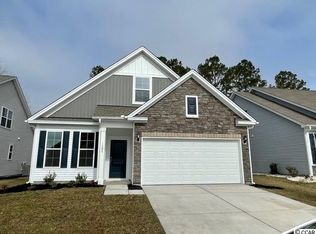
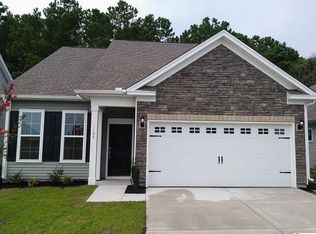
    Step inside and feel the calm wash over you as your eyes are drawn to the sparkling waterfront views just beyond your windows. The home overlooks a serene pond with a lighted fountain that glows beautifully at dusk, offering a peaceful backdrop for morning coffee, afternoon reading, or evenings spent unwinding on your patio. Every detail of this home is designed for comfort and convenience, including natural gas features that elevate both efficiency and everyday living. Beyond your front door, the community enhances your lifestyle with an impressive array of amenities. Enjoy the luxury of a grand clubhouse, perfect for social gatherings and community events. Stay active with pickleball courts, a refreshing pool, and a putting green that invites you to practice your short game under Carolina blue skies. Best of all, lawn care is included, giving you more time to enjoy the things you love. This is more than a home—it’s a place where each day feels a little easier, a little brighter, and a lot more fulfilling. Whether you’re seeking peaceful waterfront living, a vibrant social environment, or simply a beautiful home that supports a low-maintenance lifestyle, this Craftsman gem offers it all.

    Zillow last checked:

    Listing updated:

    Listed by:

    Marcia B Webb 843-813-4711,

    Grand Strand Homes & Land

    Bought with:

    Sam P Bamrick, 109078

    Palmetto Properties SC

    Source: CCAR,MLS#: 2607968MLS LogoOriginating MLS: Coastal Carolinas Association of Realtors

    Facts & features

    Interior

    Bedrooms & bathrooms
    • Bedrooms: 3
    • Bathrooms: 3
    • Full bathrooms: 3
    Primary bedroom
    • Level: Main
    Bedroom 1
    • Dimensions: 11'4"X10'7
    Bedroom 2
    • Dimensions: 15'4"X12'6"
    Primary bathroom
    • Features: Dual Sinks, Separate Shower
    Dining room
    • Features: Vaulted Ceiling(s)
    Kitchen
    • Features: Breakfast Bar, Dishwasher, Kitchen Island, Pantry, Stainless Steel Appliances, Solid Surface Counters
    Living room
    • Features: Ceiling Fan(s), Fireplace, Vaulted Ceiling(s)
    • Dimensions: 20'8"X 18'
    Other
    • Features: Bedroom on Main Level, Entrance Foyer, Utility Room
    Heating
    • Central, Forced Air, Gas
    Appliances
    • Included: Dishwasher, Disposal, Microwave, Range, Refrigerator
    • Laundry: Washer Hookup
    Features
    • Dual Sinks, Split Bedrooms, Separate Shower, Window Treatments, Breakfast Bar, Bedroom on Main Level, Entrance Foyer, Kitchen Island, Stainless Steel Appliances, Solid Surface Counters
    • Flooring: Carpet, Tile, Wood
    • Doors: Insulated Doors
    • Windows: Window Treatments
    Interior area
    • Total structure area: 2,054
    • Total interior livable area: 1,625 sqft

    Property

    Parking
    • Total spaces: 4
    • Parking features: Attached, Garage, One Space, Garage Door Opener
    • Attached garage spaces: 1
    Features
    • Levels: One and One Half
    • Stories: 1
    • Patio & porch: Rear Porch, Front Porch
    • Exterior features: Sprinkler/Irrigation, Porch
    • Pool features: Community, Outdoor Pool
    • Waterfront features: Pond
    Lot
    • Size: 4,791 sqft
    • Features: Lake Front, Pond on Lot, Rectangular, Rectangular Lot
    Details
    • Additional parcels included: ,
    • Parcel number: 31203030094
    • Lease amount: $0
    • Zoning: Res
    • Special conditions: None

    Construction

    Type & style
    • Home type: SingleFamily
    • Architectural style: Traditional
    • Property subtype: Single Family Residence
    Materials
    • Other, Vinyl Siding
    • Foundation: Slab
    Condition
    • Resale
    • Year built: 2019
    Details
    • Builder model: Highstead
    • Builder name: Mungo Homes

    Utilities & green energy

    • Water: Public
    • Utilities for property: Cable Available, Electricity Available, Natural Gas Available, Phone Available, Sewer Available, Underground Utilities, Water Available
    Green energy
    • Energy efficient items: Doors, Windows

    Community & neighborhood

    Security
    • Security features: Smoke Detector(s)
    Community
    • Community features: Clubhouse, Golf Carts OK, Recreation Area, Tennis Court(s), Pool
    Location
    • Region: Little River
    • Subdivision: Cypress Village

    HOA & financial

    HOA
    • Has HOA: Yes
    • HOA fee: $172 monthly
    • Amenities included: Clubhouse, Owner Allowed Golf Cart, Owner Allowed Motorcycle, Tennis Court(s)
    • Services included: Association Management, Insurance, Maintenance Grounds, Pool(s), Recycling, Recreation Facilities, Trash

    Other

    Other facts
    • Listing terms: Cash,Conventional,FHA,VA Loan

    Price history

    DateEventPrice
    5/11/2026Sold$380,000-3.9%$234/sqft
    Source: CCAR #2607968 Report a problem
    4/7/2026Contingent$395,500$243/sqft
    Source: CCAR #2607968 Report a problem
    3/27/2026Listed for sale$395,500+1.4%$243/sqft
    Source: CCAR #2607968 Report a problem
    9/9/2024Listing removed$389,900$240/sqft
    Source: CCAR #2410989 Report a problem
    8/17/2024Price change$389,900-1.3%$240/sqft
    Source: CCAR #2410989 Report a problem
    5/5/2024Listed for sale$394,900+47.4%$243/sqft
    Source: CCAR #2410989 Report a problem
    3/21/2019Sold$267,881$165/sqft
    Source: Public Record Report a problem

    Public tax history

    YearProperty taxesTax assessment
    2025$1,131 $308,200
    2024$1,131 +8.4%$308,200 +15%
    2023$1,043 +3.4%$268,000
    2022$1,009 $268,000
    2021$1,009 +3.3%--
    2020$977 --
    2019-- --
    2018$120 $2,400

    Find assessor info on the county website

    Neighborhood: 29566

    Nearby schools

    GreatSchools rating
    Schools provided by the listing agent
    • Elementary: Waterway Elementary
    • Middle: North Myrtle Beach Middle School
    • High: North Myrtle Beach High School

    Source: CCAR. This data may not be complete. We recommend contacting the local school district to confirm school assignments for this home.

    Get pre-qualified for a loan
    At Zillow Home Loans, we can pre-qualify you in as little as 5 minutes with no impact to your credit score.

    An equal housing lender. NMLS #10287.

    Sell for more on Zillow
    Get a Zillow Showcase℠ listing at no additional cost and you could sell for .
    $379,800
    2% more
    +$7,596
    With Zillow Showcase(estimated)
    $387,396