Newly Remodeled 4-Bedroom Townhouse in the Marlborough Hills Community of Newbury Park! Featuring the highest quality designer finishes throughout, no expense has been spared on this 2-story stunner. Upgrades include brand new wide-plank flooring, full LED lighting, & dual-pane windows throughout. Spacious living room w/ custom floor-to-ceiling stone fireplace & sliding glass door access to private front courtyard area - perfect for entertaining! Formal dining area w/ designer chandelier & wall of custom built-ins. Chef's kitchen w/ European cabinetry, quartz countertops (full stone backsplash), stainless-steel appliances. 2nd floor bedrooms features soaring vaulted ceilings. Spacious Master Bedroom Retreat w/ walk-in closet & stone-lined bathroom w/ floating dual vanities & illuminated mirror. Ring entry module. Central AC + heat. 2-car private garage w/ laundry area, room for storage & direct entry access to unit. Resort-style community amenities include two swimming pools, hot tub, clubhouse, sports courts, tennis courts, & playground/greenbelt area. Easy freeway access & just minutes to the best shopping, dining, & entertainment the area has to offer. A unique opportunity that is not to be missed!
Sold for $680,000
$680,000
1203 Ramona Dr, Thousand Oaks, CA 91320
4beds
1,307sqft
Residential, Condominium, Townhouse
Built in 1979
3,049 Square Feet Lot
$677,400 Zestimate®
$520/sqft
$3,859 Estimated rent
Home value
$677,400
$616,000 - $745,000
$3,859/mo
Zestimate® history
Owner options
List your home for rent
$3,859/mo
Rent Zestimate®
Find your next renter with Zillow Rental Manager. Plus, with online applications, you can quickly screen prospective tenants – for free.
$3,859/mo
Rent Zestimate®
Refinance and save
$4,727/mo
Est. payment
Refinancing to a lower rate could help reduce your monthly payments and save thousands over the life of the loan.
$4,727/mo
Est. payment
Explore your selling options
Work with a Zillow partner agent
Leverage their expertise and Zillow's premium Showcase listings to get your home seen by more buyers.
Get startedList with your own agent
Get your home in front of millions of buyers by listing it on Zillow.
Learn how to do itSell it yourself
Take full control of how buyers see your home on Zillow by listing For Sale by Owner (FSBO).
List your homeWhat's special
Private front courtyard areaEuropean cabinetryStone-lined bathroomDual-pane windows throughoutBrand new wide-plank flooringDesigner chandelierIlluminated mirror
Zillow last checked:
Listing updated:
Listed by:
Oliver Moussazadeh DRE # 01721353 310-422-3374,
Revilo Realty, Inc. 310-422-3374
Bought with:
Gabrielle Guthrie, DRE # 01725920
Pinnacle Estate Properties, Inc.
Source: CLAW,MLS#: 26649577
Facts & features
Interior
Bedrooms & bathrooms
- Bedrooms: 4
- Bathrooms: 2
- Full bathrooms: 2
Rooms
- Room types: Bar, Breakfast Area, Dining Area, Great Room, Living Room, Patio Open, Walk-In Closet
Heating
- Central
Cooling
- Central Air
Appliances
- Included: Dishwasher, Disposal, Microwave, Refrigerator, Range/Oven, Vented Exhaust Fan, Water Line to Refrigerator
- Laundry: In Garage, Gas Dryer Hookup
Features
- Built-Ins
- Flooring: Laminate, Tile
- Number of fireplaces: 1
- Fireplace features: Living Room
Interior area
- Total structure area: 1,307
- Total interior livable area: 1,307 sqft
Property
Parking
- Total spaces: 2
- Parking features: Garage - 2 Car, Attached, Direct Access
- Has attached garage: Yes
- Covered spaces: 2
Features
- Levels: Two
- Stories: 2
- Pool features: Community
- Spa features: Community
- Has view: Yes
- View description: Courtyard, Park/Greenbelt, Tree Top
Lot
- Size: 3,049 Square Feet
Details
- Parcel number: 6600100325
- Zoning: RPD15U
- Special conditions: Standard
Construction
Type & style
- Home type: Townhouse
- Architectural style: Contemporary
- Property subtype: Residential, Condominium, Townhouse
- Attached to another structure: Yes
Condition
- Year built: 1979
Community & HOA
Community
- Security: Secured Community
- Subdivision: Marlborough Hills
HOA
- Has HOA: Yes
- Amenities included: Landscaping, Basketball Court, Clubhouse, Greenbelt/Park, Guest Parking, Other Courts, Outdoor Cooking Area, Picnic Area, Playground, Pool, Rec Multipurpose Rm, Spa/Hot Tub, Sport Court, Sun Deck, Tennis Court(s)
- HOA fee: $457 monthly
Location
- Region: Thousand Oaks
Financial & listing details
- Price per square foot: $520/sqft
- Tax assessed value: $557,452
- Annual tax amount: $6,387
- Date on market: 2/9/2026
Price history
| Date | Event | Price |
|---|---|---|
| 5/22/2026 | Sold | $680,000-2.7%$520/sqft |
Source:  CLAW #26649577 Report a problem CLAW #26649577 Report a problem | ||
| 4/28/2026 | Contingent | $698,950$535/sqft |
Source: CLAW #26649577 Report a problem | ||
| 4/17/2026 | Price change | $698,9500%$535/sqft |
Source: CLAW #26649577 Report a problem | ||
| 3/24/2026 | Listed for sale | $699,000$535/sqft |
Source: CLAW #26649577 Report a problem | ||
| 3/10/2026 | Contingent | $699,000$535/sqft |
Source: CLAW #26649577 Report a problem | ||
| 2/9/2026 | Listed for sale | $699,000+52.6%$535/sqft |
Source: CLAW #26649577 Report a problem | ||
| 4/23/2025 | Sold | $458,000+1.8%$350/sqft |
Source: Public Record Report a problem | ||
| 2/22/2021 | Sold | $450,000+837.5%$344/sqft |
Source: Public Record Report a problem | ||
| 12/18/2017 | Sold | $48,000-80.7%$37/sqft |
Source: Public Record Report a problem | ||
| 5/12/2014 | Listing removed | $2,300$2/sqft |
Source: Allison James Estates & Homes #eps-1375987828-1375989652 Report a problem | ||
| 9/13/2013 | Listed for rent | $2,300$2/sqft |
Source: Allison James Estates & Homes #eps-1375987828-1375989652 Report a problem | ||
| 8/7/2013 | Listing removed | $249,000$191/sqft |
Source: Consumers Realty #12014753 Report a problem | ||
| 8/2/2013 | Listed for sale | $249,000-42.4%$191/sqft |
Source: Consumers Realty #12014753 Report a problem | ||
| 6/26/2007 | Sold | $432,000$331/sqft |
Source: Public Record Report a problem | ||
Public tax history
| Year | Property taxes | Tax assessment |
|---|---|---|
| 2025 | $6,387 +5.7% | $557,452 +2% |
| 2024 | $6,044 | $546,522 +2% |
| 2023 | $6,044 +1.8% | $535,806 +2% |
| 2022 | $5,937 +16.6% | $525,300 +18.3% |
| 2021 | $5,092 +9% | $444,119 +1% |
| 2020 | $4,672 +2.7% | $439,568 +2% |
| 2019 | $4,550 +2% | $430,950 +2% |
| 2018 | $4,459 +1.3% | $422,500 +1.3% |
| 2017 | $4,402 +7.6% | $417,000 +8.9% |
| 2016 | $4,090 +7.1% | $383,000 +9.1% |
| 2015 | $3,818 +0% | $351,000 -3.3% |
| 2014 | $3,816 | $363,000 +37% |
| 2013 | -- | $265,000 +4.7% |
| 2012 | -- | $253,000 -13.1% |
| 2011 | -- | $291,000 -6.1% |
| 2009 | -- | $310,000 +87.5% |
| 2007 | -- | $165,373 +2% |
| 2006 | -- | $162,131 +2% |
| 2005 | -- | $158,953 +3.9% |
| 2003 | -- | $152,983 +2% |
| 2002 | -- | $149,984 +2% |
| 2001 | $1,504 +2.7% | $147,044 +2% |
| 2000 | $1,464 | $144,162 |
Find assessor info on the county website
Neighborhood: Newbury Park
Nearby homes
- $658,0004 bd2 ba1.3k sqft1205 Ramona Dr, Thousand Oaks, CA 91320Off Market
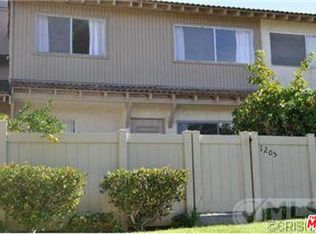
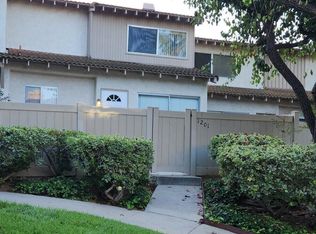
- $645,0003 bd2 ba1.2k sqft1201 Ramona Dr, Thousand Oaks, CA 91320Sold
- $562,5002 bd1 ba1k sqft1207 Ramona Dr, Thousand Oaks, CA 91320Off Market

- $217,4873 bd2 ba1.2k sqft1199 Ramona Dr, Thousand Oaks, CA 91320Off Market
- $607,0003 bd2 ba1.2k sqft1197 Ramona Dr, Thousand Oaks, CA 91320Sold
- $623,2003 bd2 ba1.3k sqft1227 Ramona Dr, Thousand Oaks, CA 91320Off Market
- $722,7004 bd2 ba1.3k sqft1225 Ramona Dr, Thousand Oaks, CA 91320Off Market
- $619,0003 bd2 ba1.2k sqft1183 Ramona Dr, Thousand Oaks, CA 91320Sold
Nearby schools
GreatSchools rating
- 8/10Madroña Academy of the Arts and SciencesGrades: K-5Distance: 1.4 mi
- 7/10Redwood Middle SchoolGrades: 6-8Distance: 1.7 mi
- 9/10Newbury Park High SchoolGrades: 9-12Distance: 2.6 mi
Get a cash offer in 3 minutes
Find out how much your home could sell for in as little as 3 minutes with a no-obligation cash offer.
Estimated market value
$677,400
Get a cash offer in 3 minutes
Find out how much your home could sell for in as little as 3 minutes with a no-obligation cash offer.
Estimated market value
$677,400
- California
- Ventura County
- Thousand Oaks
- 91320
- Newbury Park
- 1203 Ramona Dr
Nearby cities
Nearby neighborhoods
Nearby zip codes
Other Thousand Oaks Topics
