Enjoy easy one-level living in this 3BR/1BA ranch situated on .55+/- acre! Relax on the front porch and step inside to an updated kitchen featuring stainless steel appliances. An additional bonus area offers flexible space for a home office, den, playroom, hobby room or other multipurpose use. Recent improvements and maintenance include a new roof and gutters in 2025, sump pump serviced 4/26, septic pumped 5/26, and ductwork cleaned and sanitized 4/26. Outside, enjoy plenty of room to make the yard your own, along with two storage buildings providing additional space for tools, lawn equipment and more. With one-level living, useful flex space, recent updates and over half an acre, this home offers a great combination of comfort, functionality and outdoor space. Schedule your showing today!
For sale
Price increase: $4.9K (9/15)
$254,900
1203 Ranhurst Rd, Mc Leansville, NC 27301
3beds
1,107sqft
Stick/Site Built, Residential, Single Family Residence
Built in 1979
0.55 Acres Lot
$-- Zestimate®
$--/sqft
$-- HOA
What's special
Front porchOne-level livingOver half an acre
- 23 days
- 327
- 18
Zillow last checked:
Listing updated:
Listed by:
Amanda Tucker 336-971-4235,
Carolina Triad Choice Realty
Source: Triad MLS,MLS#: 1235398
Facts & features
Interior
Bedrooms & bathrooms
- Bedrooms: 3
- Bathrooms: 1
- Full bathrooms: 1
- Main level bathrooms: 1
Primary bedroom
- Level: Main
- Dimensions: 11.17 x 10
Bedroom 2
- Level: Main
- Dimensions: 11.17 x 9.67
Bedroom 3
- Level: Main
- Dimensions: 11.42 x 8.5
Bonus room
- Level: Main
- Dimensions: 8 x 8
Kitchen
- Level: Main
- Dimensions: 14.33 x 11.42
Laundry
- Level: Main
- Dimensions: 8 x 3
Living room
- Level: Main
- Dimensions: 15.92 x 11.08
Heating
- Heat Pump, Electric
Cooling
- Heat Pump
Appliances
- Included: Free-Standing Range, Electric Water Heater
- Laundry: Dryer Connection, Main Level, Washer Hookup
Features
- Ceiling Fan(s)
- Flooring: Carpet, Wood
- Basement: Crawl Space
- Has fireplace: No
Interior area
- Total structure area: 1,107
- Total interior livable area: 1,107 sqft
- Finished area above ground: 1,107
Property
Parking
- Total spaces: 1
- Parking features: Carport, Driveway, Detached Carport
- Garage spaces: 1
- Has carport: Yes
- Has uncovered spaces: Yes
Features
- Levels: One
- Stories: 1
- Patio & porch: Porch
- Pool features: None
- Fencing: None
Lot
- Size: 0.55 Acres
- Features: Cleared
Details
- Additional structures: Storage
- Parcel number: 0119788
- Zoning: RS-30
- Special conditions: Owner Sale
Construction
Type & style
- Home type: SingleFamily
- Architectural style: Ranch
- Property subtype: Stick/Site Built, Residential, Single Family Residence
Materials
- Brick
Condition
- Year built: 1979
Utilities & green energy
- Sewer: Septic Tank
- Water: Public
Community & HOA
Community
- Subdivision: Twillia Acres
HOA
- Has HOA: No
Location
- Region: Mc Leansville
Financial & listing details
- Tax assessed value: $118,200
- Annual tax amount: $1,048
- Date on market: 9/14/2026
- Cumulative days on market: 23 days
- Listing agreement: Exclusive Right To Sell
- Listing terms: Cash,Conventional,FHA,VA Loan
Estimated market value
Not available
Estimated sales range
Not available
Not available
Price history
| Date | Event | Price |
|---|---|---|
| 9/15/2026 | Price change | $254,900+2% |
Source:  Triad MLS #1235398 Report a problem Triad MLS #1235398 Report a problem | ||
| 7/24/2026 | Listed for sale | $250,000+4900%$226/sqft |
Source: Owner Report a problem | ||
| 6/15/1978 | Sold | $5,000$5/sqft |
Source: Agent Provided Report a problem | ||
Public tax history
| Year | Property taxes | Tax assessment |
|---|---|---|
| 2025 | $1,058 | $118,200 |
| 2024 | $1,058 +1.9% | $118,200 |
| 2023 | $1,039 | $118,200 |
| 2022 | $1,039 +16.1% | $118,200 +16.1% |
| 2021 | $894 +1.3% | $101,800 |
| 2018 | $883 +33.7% | $101,800 +22.9% |
| 2017 | $660 | $82,800 +11.3% |
| 2016 | $660 | $74,400 |
| 2015 | $660 +2% | $74,400 |
| 2014 | $647 | $74,400 |
| 2013 | -- | $74,400 |
| 2012 | -- | $74,400 +1.6% |
| 2011 | -- | $73,200 |
| 2010 | -- | $73,200 |
| 2009 | -- | $73,200 |
| 2008 | -- | $73,200 |
| 2007 | -- | $73,200 |
| 2006 | -- | $73,200 |
| 2005 | -- | $73,200 |
| 2004 | -- | $73,200 +27.5% |
| 2002 | -- | $57,400 |
| 2001 | -- | $57,400 |
Find assessor info on the county website
Monthly payment
Est. payment
Payment breakdown
Explore the cost of this home by adjusting the details. Changes won't be saved.Climate risks
Neighborhood: 27301
- $253,4003 bd2 ba1.6k sqft1205 Ranhurst Rd, Mc Leansville, NC 27301Off Market
- $237,8004 bd3 ba1.3k sqft1201 Ranhurst Rd, Mc Leansville, NC 27301Off Market
- $202,0003 bd1 ba1.3k sqft5101 Frieden Church Rd, Mc Leansville, NC 27301Off Market
- $231,2003 bd2 ba1.5k sqft1207 Ranhurst Rd, Mc Leansville, NC 27301Off Market
Similar homes
- $237,0003 bd1 ba1.3k sqft1612 Brannock Dr, Greensboro, NC 27406For Sale
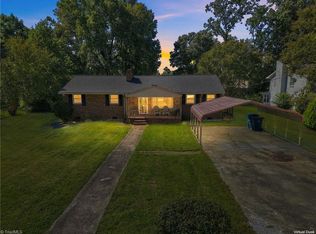
 MLS ID #1237669, Carlla DeGraffenreid. Triad MLS
 - $245,0003 bd2 ba1.2k sqft1304 Lashley Park Dr, Gibsonville, NC 27249For Sale
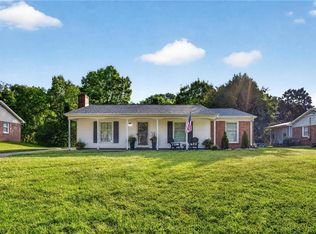 MLS ID #1224946, Katelyn Jenkins. Triad MLS
 - $250,0003 bd2 ba1.5k sqft4203 Butterfield Dr, Greensboro, NC 27405For Sale
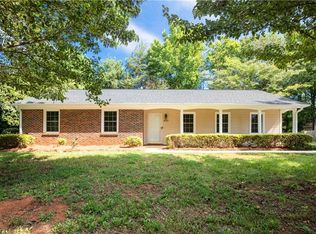 MLS ID #1230022, Derek Wilson. Triad MLS
 - $285,0003 bd2 ba1.4k sqft815 Coleman Rd, Whitsett, NC 27377For Sale
 MLS ID #1230082, Amy L. Oakley. Triad MLS
 - $239,0003 bd1 ba1k sqft2723 Trail One, Burlington, NC 27215For SaleMLS ID #1237664, Kaleel Barton. Triad MLS
- $259,9003 bd3 ba1.5k sqft422 Cypress Dr, Reidsville, NC 27320For SaleMLS ID #1235682, Renee Stanley. Triad MLS
- $239,9003 bd2 ba1.1k sqft2400 Yanceyville St, Greensboro, NC 27405For SaleMLS ID #1226638, Lindsay Mills. Triad MLS
- $245,0002 bd2 ba1.1k sqft8009 Tam Oshanter Dr, Greensboro, NC 27409For SaleMLS ID #1237644, GiGi Moustafa. Triad MLS
- $240,0002 bd1 ba1.3k sqft983 N State Highway 87, Burlington, NC 27217For SaleMLS ID #1237265, Kristi R. May. Triad MLS
- $226,0003 bd2 ba1.1k sqft1712 Tuscaloosa St, Greensboro, NC 27401For SaleMLS ID #1235261, Kimberly Moore-Dudley. Triad MLS
- $270,0003 bd1 ba1.2k sqft216 Underwood Rd, Elon, NC 27244For SaleMLS ID #1233944, Tamica Williams. Triad MLS
- $259,9004 bd2 ba1.5k sqft1911 Tucker St, Burlington, NC 27215For SaleMLS ID #1235448, Benjamin Whitt. Triad MLS
- $249,0003 bd2 ba1.6k sqft606 Leawood Dr, Greensboro, NC 27410For SaleMLS ID #1219436, Christopher Pappalardo. Triad MLS
- $320,0003 bd2 ba1.3k sqft3176 Garden Rd, Burlington, NC 27215For SaleMLS ID #1237618, Chelsea Boggs. Triad MLS
- $269,9003 bd2 ba1.2k sqft3326 Darden Rd, Greensboro, NC 27407For SaleMLS ID #1231336, Benjamin White. Triad MLS
- $289,9003 bd3 ba1.5k sqft5404 N Oaks Dr, Greensboro, NC 27455For SaleMLS ID #1237027, Amber N. Honeycutt. Triad MLS
- $255,0003 bd2 ba1.5k sqft5325 Audrey Rd, Greensboro, NC 27406For SaleMLS ID #1224848, Emily Greene. Triad MLS
- $227,0002 bd2 ba1k sqft3680 Brower Meadow Rd, Staley, NC 27355For SaleMLS ID #1237515, Julie D. Powers. Triad MLS
- $215,0003 bd2 ba1.1k sqft326 Bingham St, Greensboro, NC 27401For SaleMLS ID #1231295, Katlin Mateer. Triad MLS
- $275,0003 bd2 ba1k sqft5922 Firewood Trl, Greensboro, NC 27410For SaleMLS ID #1211715, Stephanie Long. Triad MLS
